

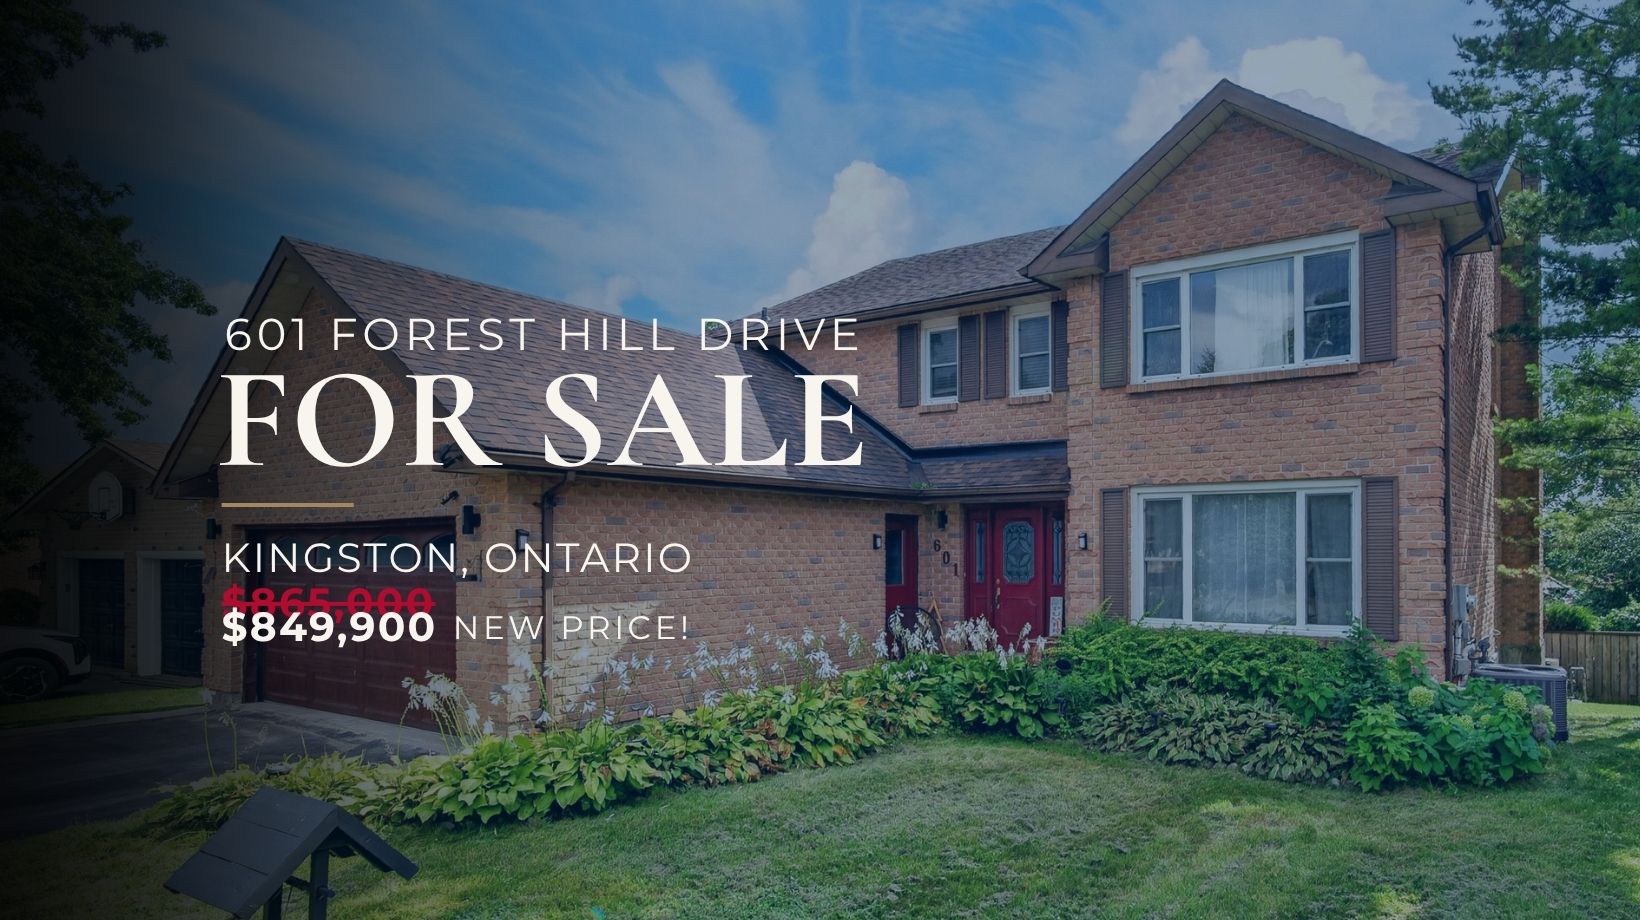
601 Forest Hill Drive
A Private Backyard Oasis in Kingston’s West End
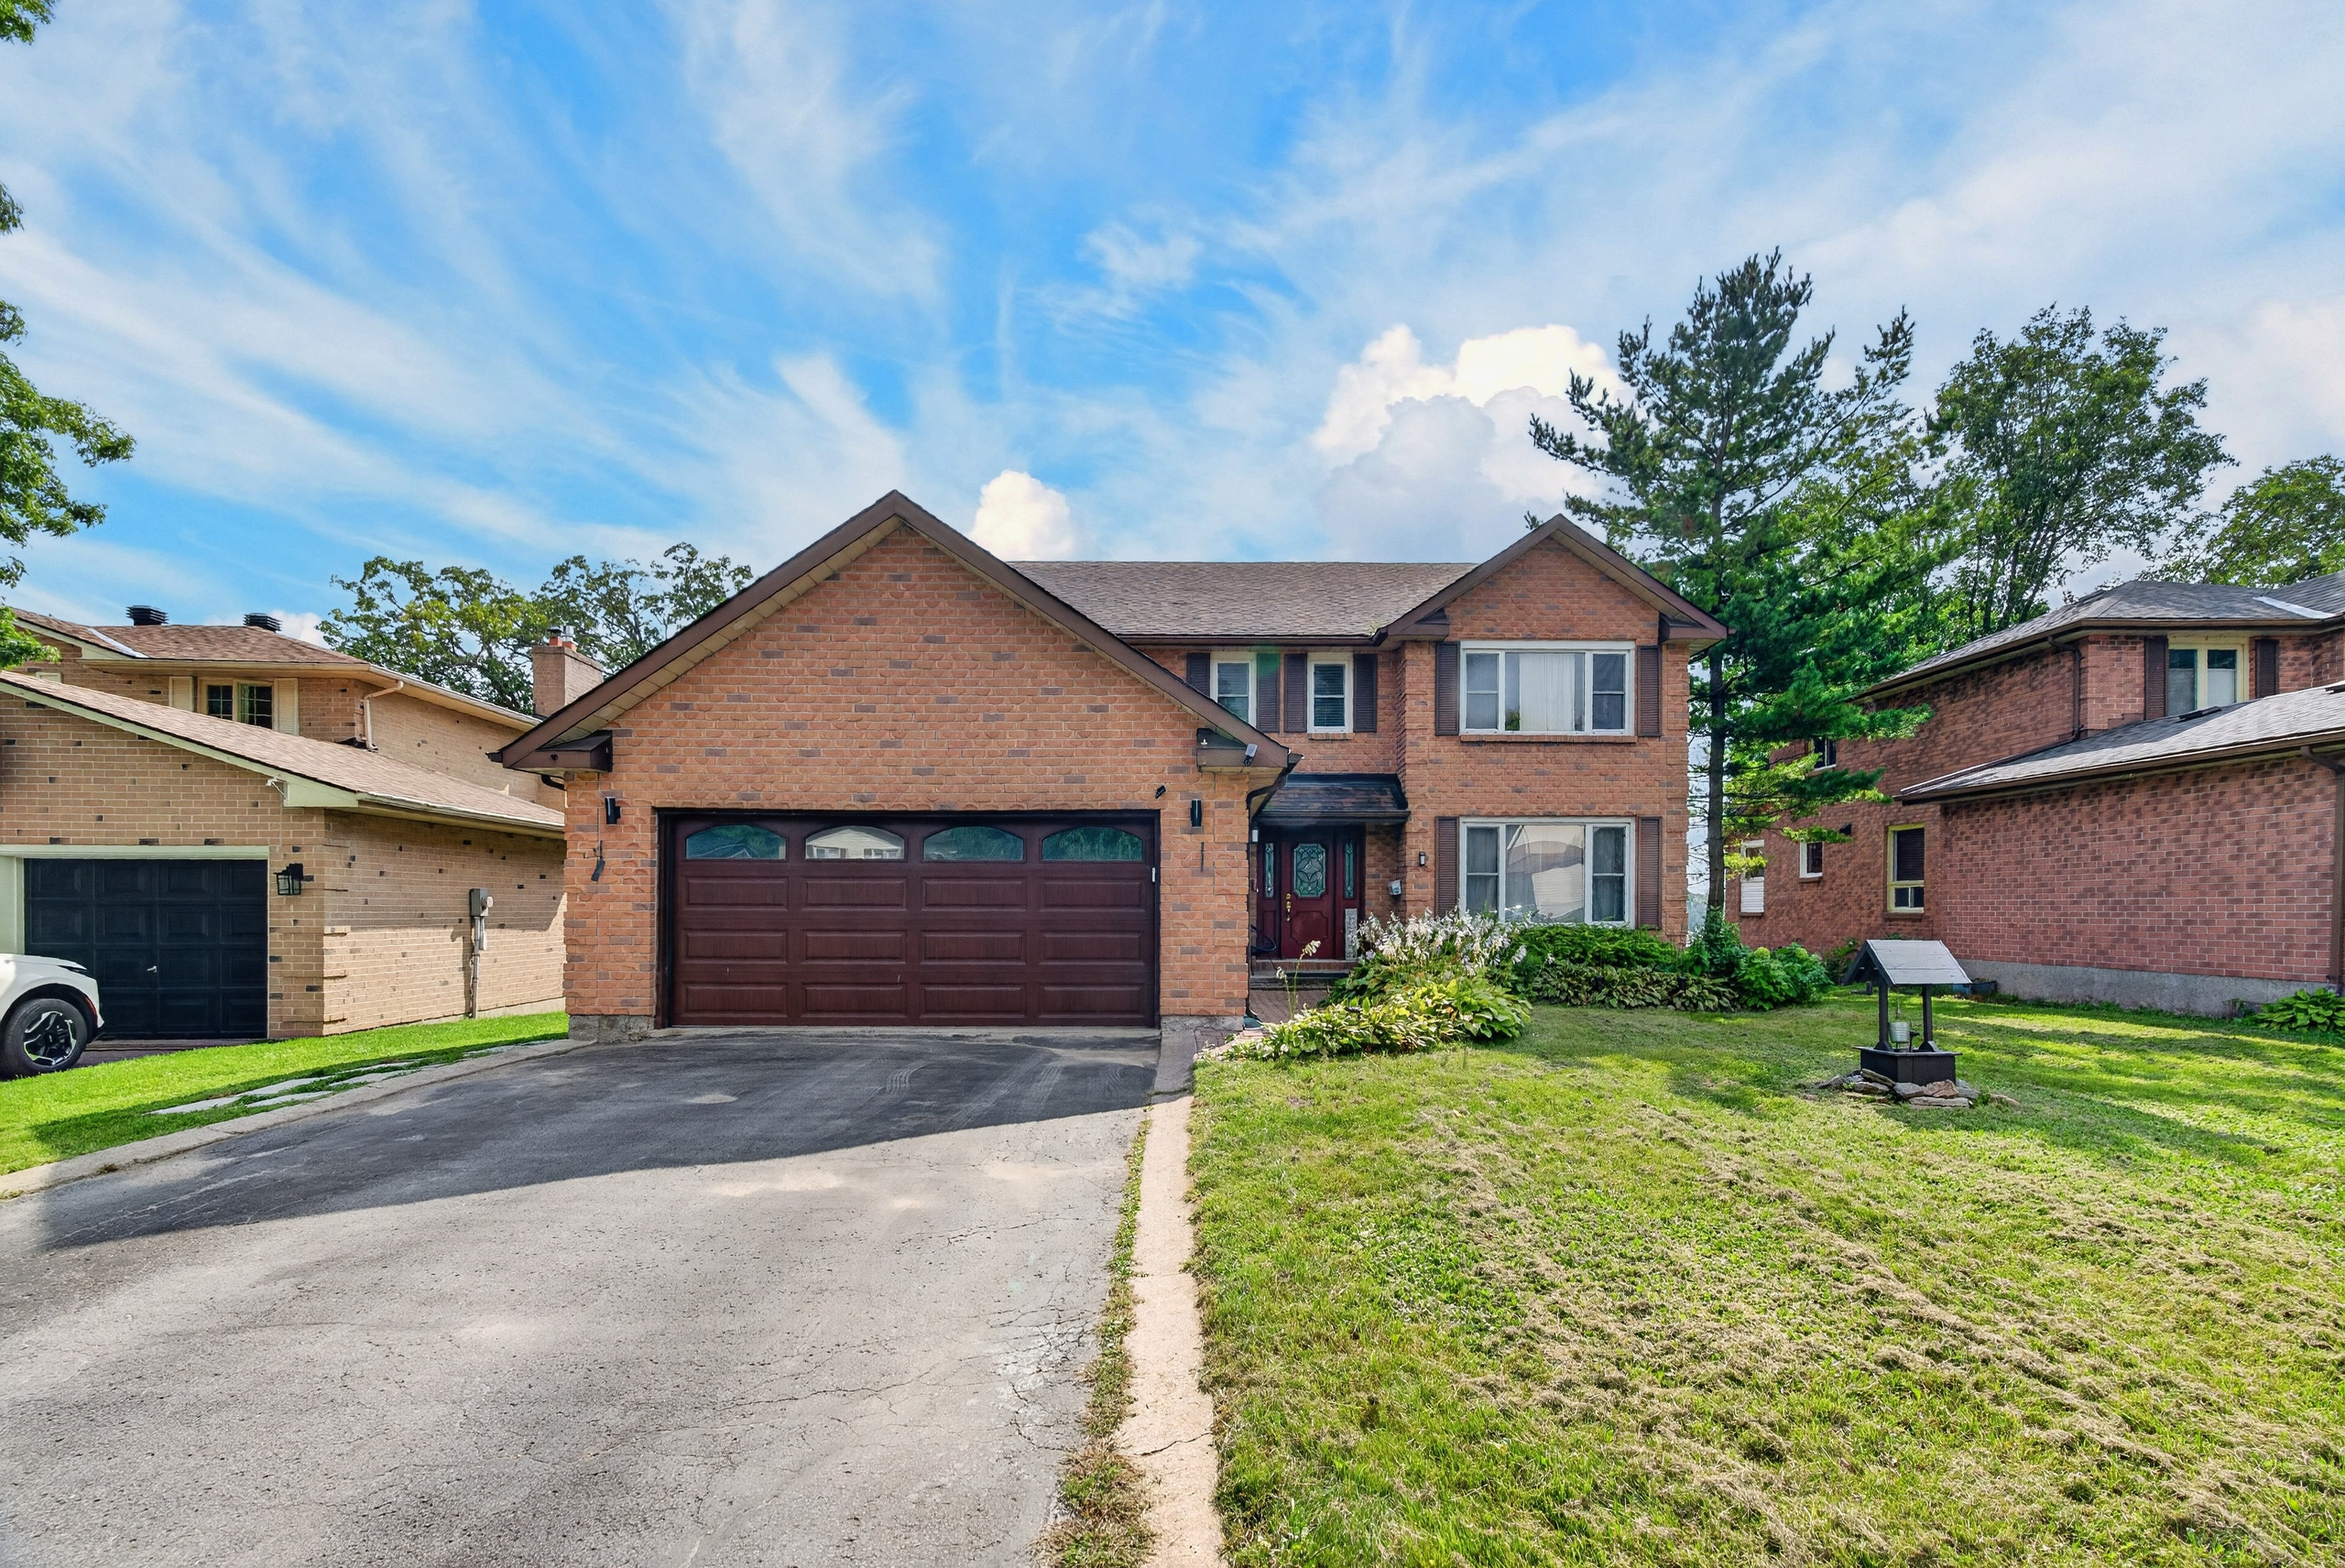
In Kingston’s west end, there is an area of Bayridge with a very special appeal.
Forest Hill Drive was developed to blend into the surrounding neighbourhood,
maintaining the spacious lot frontages of the area, typically 60′, with exclusively
single-family homes, many full brick, deep driveways and mature tree growth that
together give the streetscape an almost country feel.
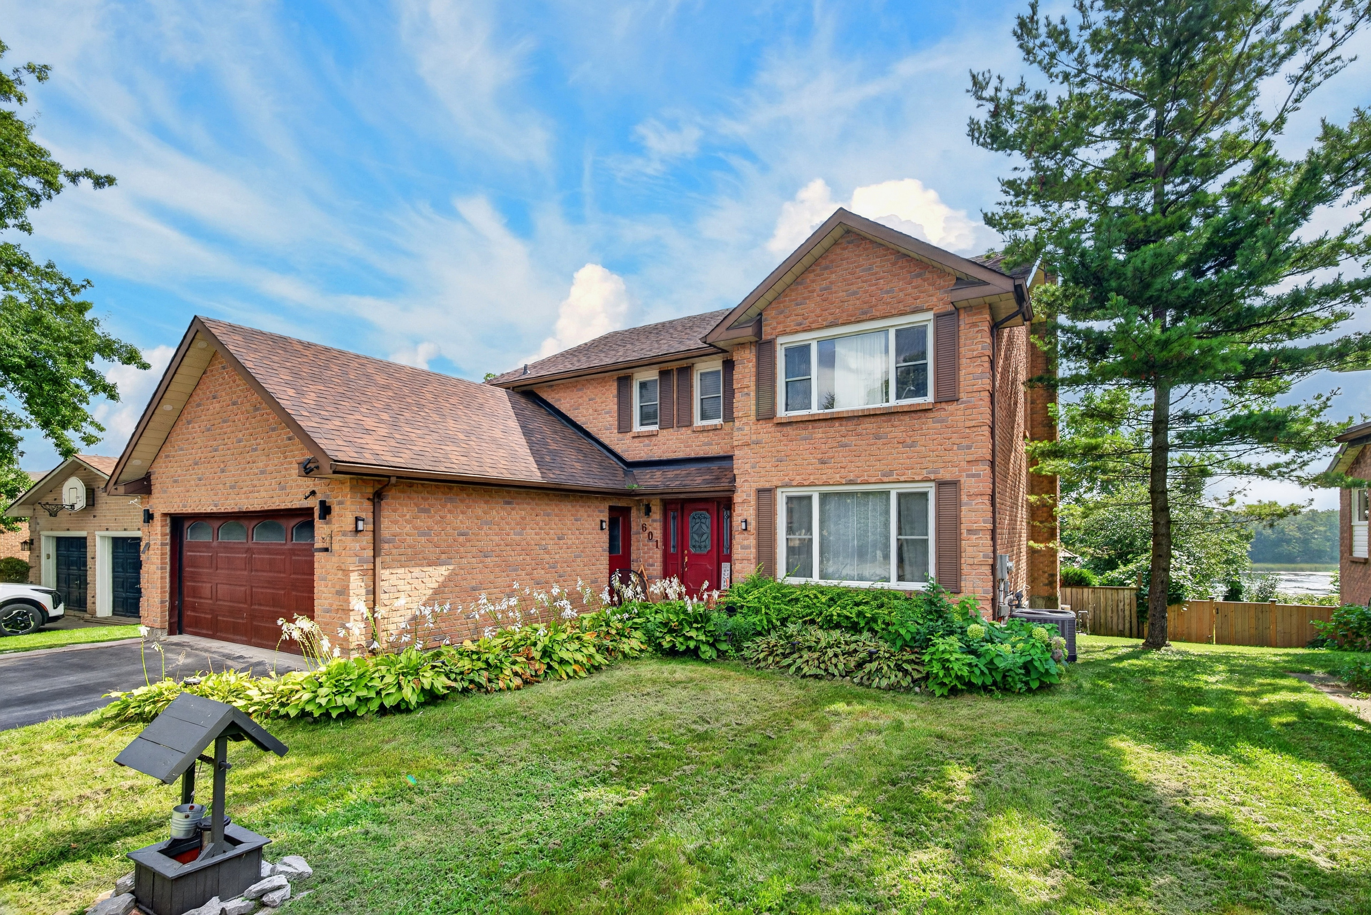
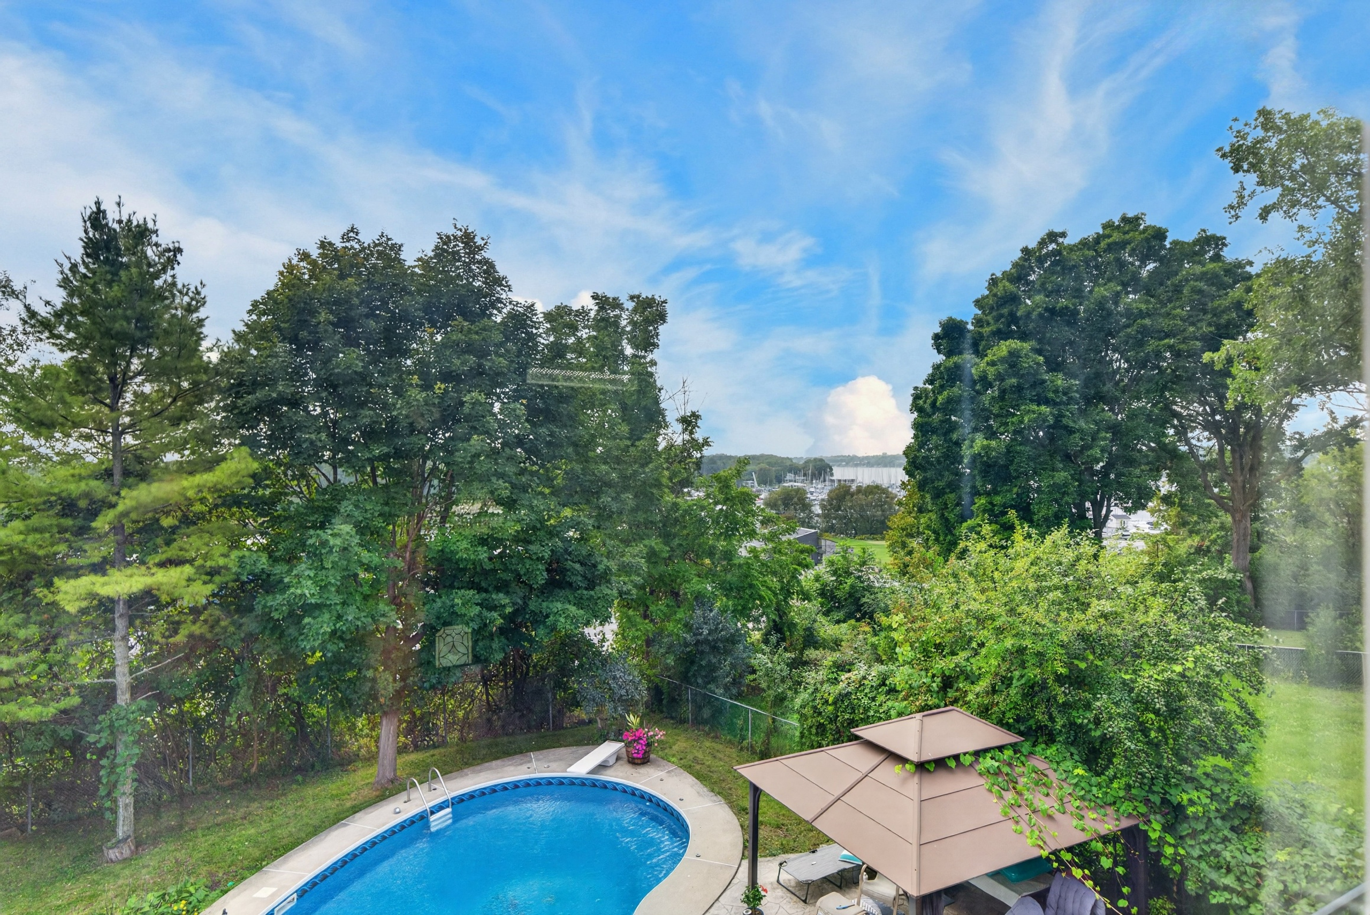
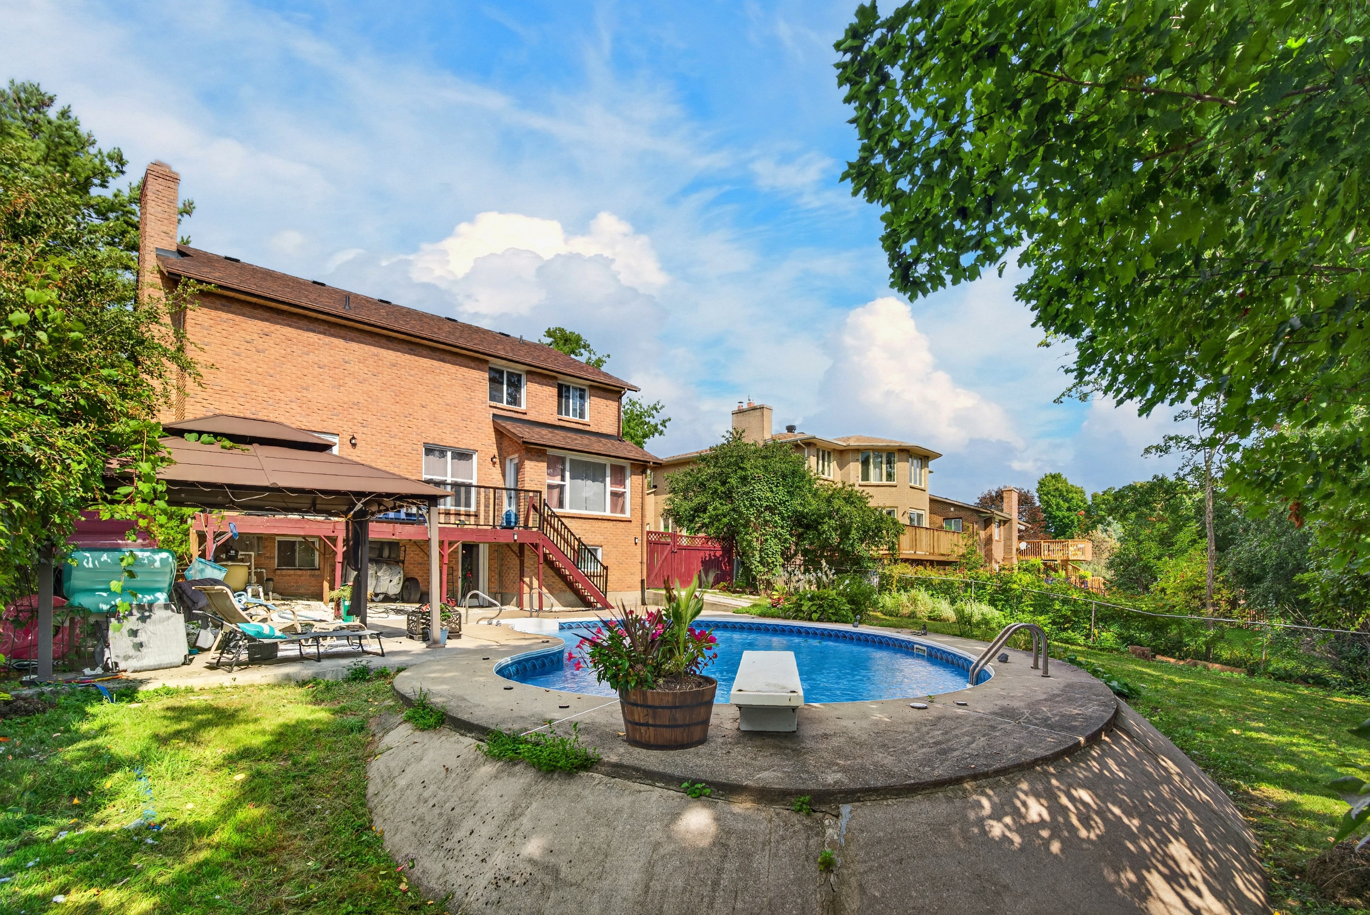
601 Forest Hill offers a spacious full-brick residence on an impressive 150′ deep
lot, complete with an inground pool, mature trees, wonderful natural privacy and
partial seasonal views toward the marina and lake.
A Home with Space to Make Your Own
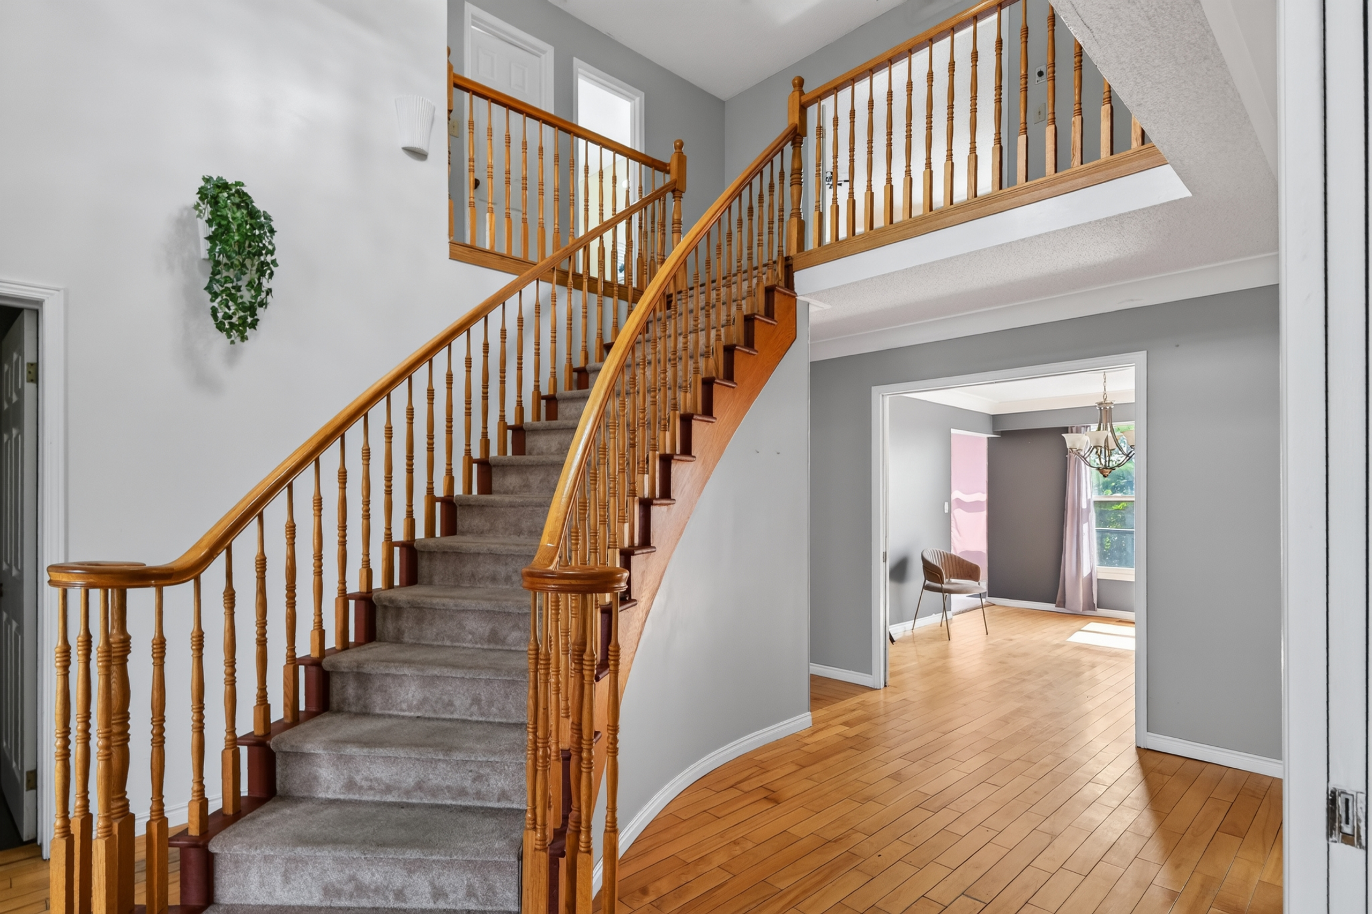
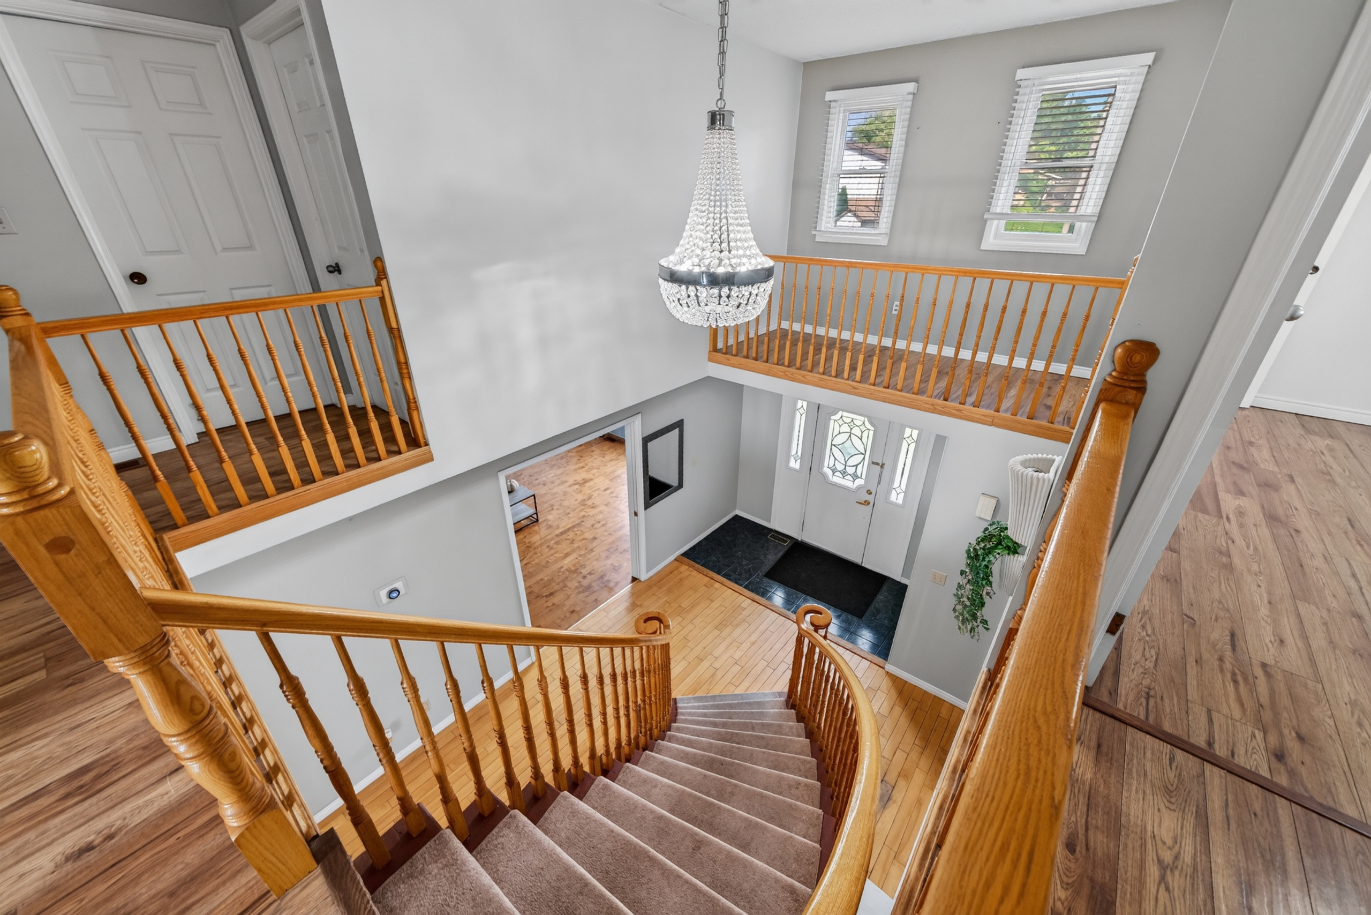
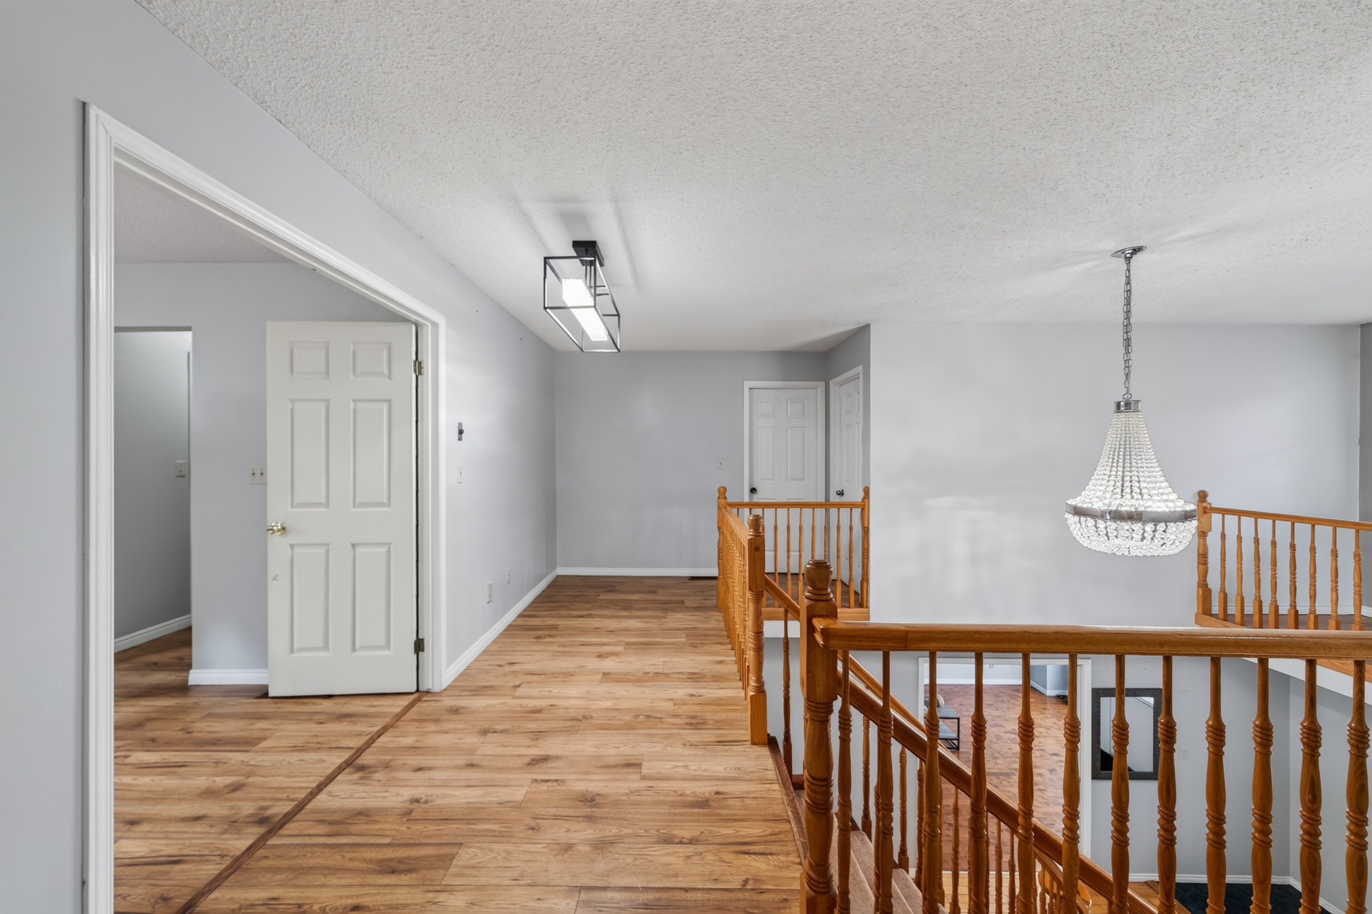
Inside, the main residence offers a two-storey foyer with curved staircase and
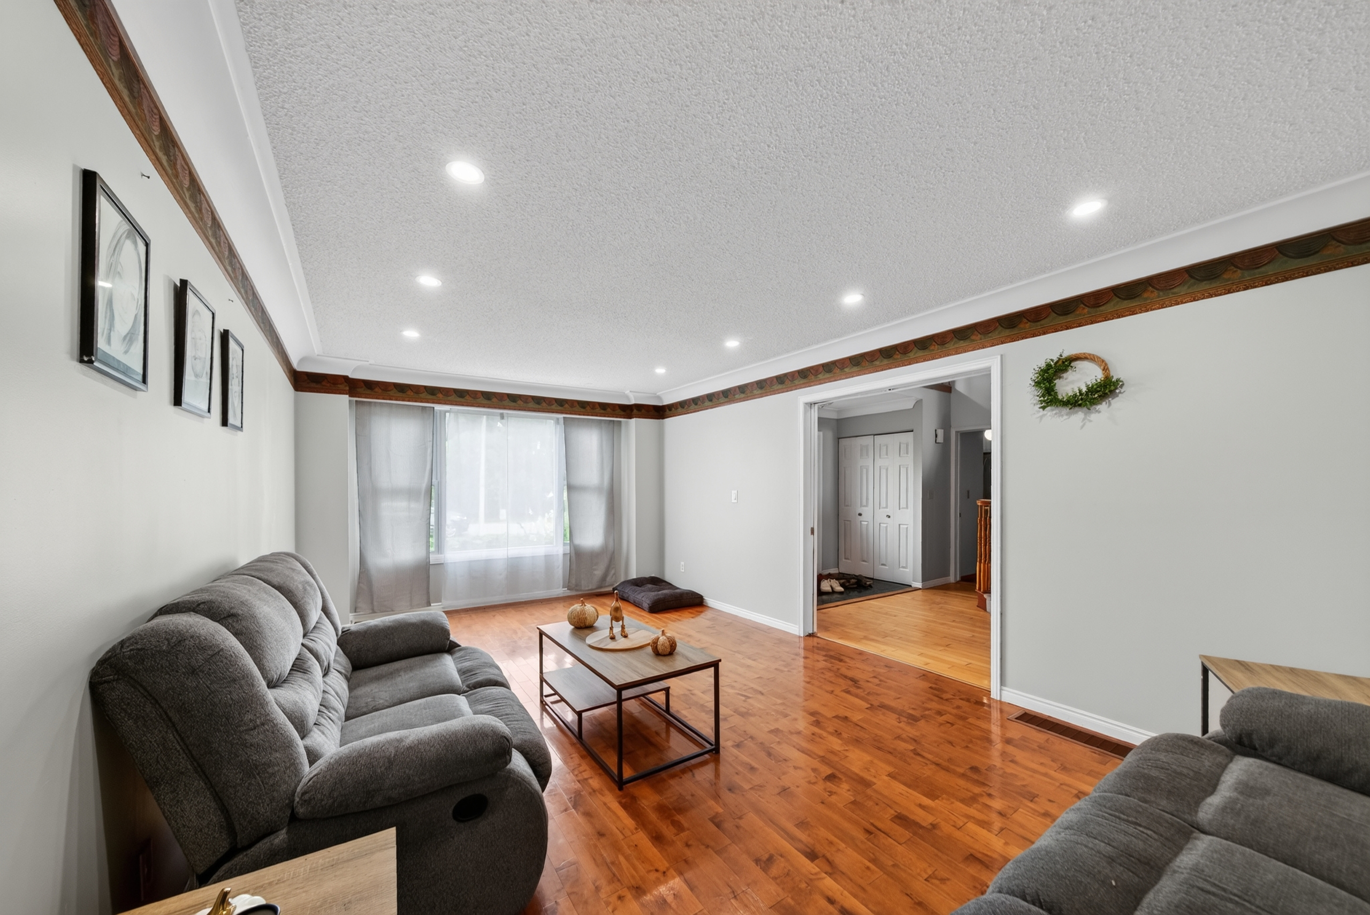
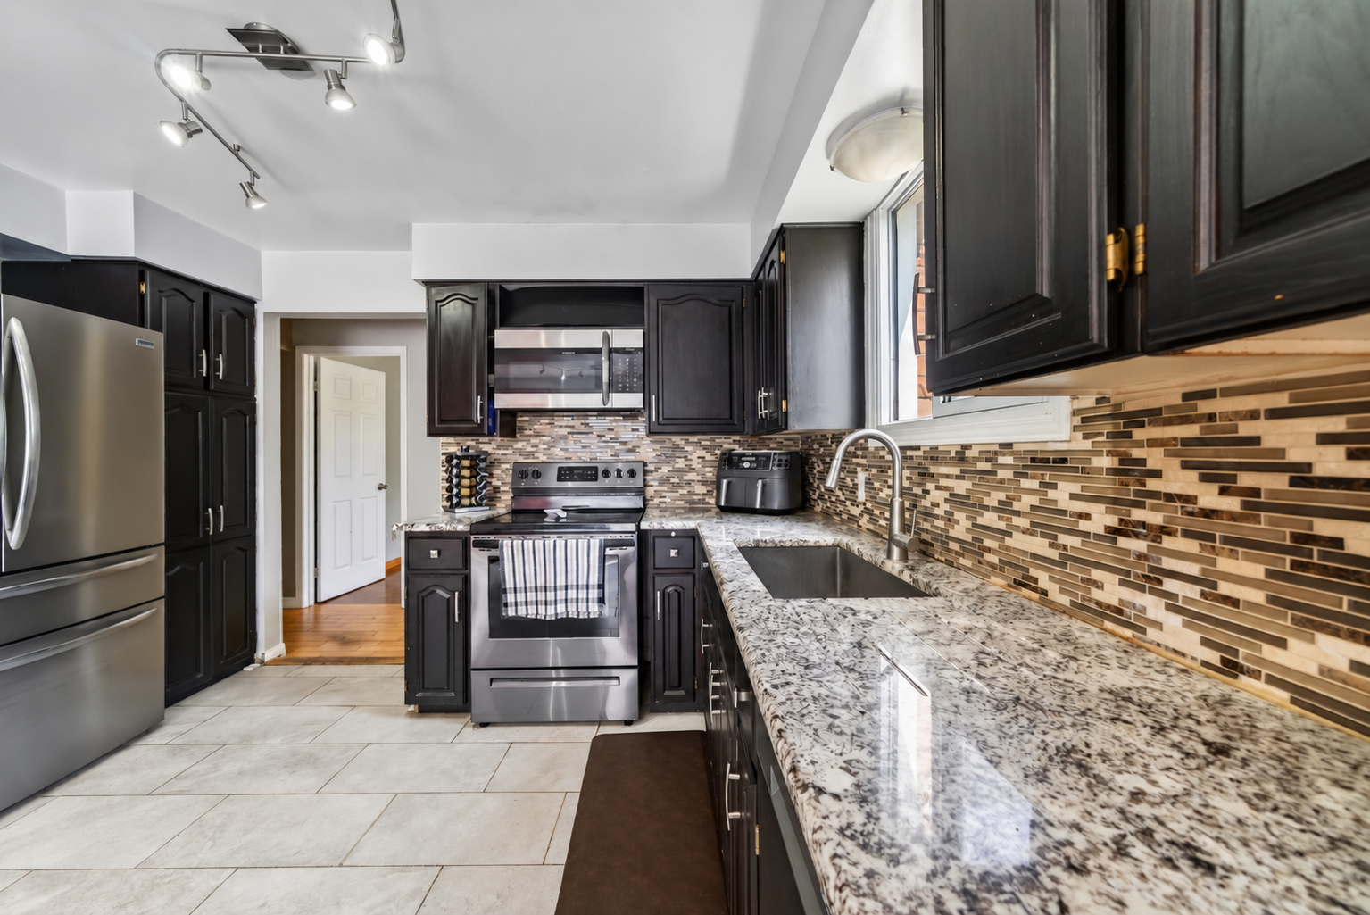
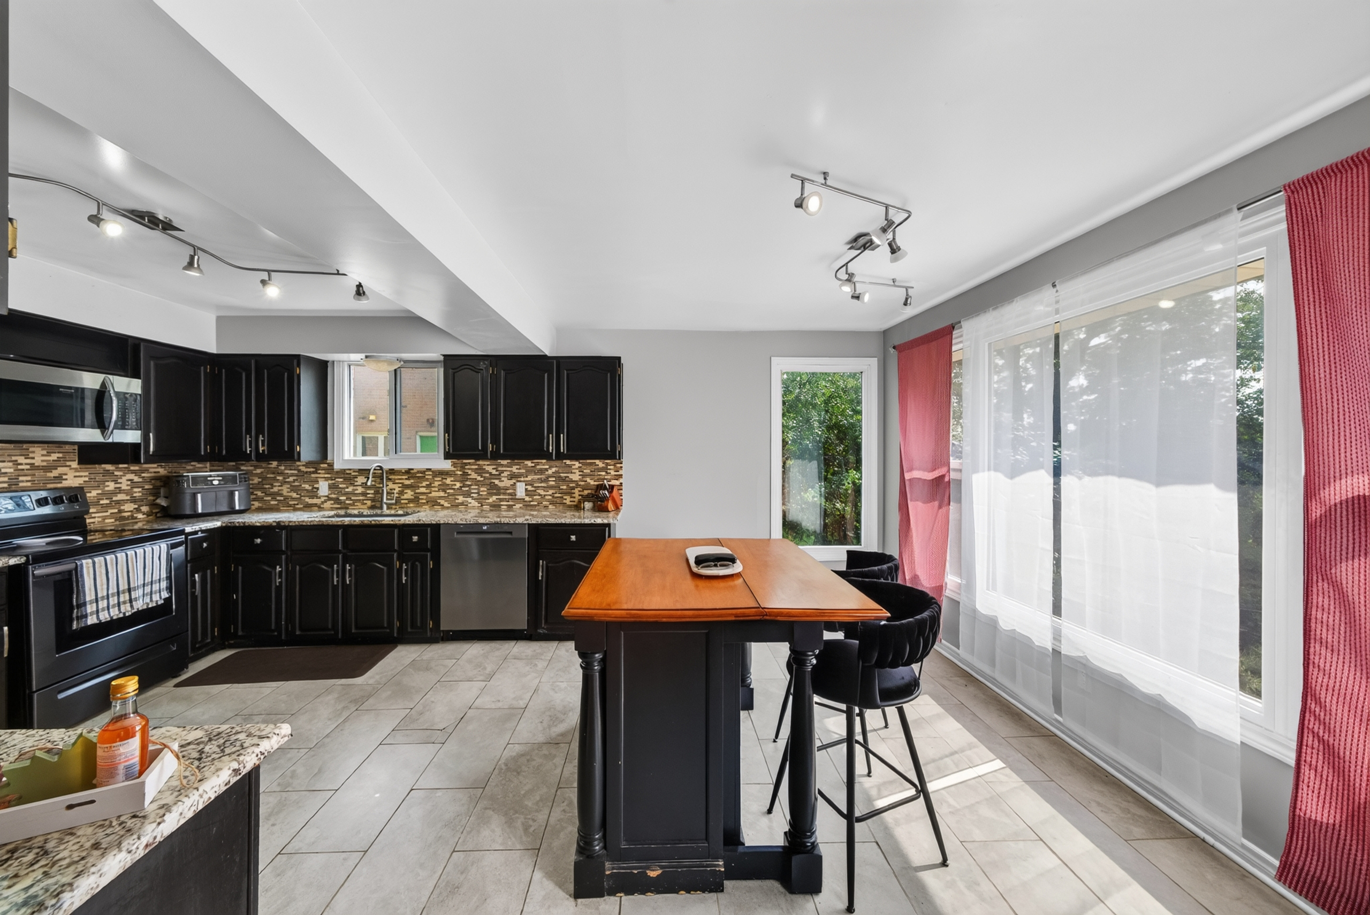
open hallway above, a main-floor den, family room with fireplace, and access to
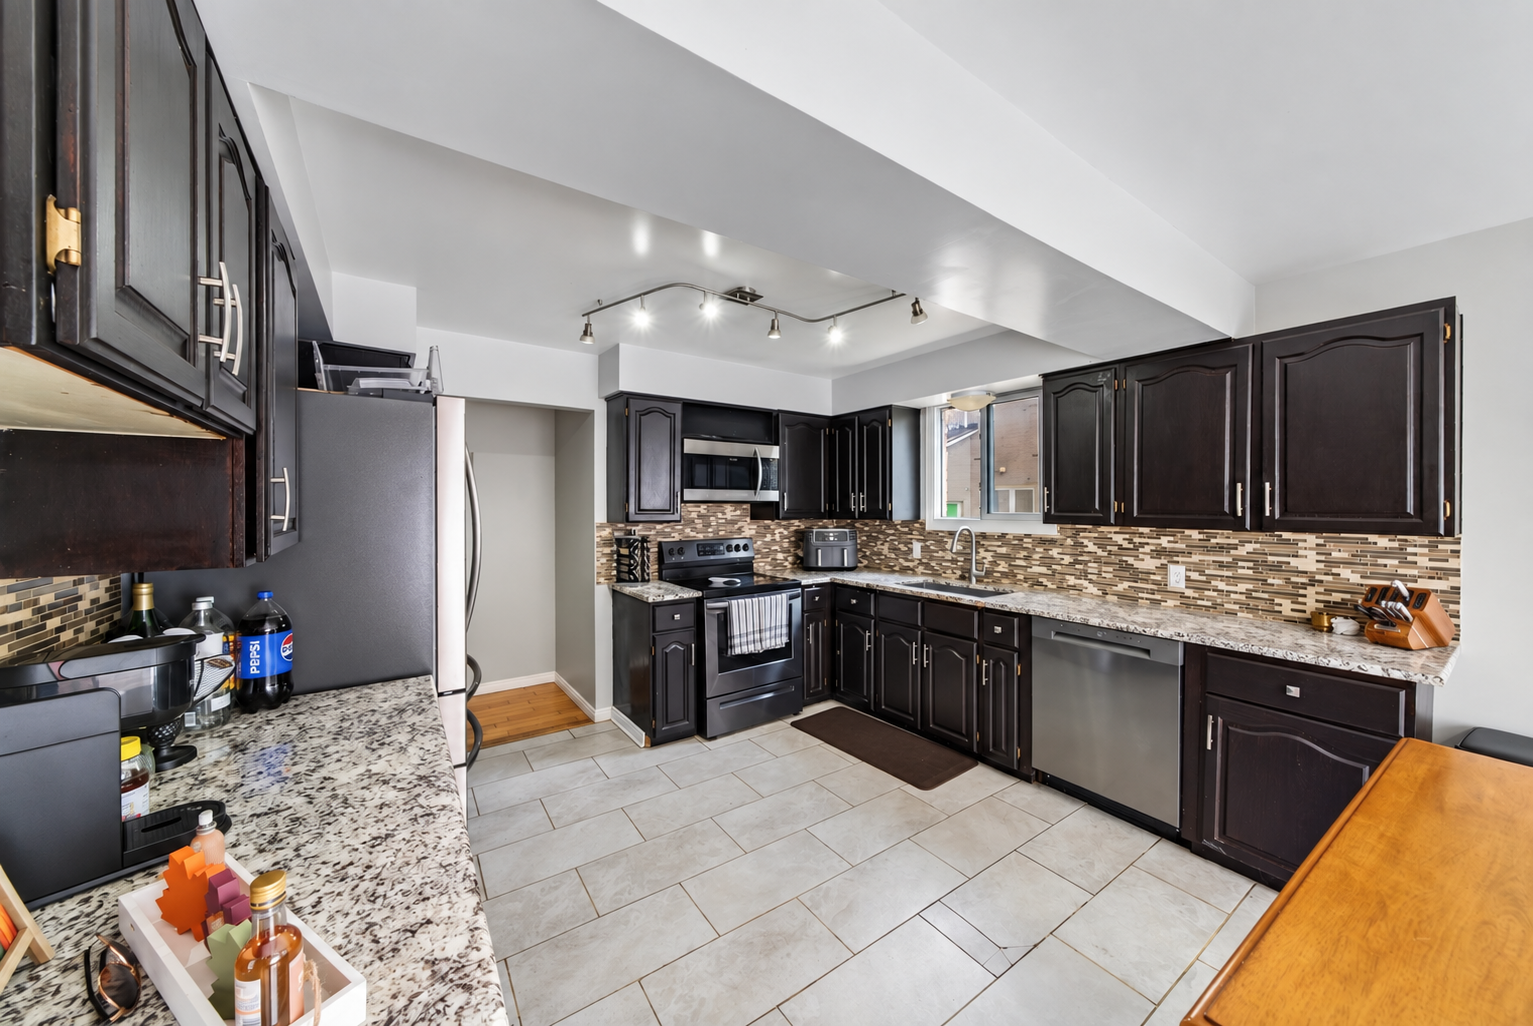
the rear deck from both the kitchen and family room.
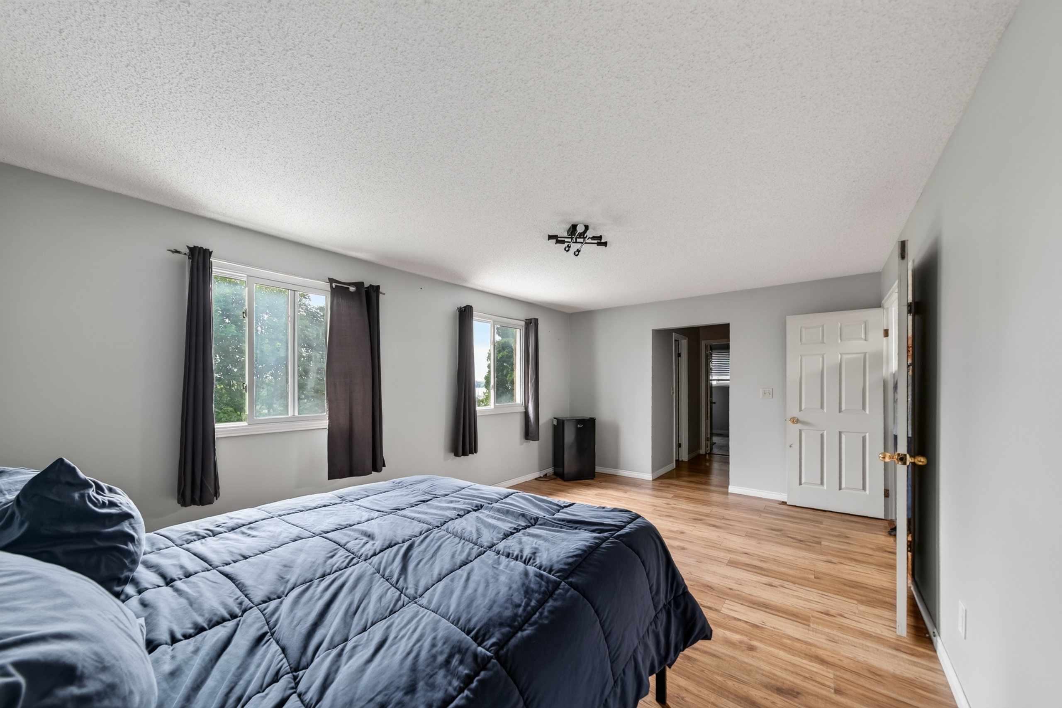
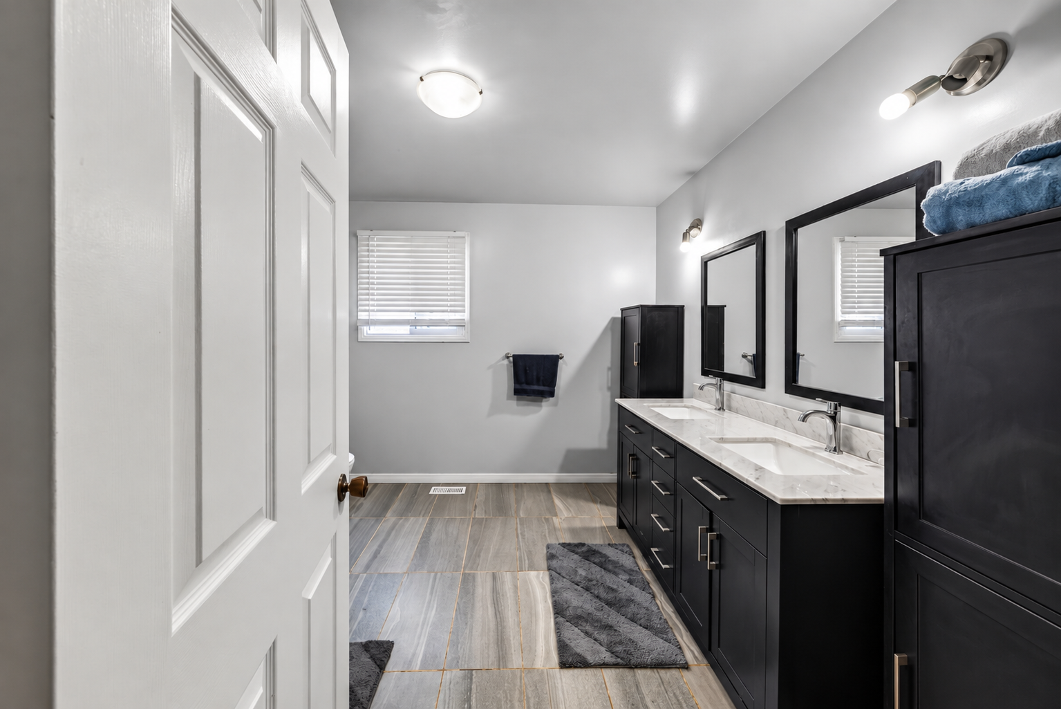
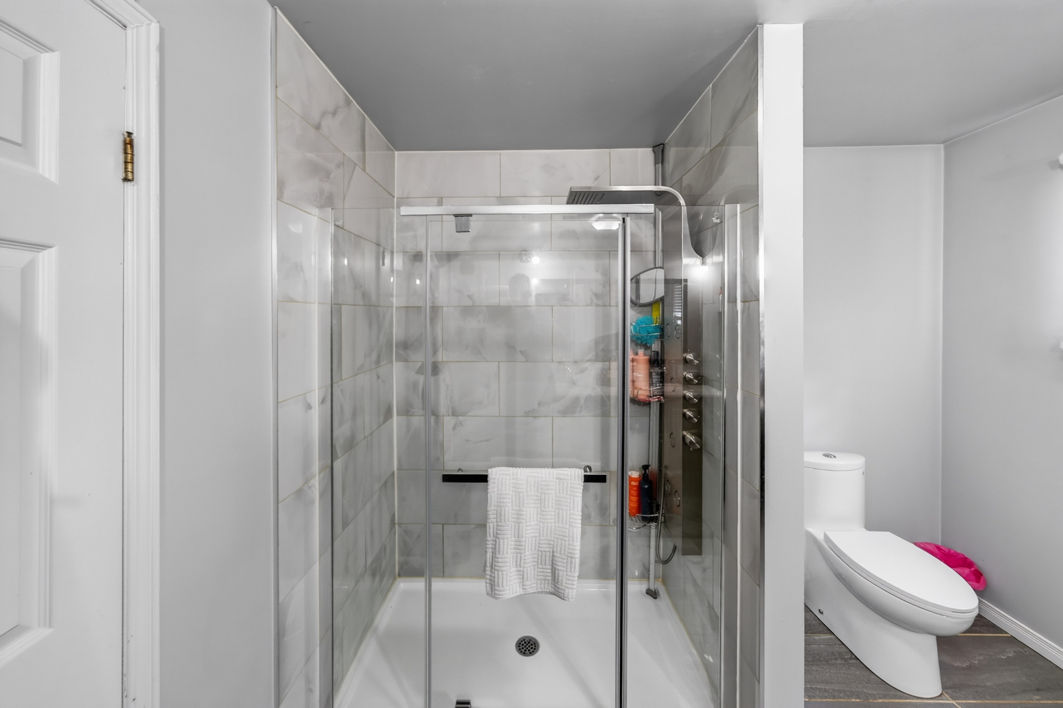
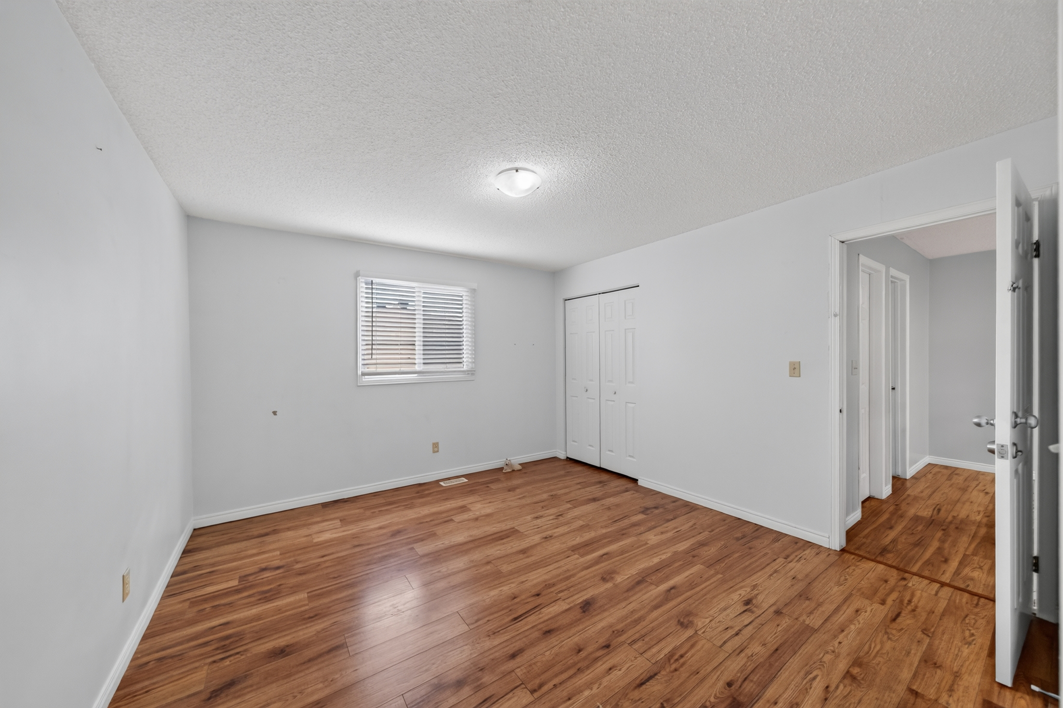
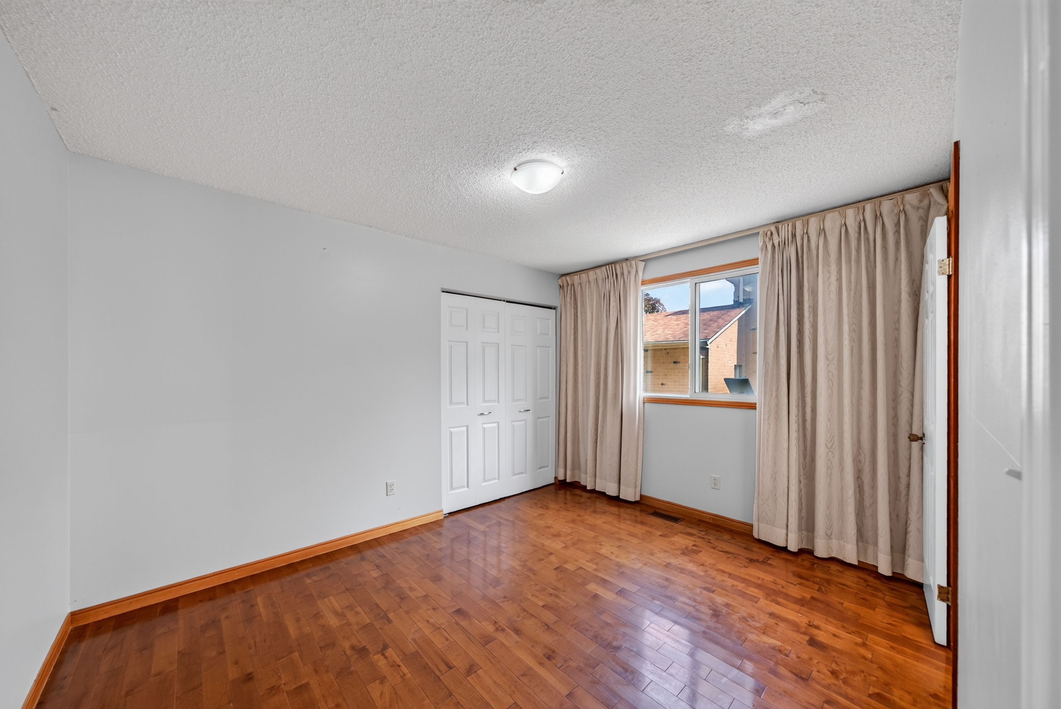
Upstairs are four bedrooms, including the primary bedroom with full ensuite and
custom shower. The main and upper floors await your decorating touches, offering
the opportunity to personalize the home and make the space your own.
Highlights
An impressive property framed by mature trees and established landscaping.
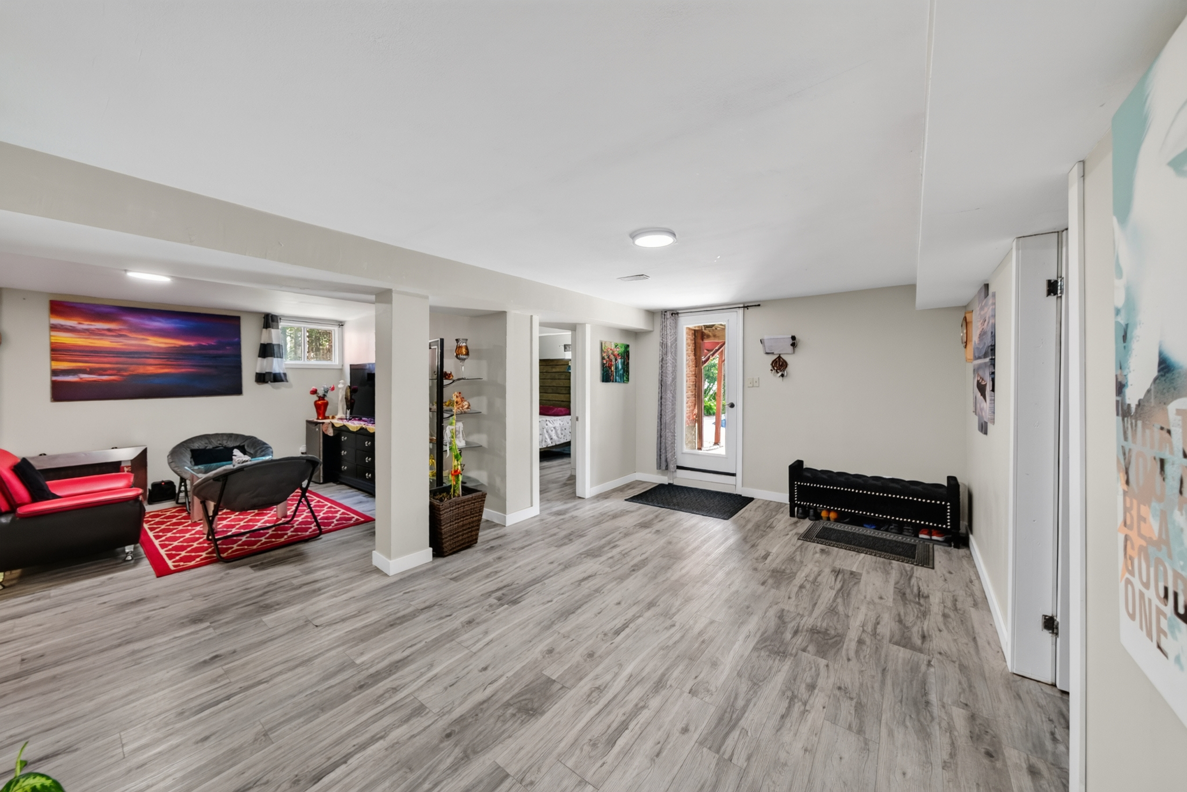
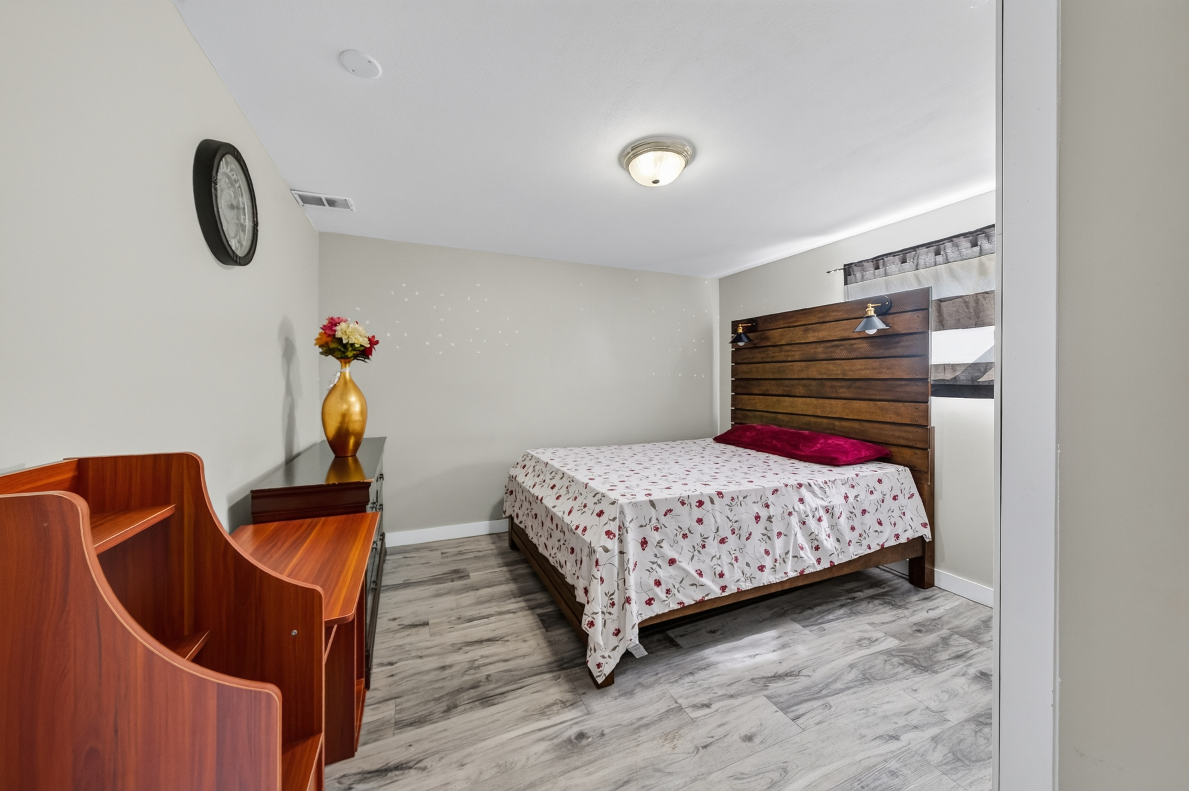
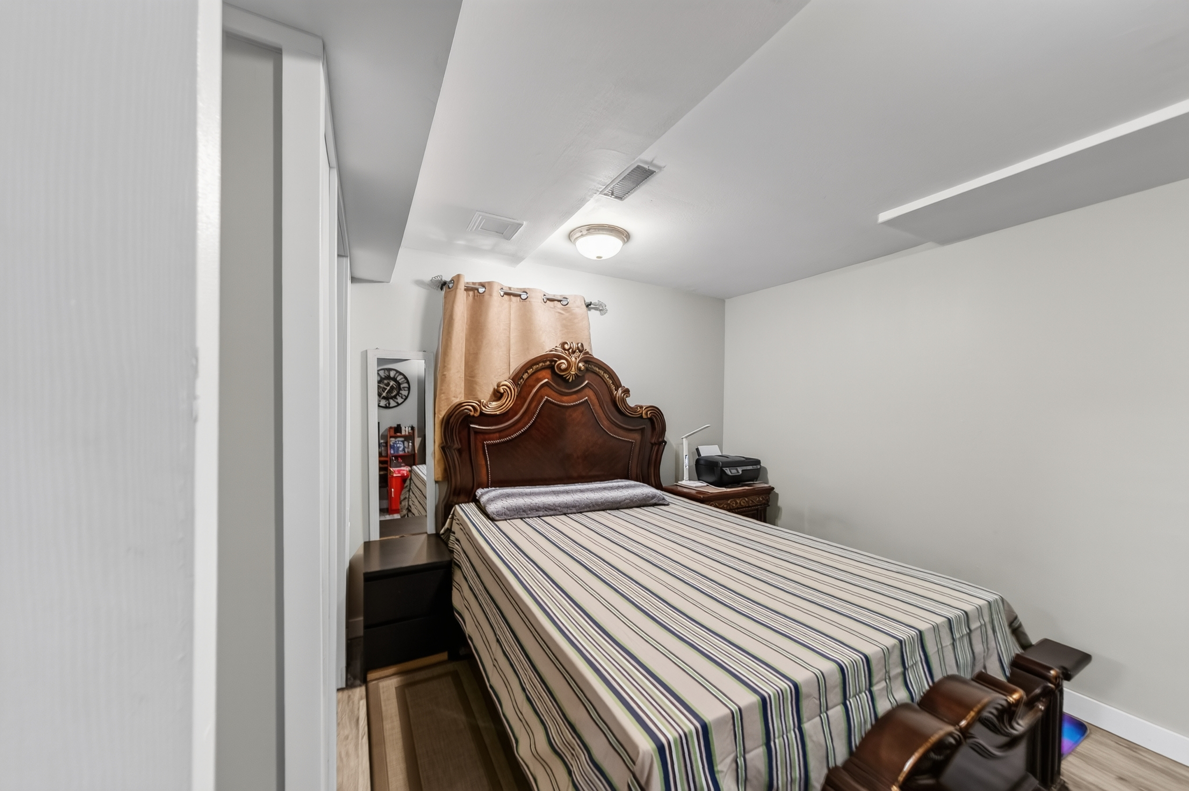
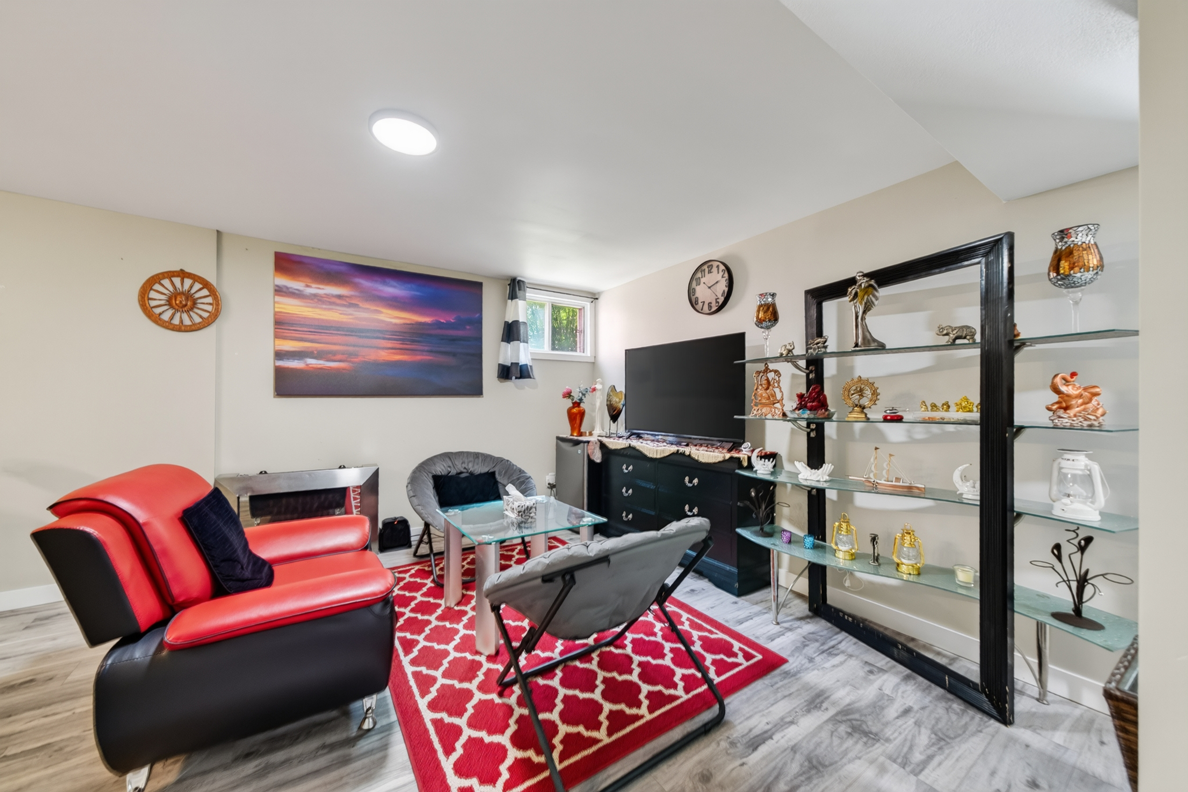
Four bedrooms upstairs plus two additional bedrooms in the finished lower level.
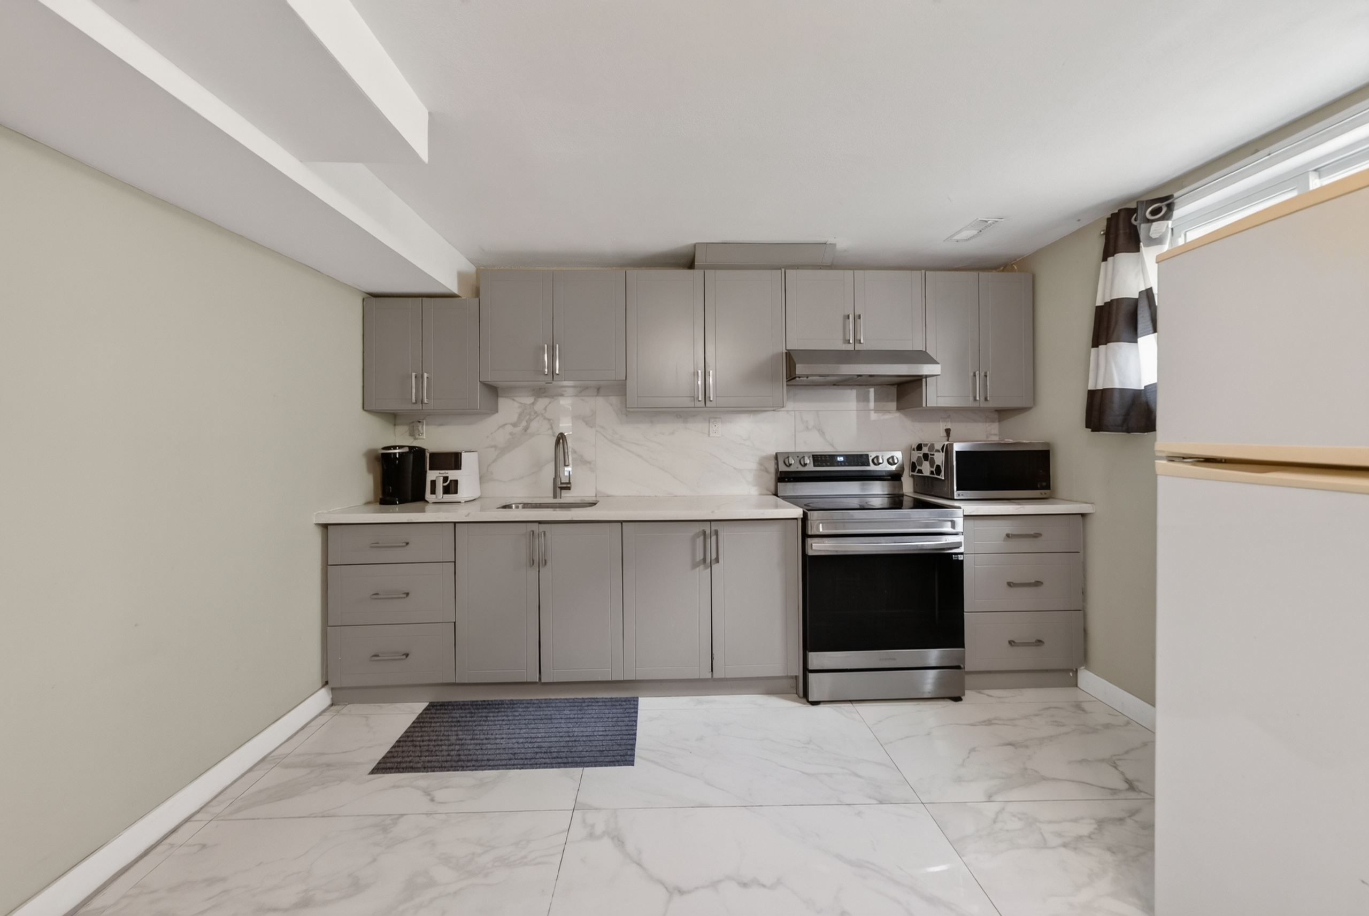
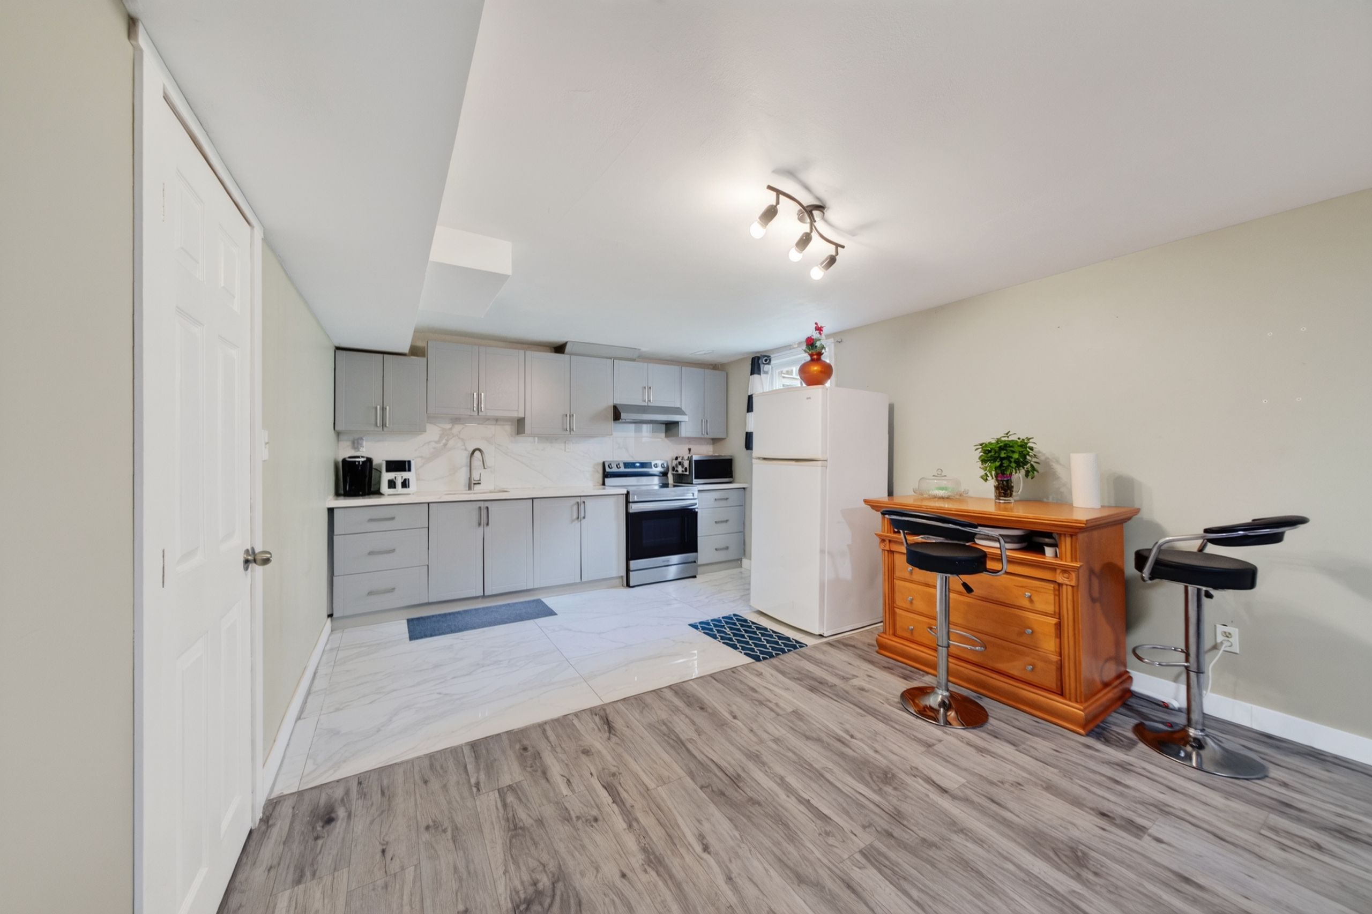
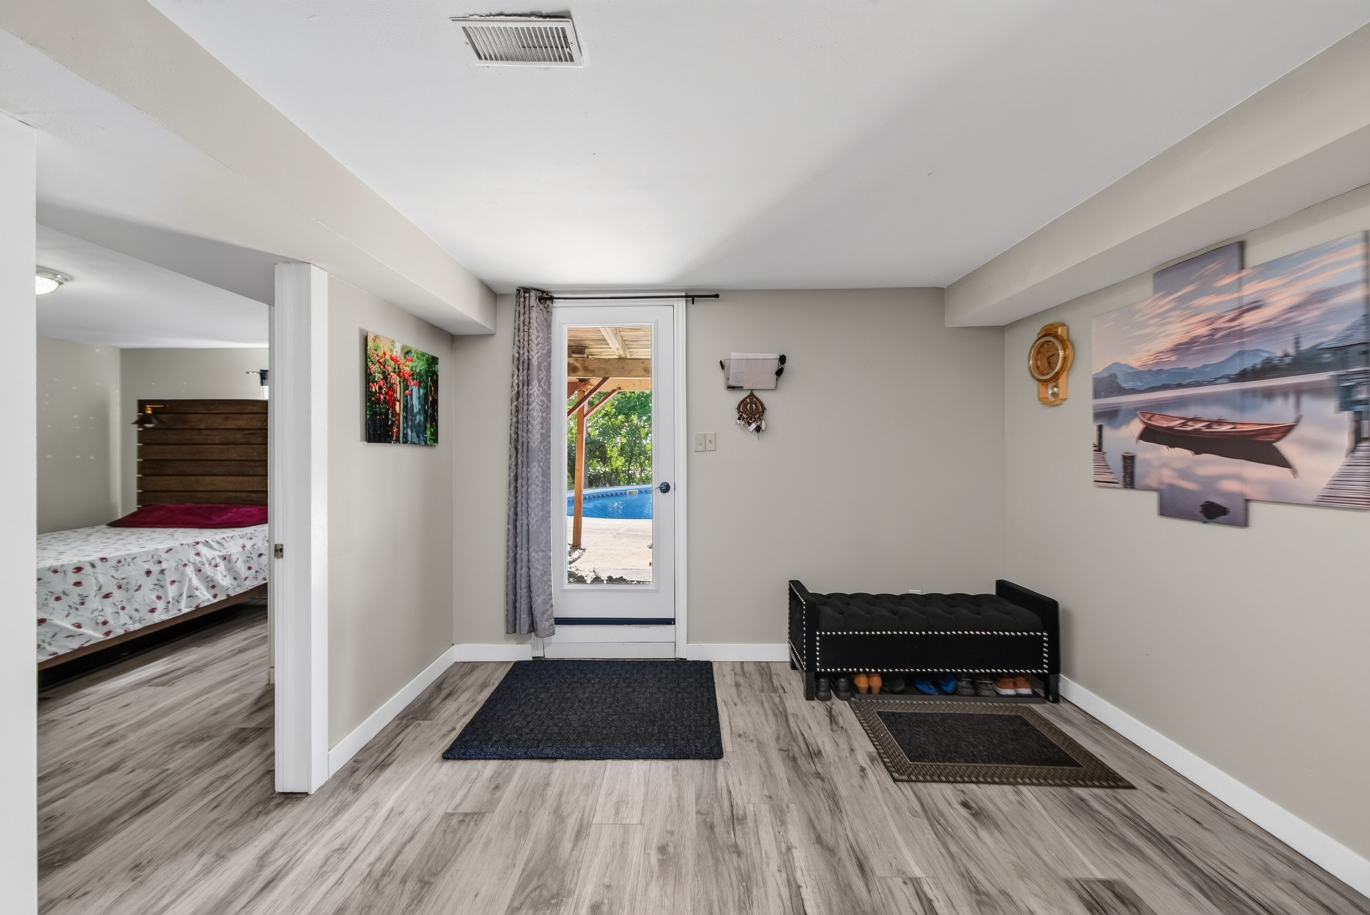
A completely finished lower level with full kitchen complement and separate rear access.
Partial views toward the marina and lake ebb and flow with the seasons.
Furnace, hot water tank, central air conditioning, shingles and pool liner.
Full MLS® Listing Details
Explore the complete listing information for 601 Forest Hill Drive, including
additional property details, room information and current listing data.
Opens the listing PDF in a new tab.
Your Own Backyard Oasis
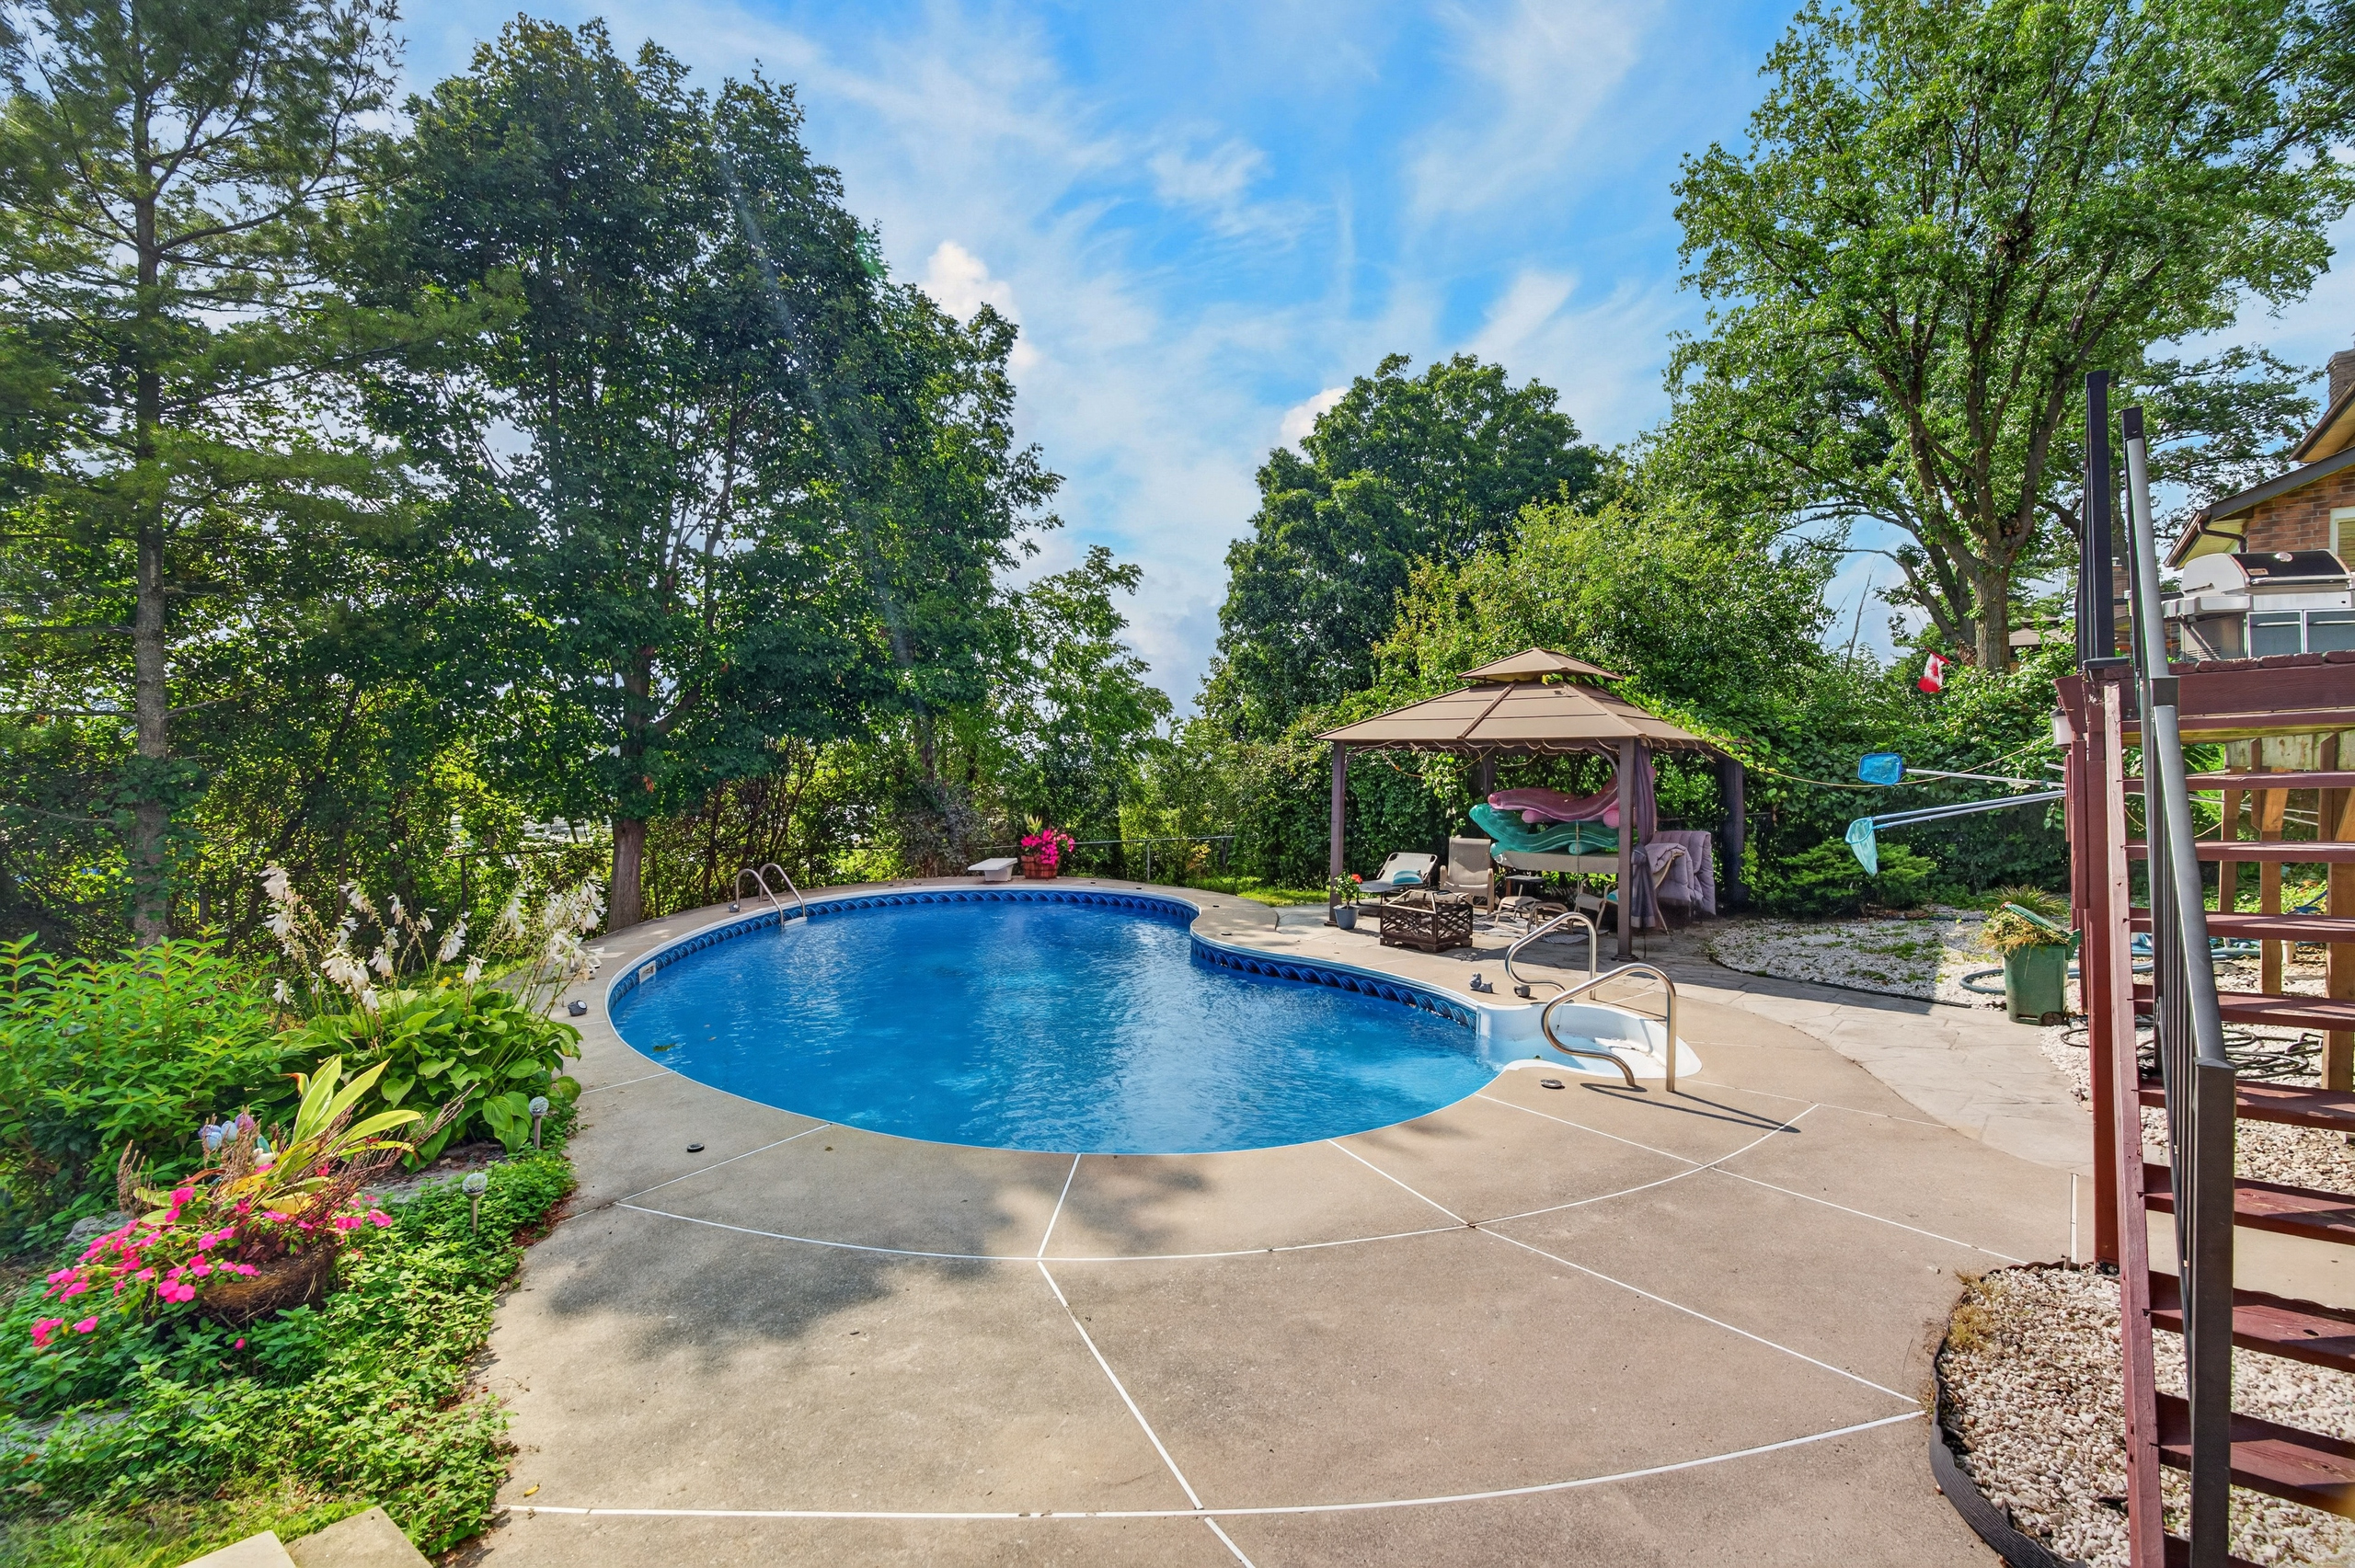
The rear yard is one of the defining features of 601 Forest Hill. The home’s
impressive 150′ deep lot creates space rarely found in a typical suburban setting,
while mature surrounding trees provide a wonderful sense of natural privacy.
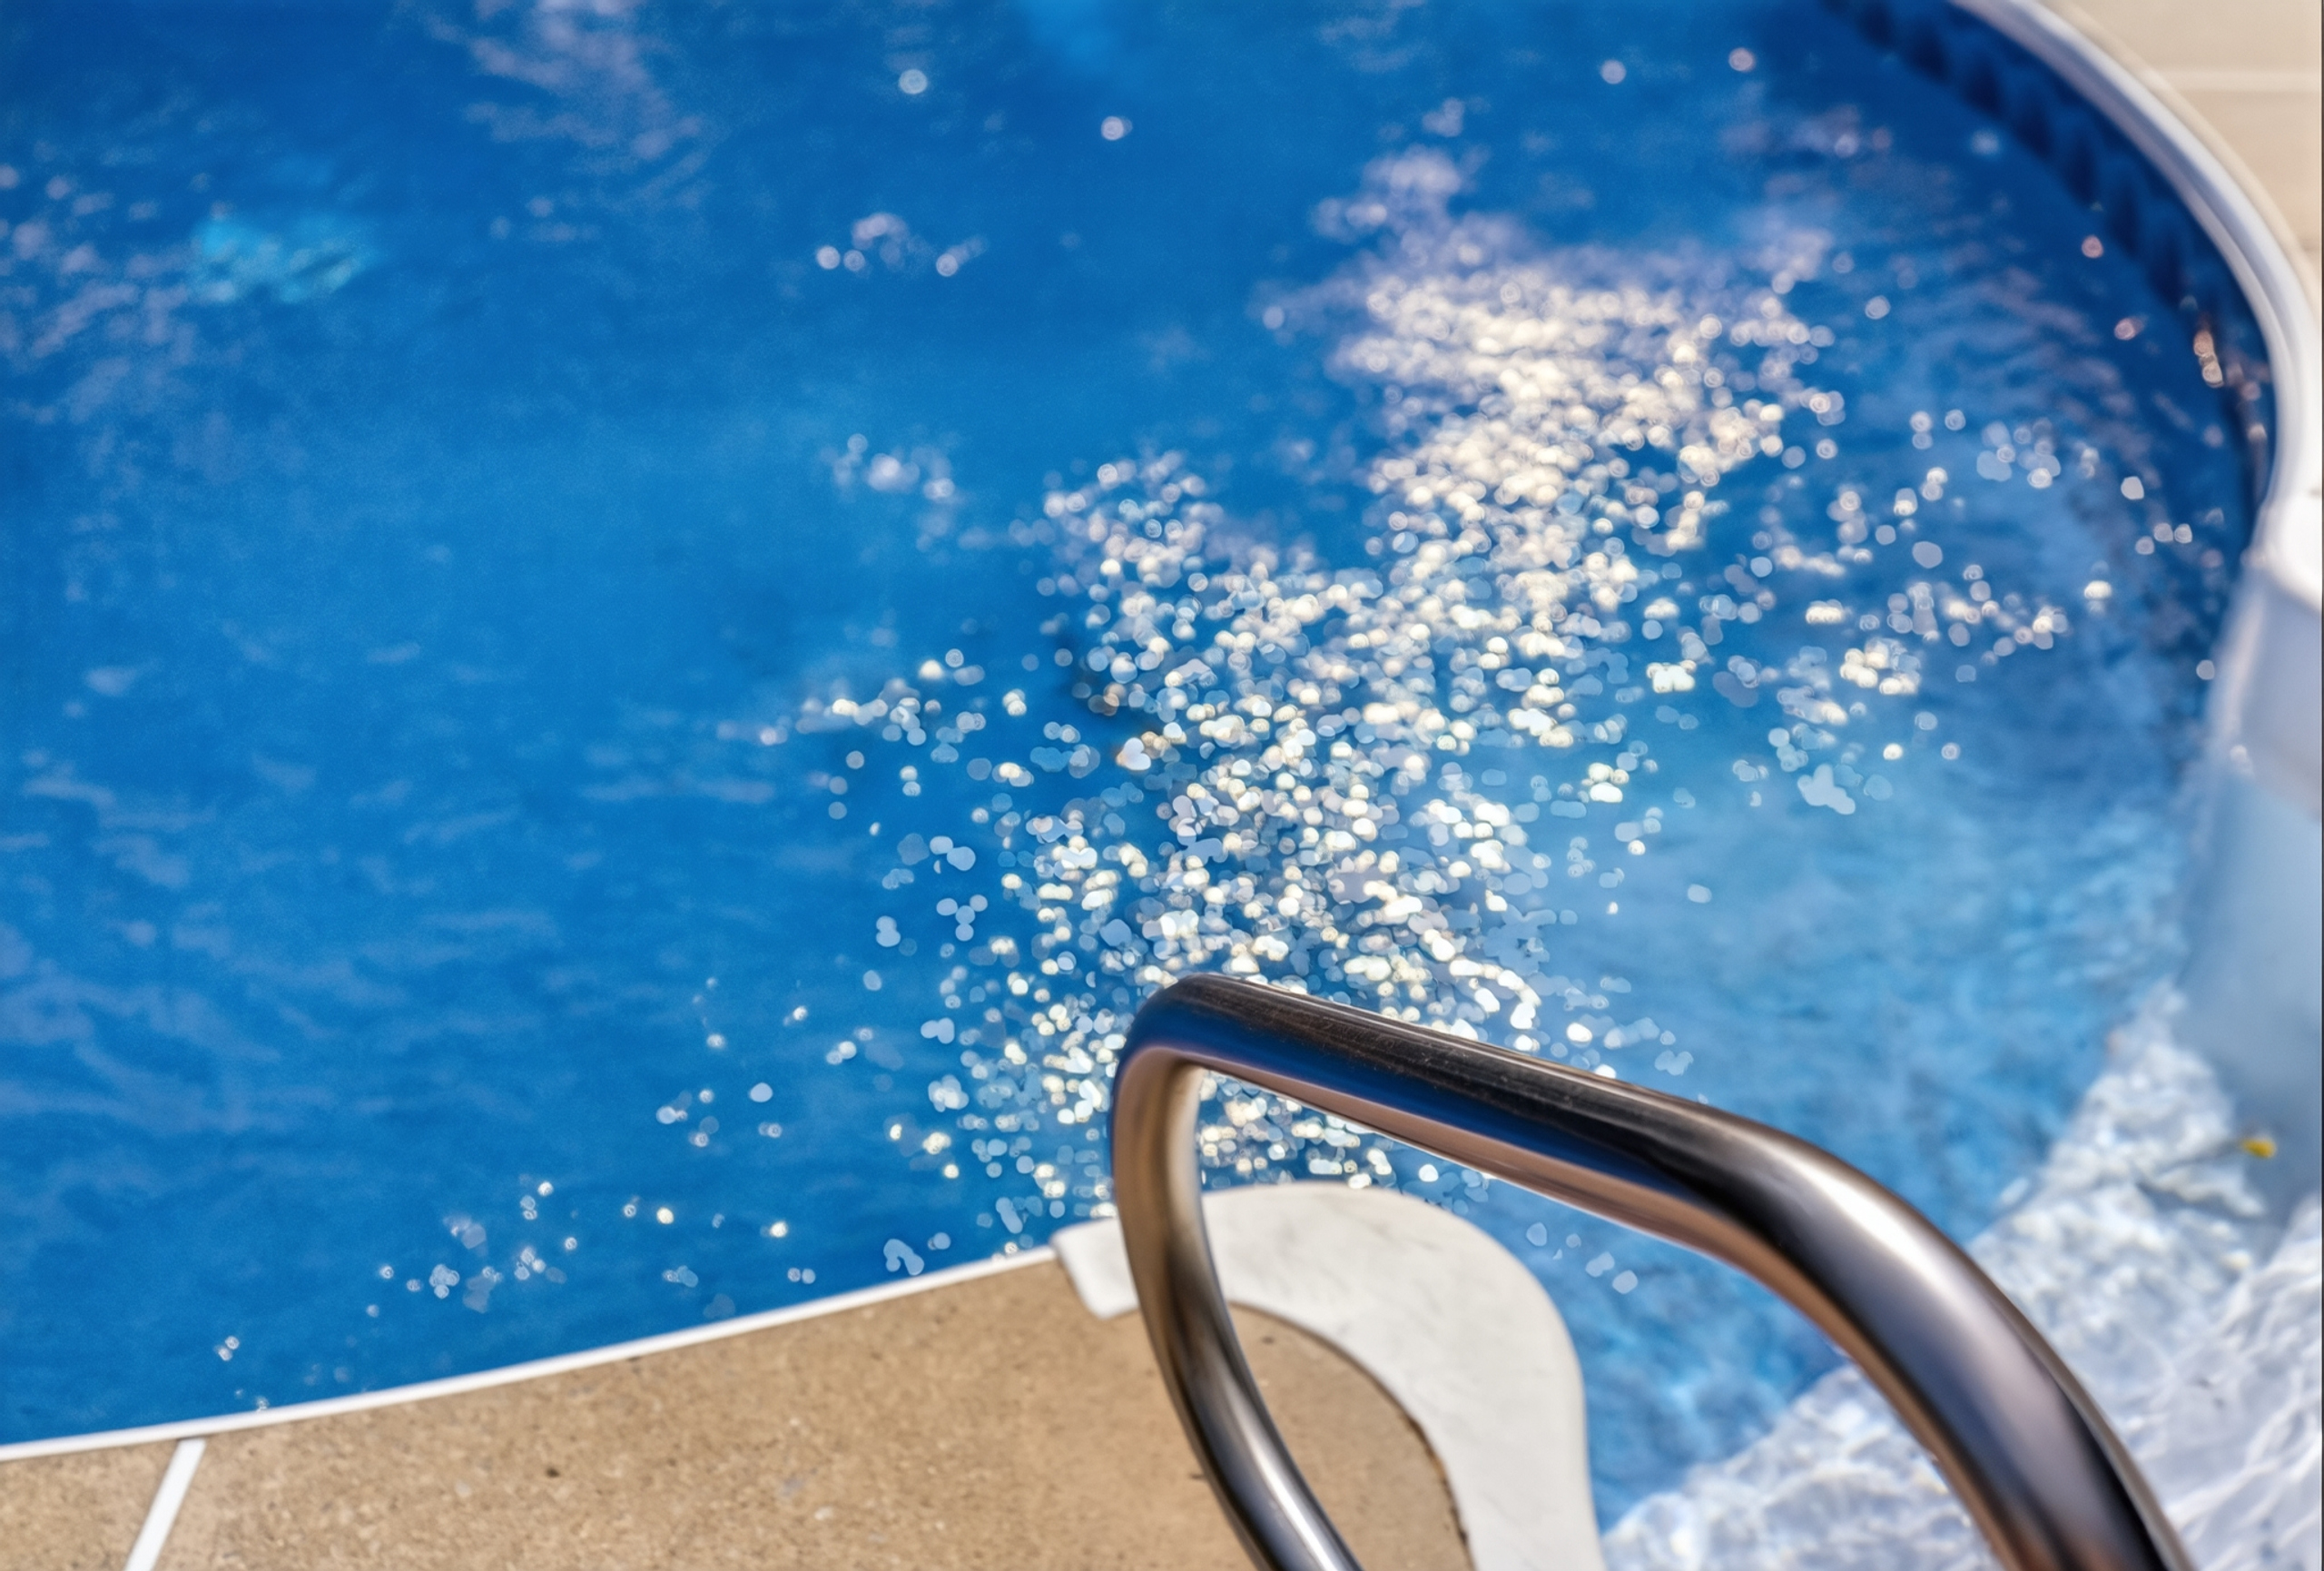
At its centre is the inground pool, surrounded by room to relax, entertain and
enjoy summer outdoors. The rear deck is accessible from both the kitchen and
family room, creating an easy connection between the main living spaces and
the backyard.
Across the rear of the property are partial views toward the marina and lake.
The view changes with the seasons as the surrounding tree canopy fills in and
opens again throughout the year.
Inside the Main Residence
A two-storey foyer introduces the home with a curved staircase and open hallway
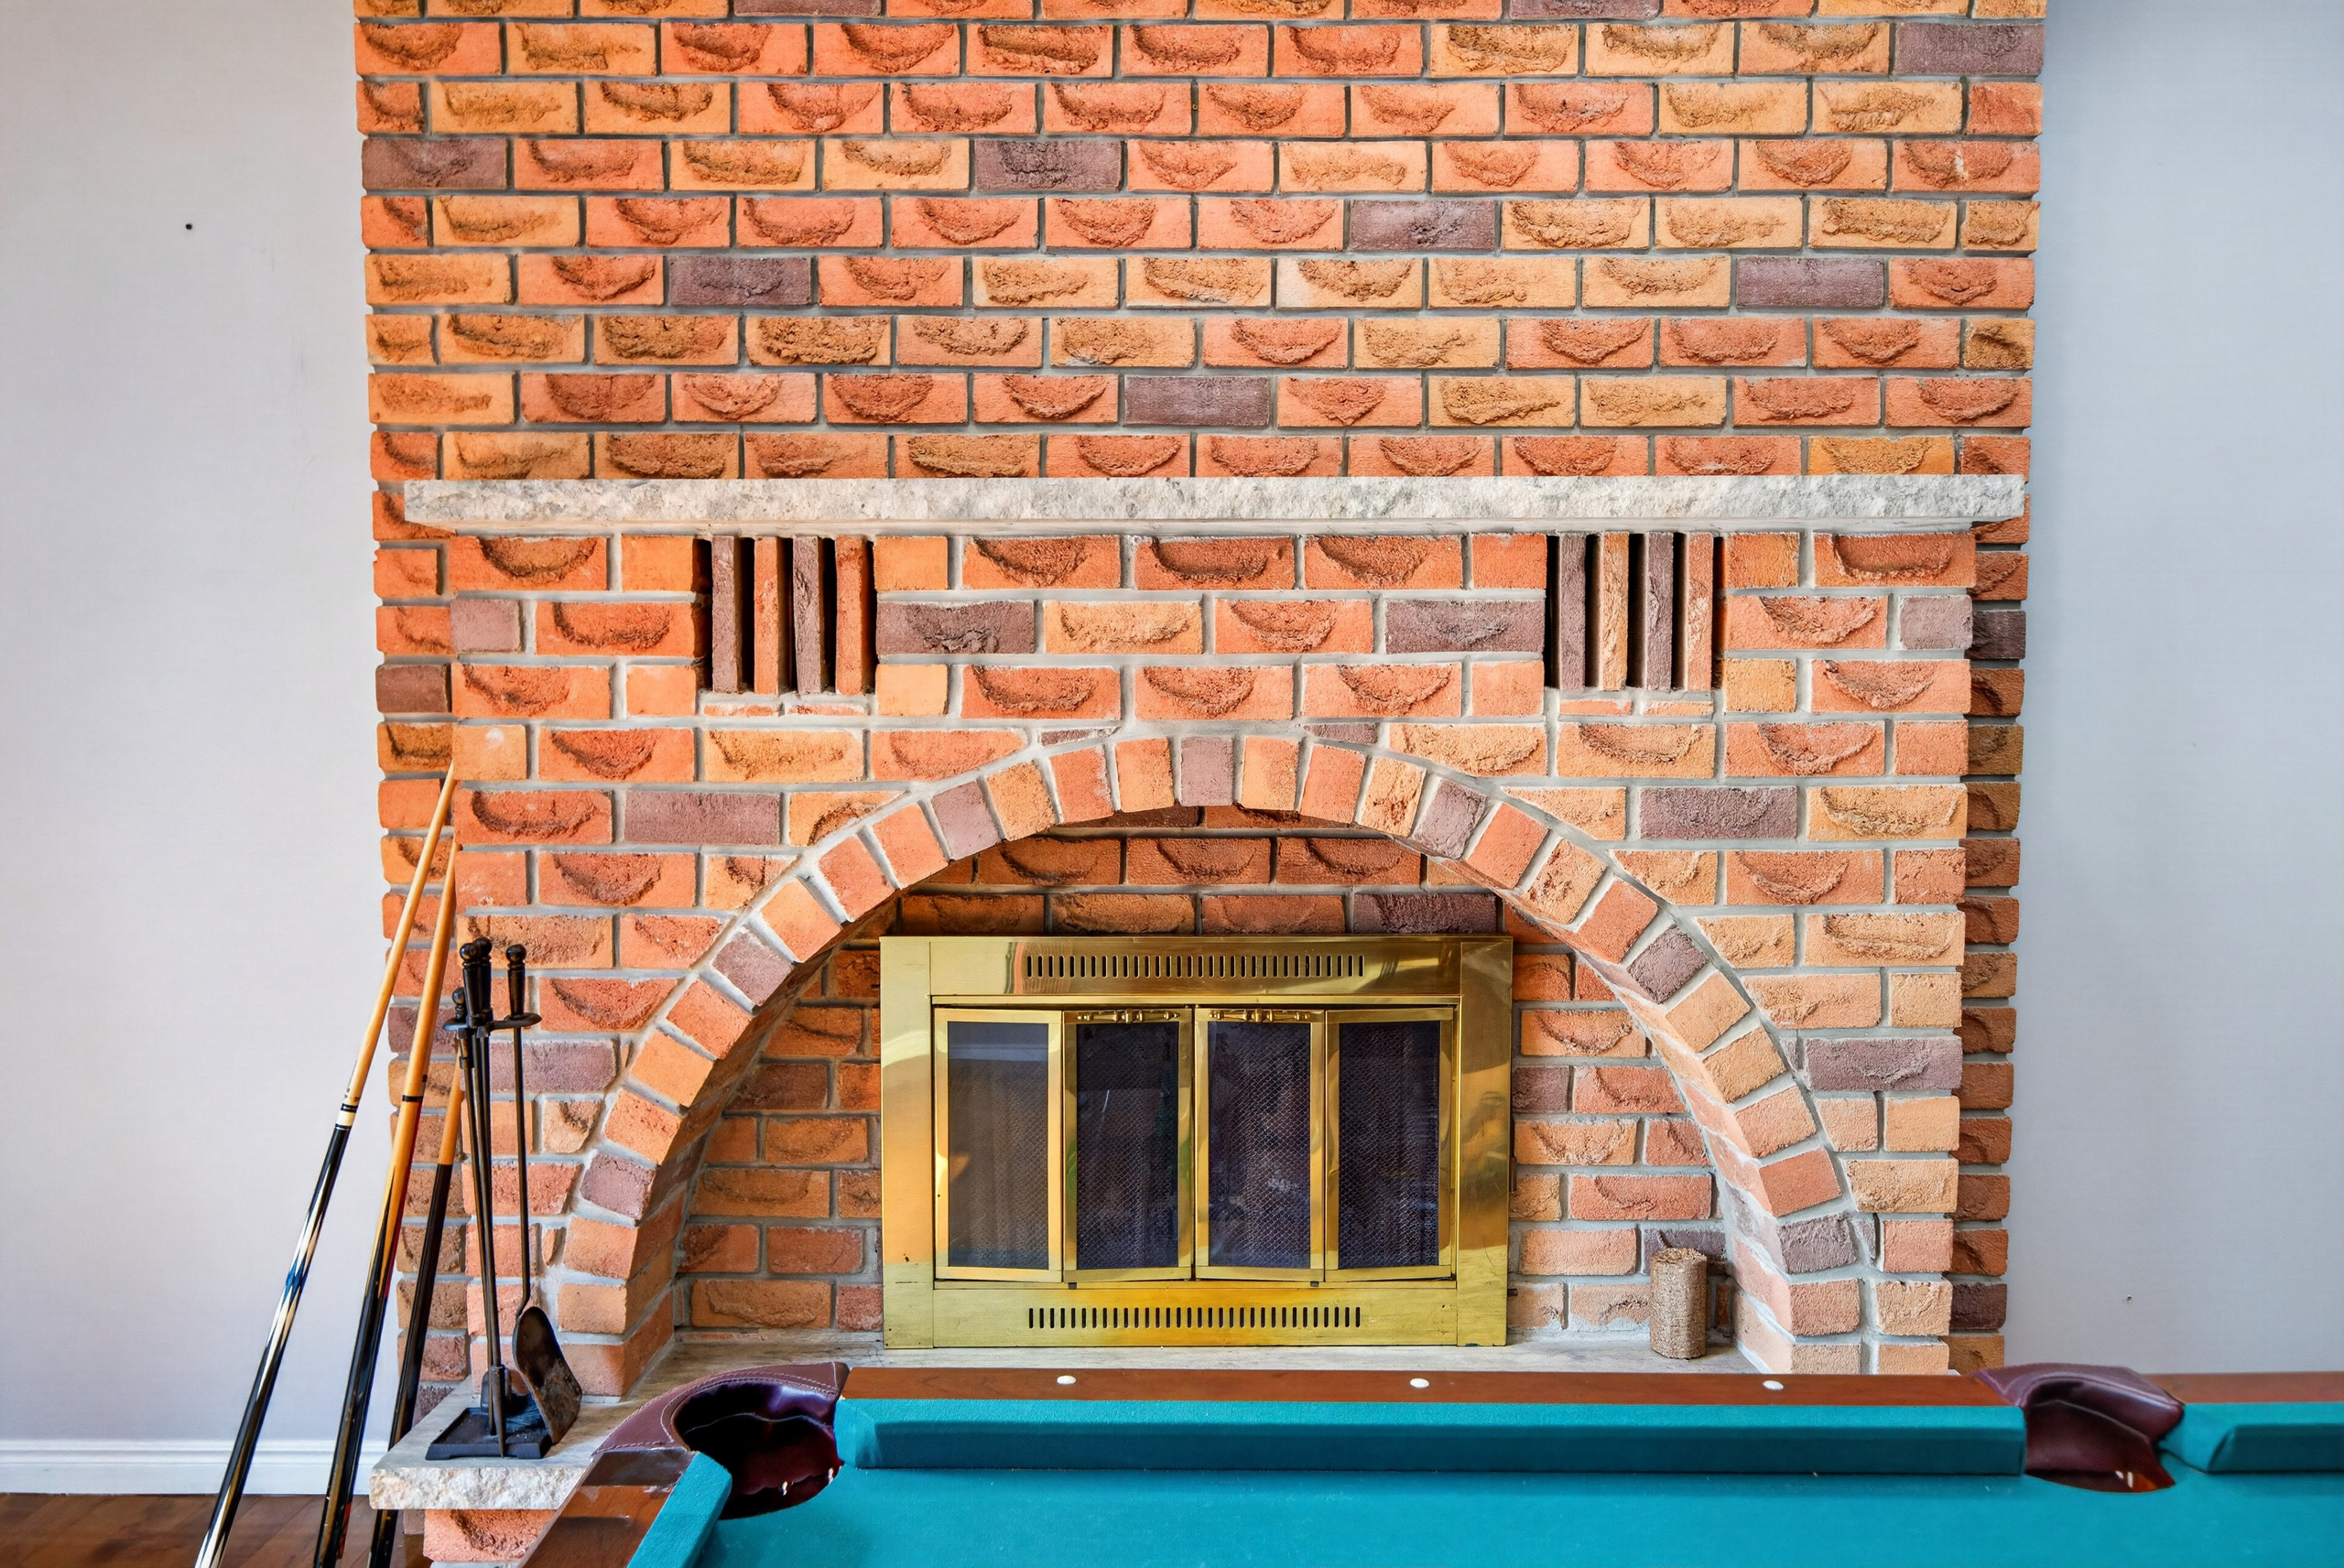
above. The main floor includes a separate den, family room with fireplace and
multiple connections to the rear deck.
The main and upper levels offer substantial space and a traditional layout,
while leaving room for the next owner to bring their own style and decorating
vision to the home.
A Completely Finished Lower-Level Suite
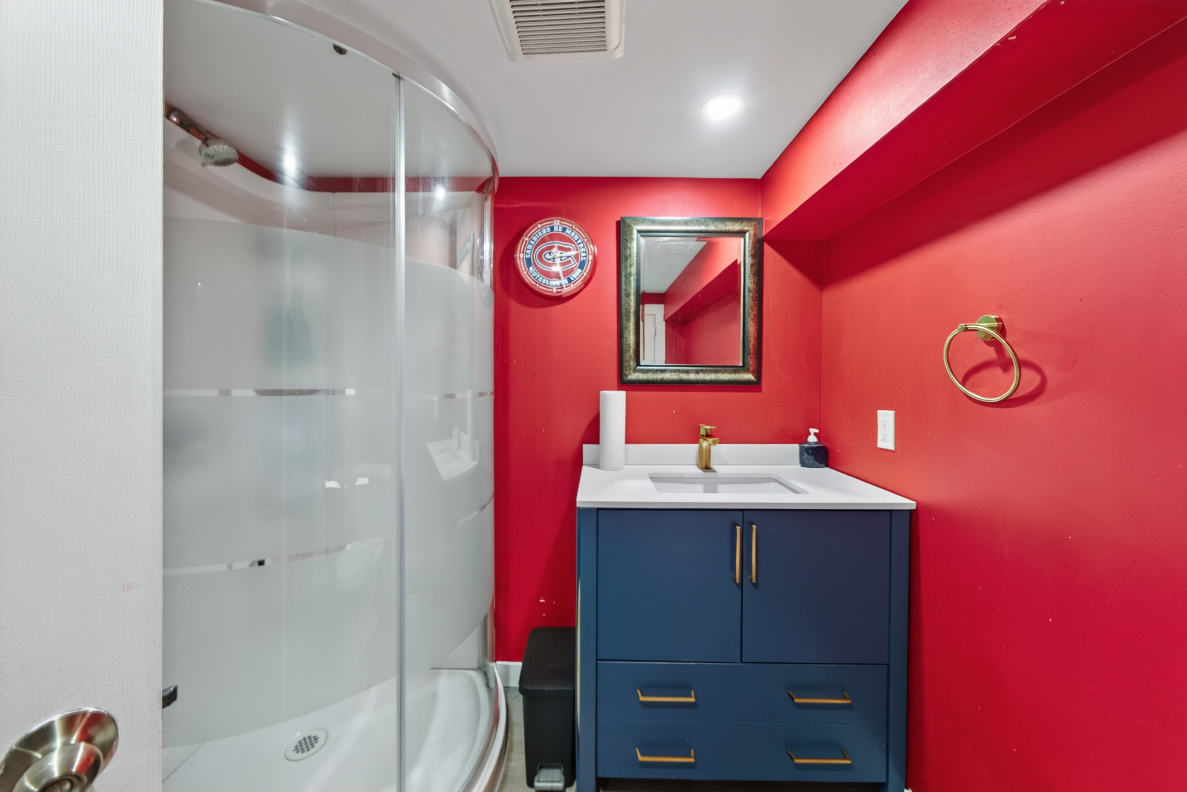
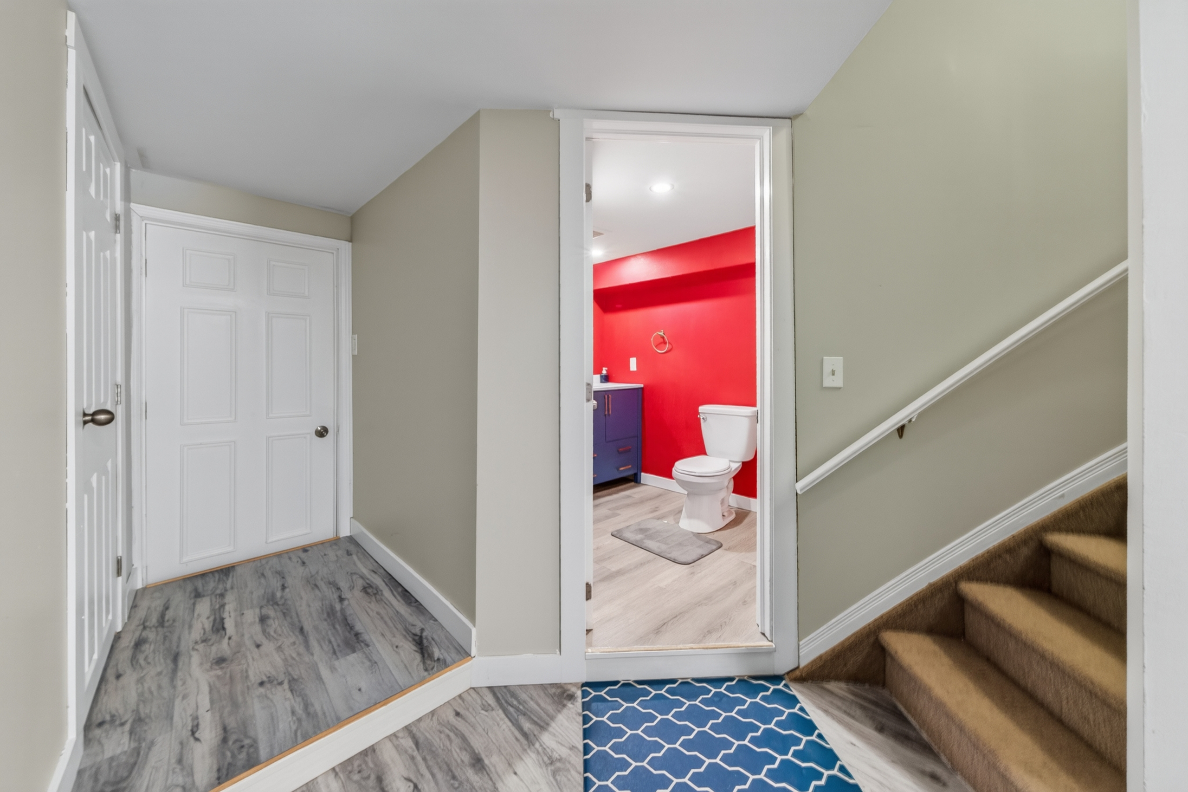
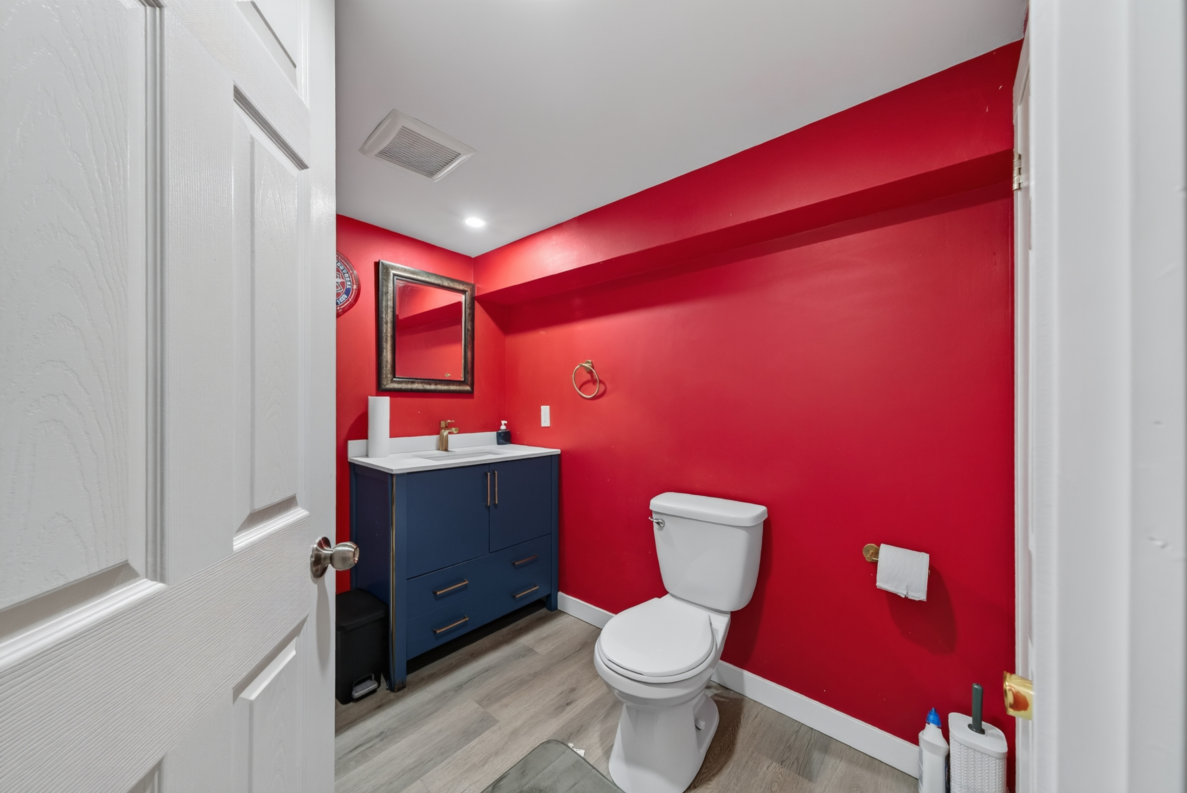
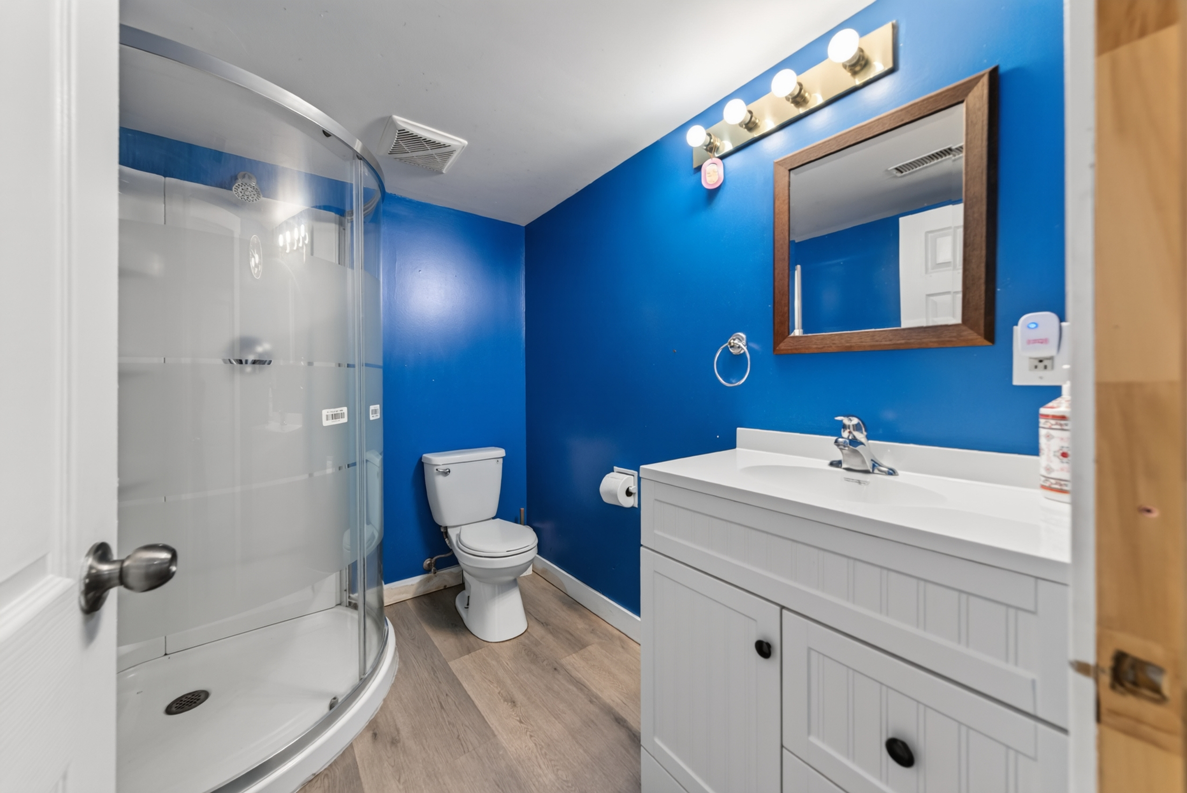
The finished lower level substantially expands the versatility of the home,
providing an additional guest or extended-family suite with two bedrooms,
a den and full kitchen complement.
Separate rear access adds further flexibility to the space, whether used for
extended family, guests, older children or simply as additional living space.
Major Updates
Several significant components of the home were updated in 2019, providing
an important head start while the next owner focuses on making the interior
their own.
Updated in 2019.
Updated in 2019.
Updated in 2019.
Updated in 2019.
Updated in 2019.
The home is carpet free throughout.
A Special Pocket of Kingston’s West End
Forest Hill Drive stands apart within Kingston’s west end. Spacious lot
frontages, deep driveways, mature tree growth and exclusively single-family
homes give the street an established character and an almost country feel,
while remaining close to the everyday conveniences of Bayridge and the
surrounding west end.
For those who love the outdoors, Lemoine Point Conservation Area is approximately
a 9-minute bike ride away according to Google Maps. The 337-acre conservation
area offers approximately 11 km of waterfront and woodland trails.
It is a location that combines established residential surroundings, access
to west-end amenities and proximity to one of Kingston’s best-known natural
areas.
Country Feel.
City Convenience.
Mature trees, generous lots and established homes give Forest Hill Drive its
distinctive character — without giving up convenient access to Kingston’s
west-end amenities.
Tour 601 Forest Hill Drive
Take a closer look at the home, property and backyard.
Explore the Home in 3D
Walk through 601 Forest Hill Drive from wherever you are. Use the interactive
iGUIDE below to move through the home, explore each level and get a closer look
at the layout and spaces.
Explore the Property
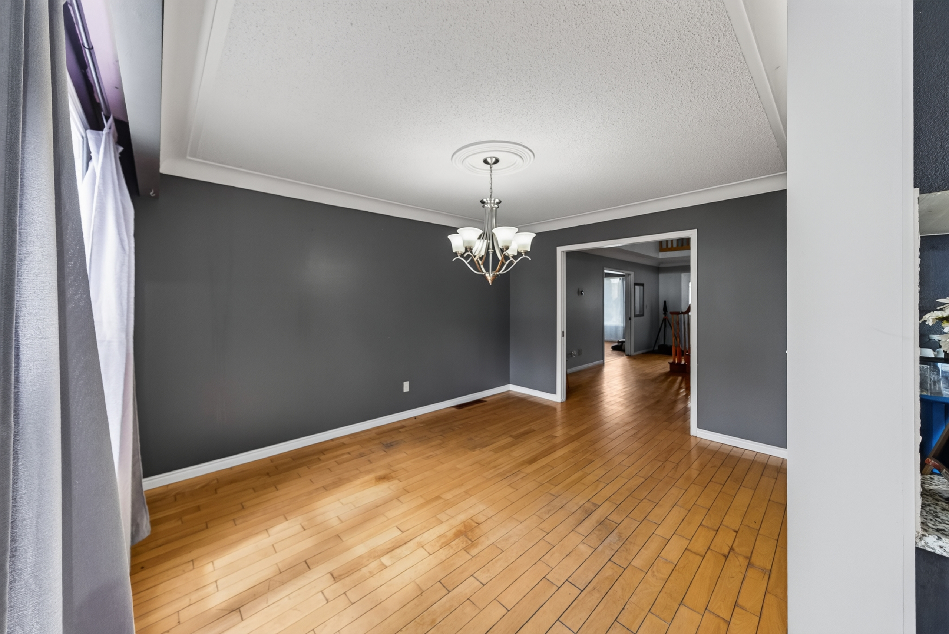
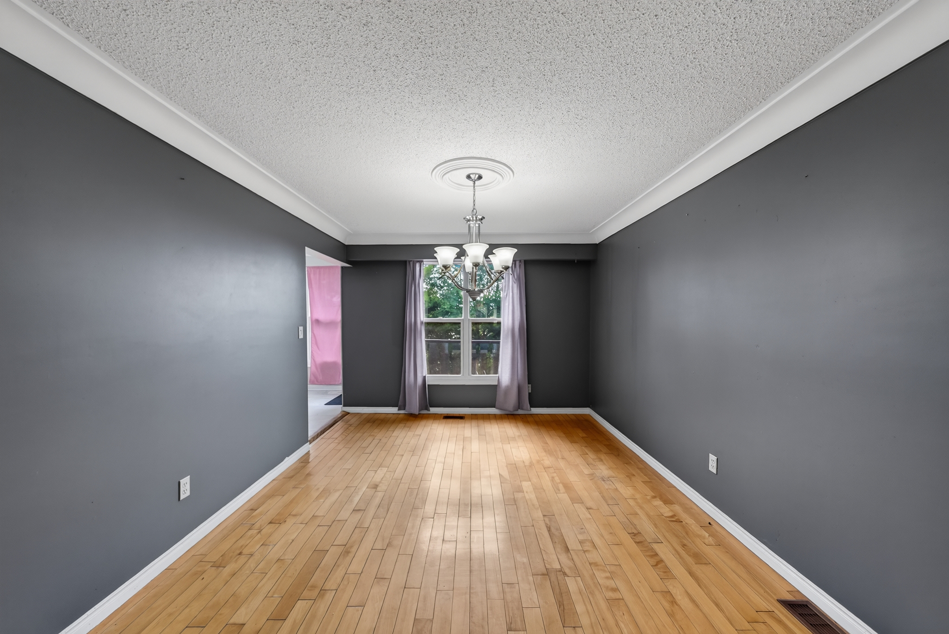
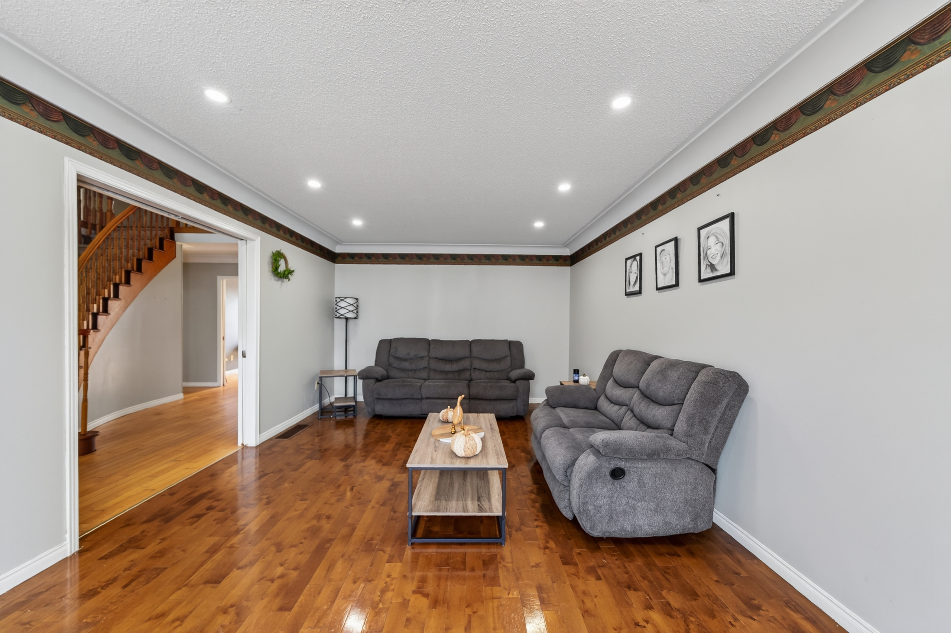
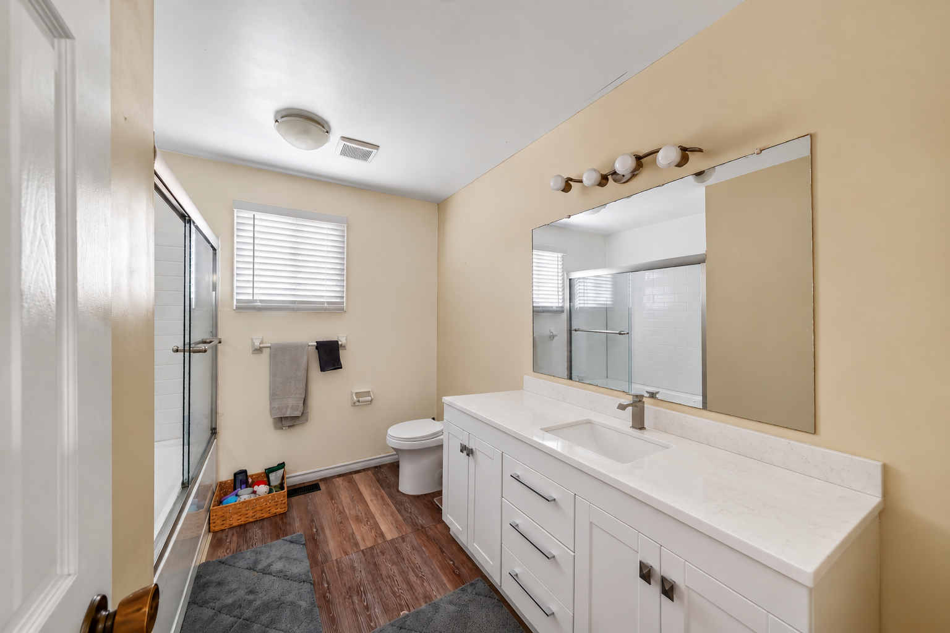
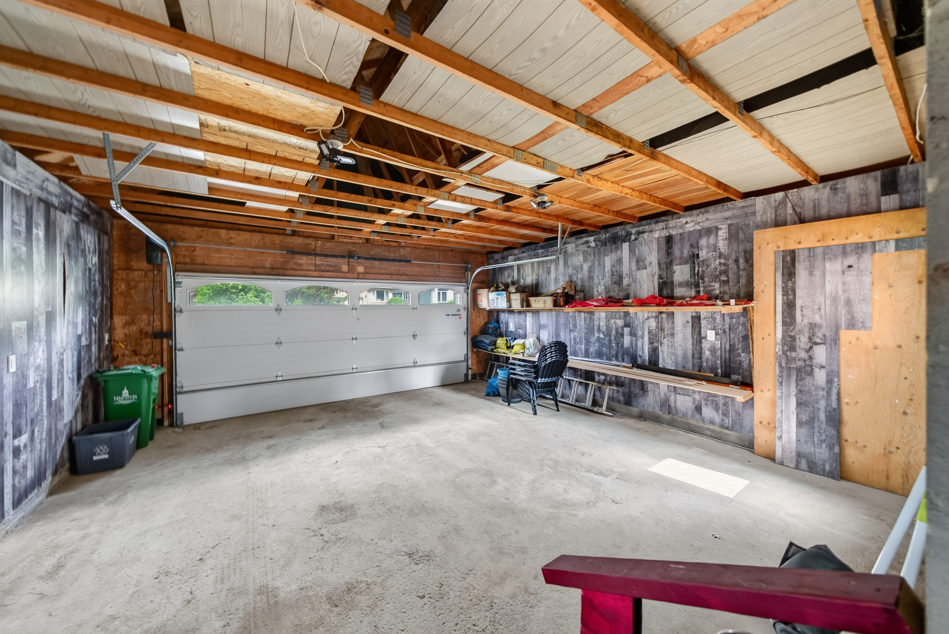
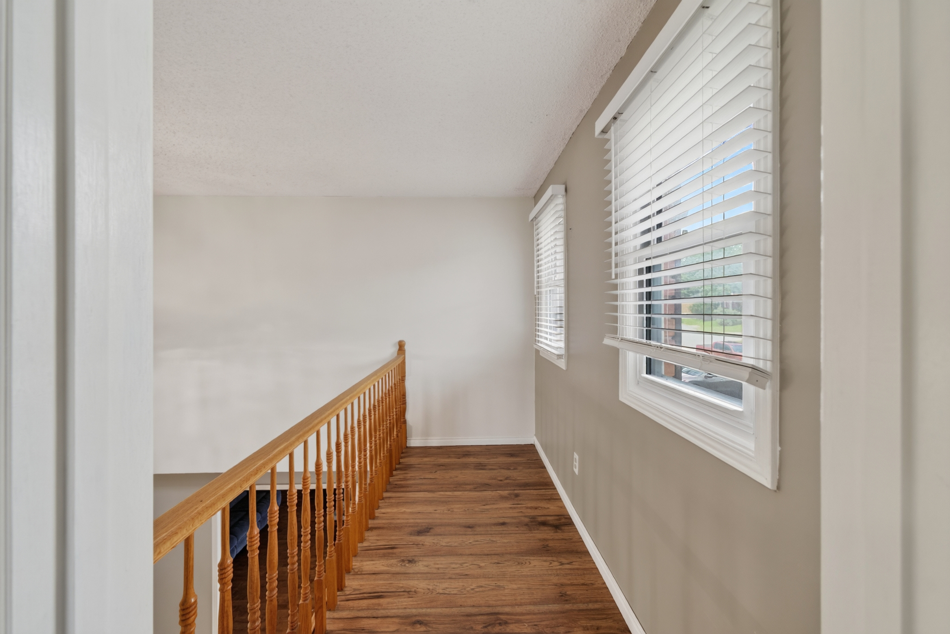
From the mature streetscape and spacious interior to the pool and private rear
yard, explore more of 601 Forest Hill Drive below.
Discover 601 Forest Hill Drive
A special setting, a substantial home and the opportunity to make it your own.
Contact Hulley Collective to request additional information or arrange a private
showing of 601 Forest Hill Drive.
Property information is provided for general marketing purposes and is subject
to change without notice. Buyers should independently verify measurements,
features, updates and other property information of importance to them.
E. & O.E.