Hulley Collective

Commercial Lease

Find the ideal space for your business. Browse available office, retail, industrial and multi-use properties for lease.

Commercial Sale

Explore investment, owner-user and development opportunities across Eastern Ontario.

Residential

Search homes, condos and investment properties that fit your lifestyle and long-term goals.
Save
Ask
Tour
Hide
Share
$999,900
3 Days On Site

1512 Sunnyside COURT
Staples, ON N0P 2J0

For Sale|Single Family Residence|Active
5
Beds
4
Total Baths
1
Partial Bath
2019
Built
Call Now: 613 541 9821
Is this the listing for you? We can help make it yours.
613 541 9821
1512 Sunnyside COURT1512 Sunnyside COURT1512 Sunnyside COURT1512 Sunnyside COURT
Save
Ask
Tour
Hide
Share

Mortgage Calculator

Monthly Payment (Est.)

$4,562
Calculator powered by Showcase IDX, a Constellation1 Company. Copyright ©2026 Information is deemed reliable but not guaranteed.

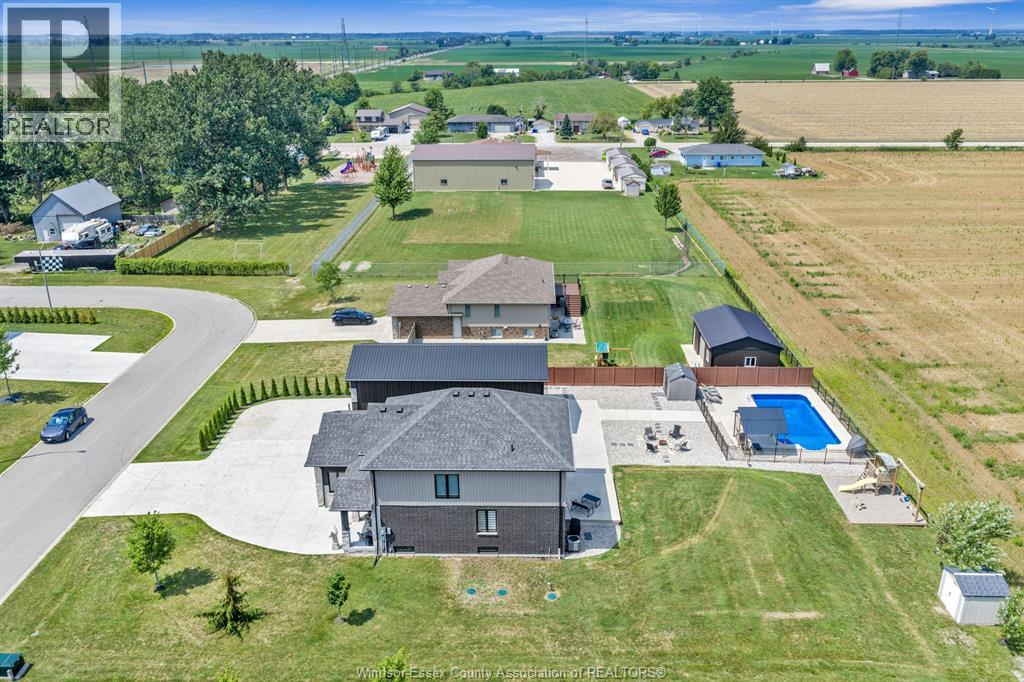
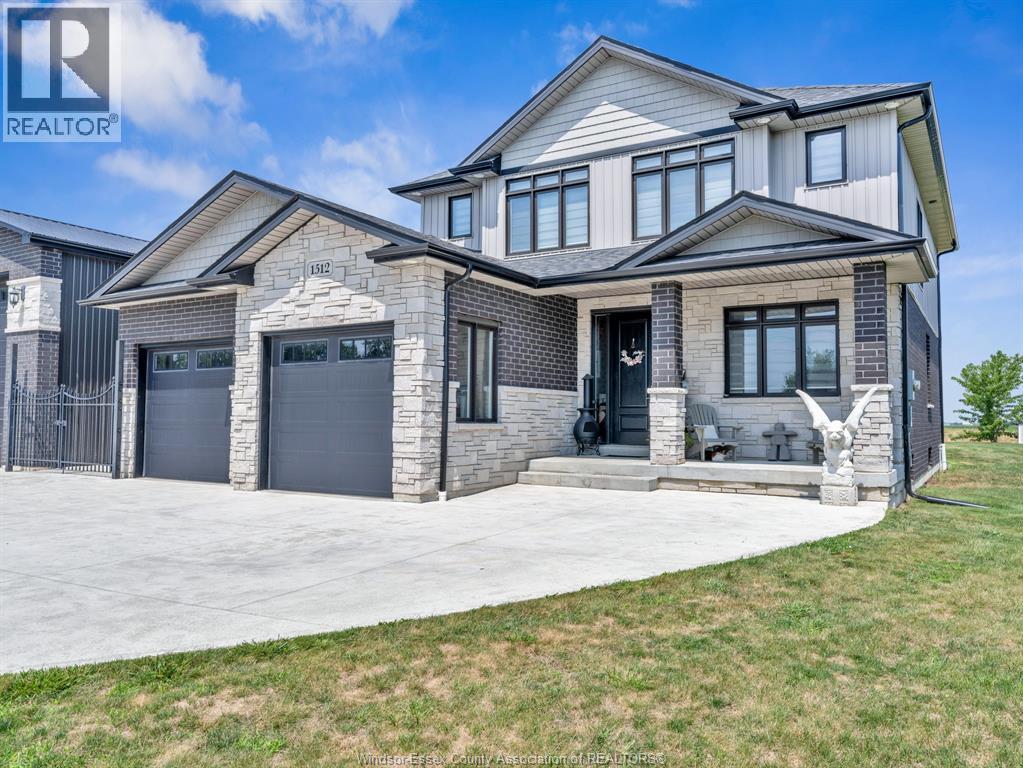
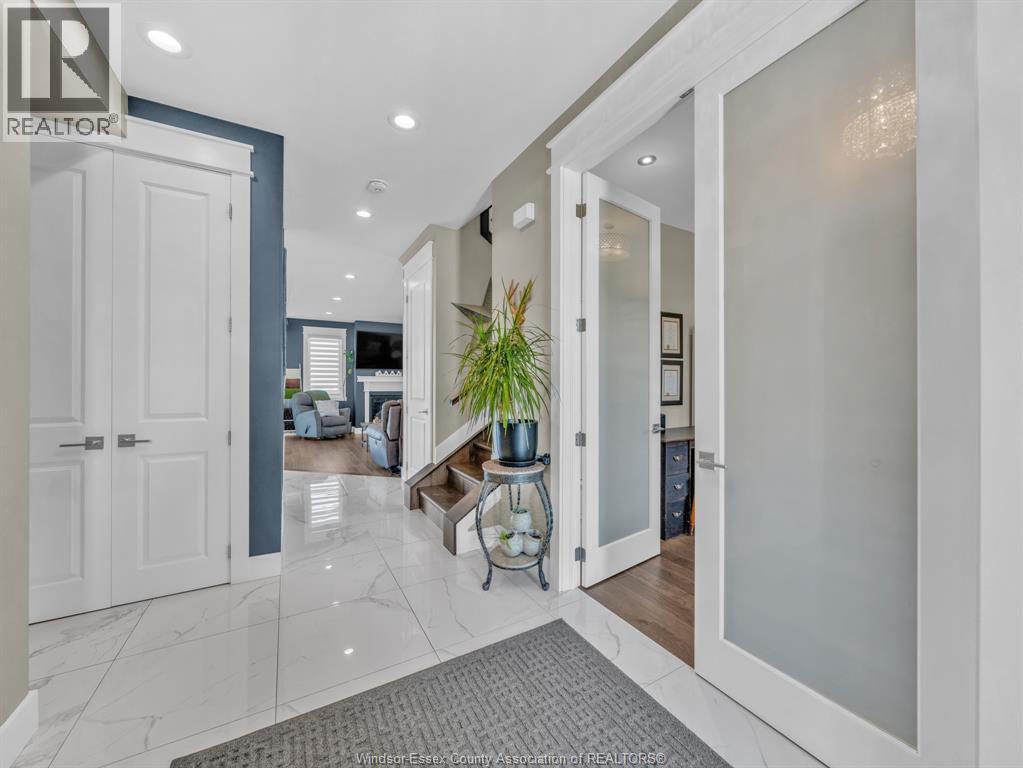
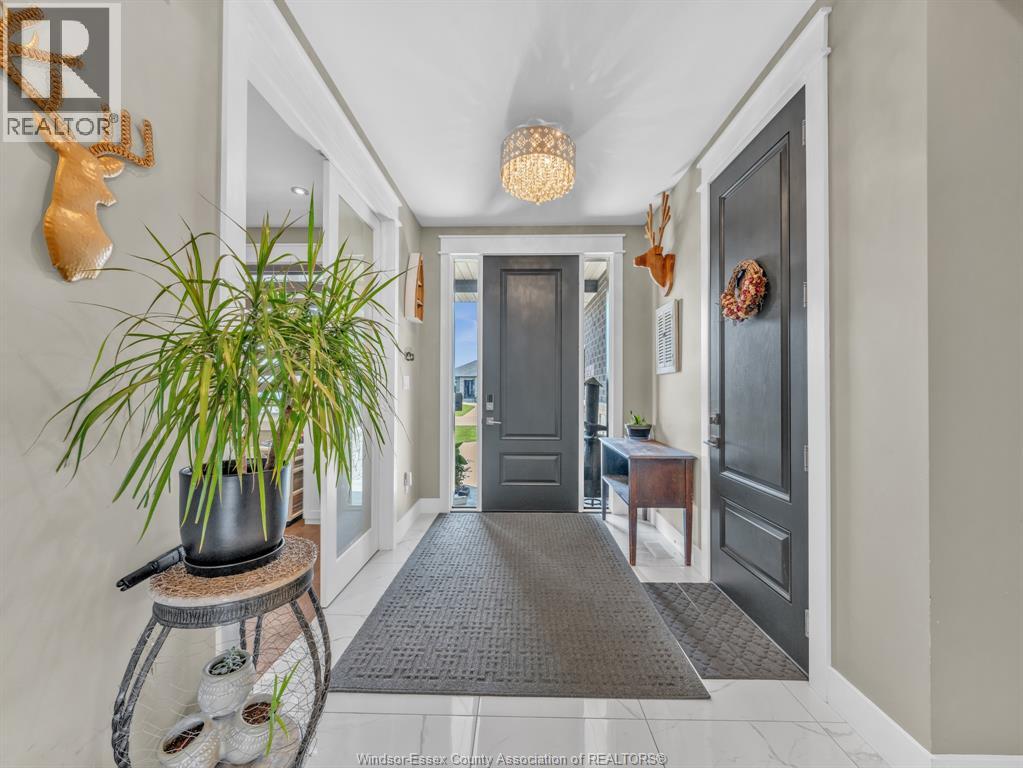
Welcome to this beautiful 2019 built home on just under half an acre, tucked away on a quiet cul-de-sac with no rear neighbours! Centrally located in the county, just 10 minutes to Hwy 401 and 15 minutes to everything you need. Enjoy the 16' x 32' heated pool (2022) and impressive 24' x 48' shop featuring a 100-amp panel, gas, water, front & rear 14 foot high doors, powder room that is easily accessible when using backyard or pool, and in-floor heating rough-in. The home offers a spacious primary suite with a large ensuite and walk-in closet, plus an unfinished basement ready for your vision with a roughed-in bathroom. You will love the open concept design ready for all your entertainment needs and the view out the patio door is breathtaking!! Privacy, space, convenience, and incredible amenities…this one has it all! Call the listing agent today to see this beauty! (id:31684)

Save
Ask
Tour
Hide
Share
Listing Snapshot
Price 
$999,900
Days On Site 
3 Days
Bedrooms 
5
Inside Area (SqFt) 
N/A
Total Baths 
4
Full Baths 
N/A
Partial Baths 
1
Lot Size 
N/A
Year Built 
2019
MLS® Number 
26021468
Status 
Active
Property Tax 
N/A
Maintenance Fees 
N/A
Sq Ft Source 
N/A
Friends & Family
Recent Activity
4 days agoListing updated with changes from the MLS®
4 days agoListing first seen on site
General Features
Attached Garage 
Yes
Garage 
Yes
Number Of Stories 
2
Parking 
ConcreteGarageDrivewayAttachedInside Entrance
Property Sub Type 
Single Family Residence
Sewer 
Septic Tank
Zoning 
RES
Interior Features
Appliances 
CooktopRefrigeratorDishwasher
Cooling 
Central Air
Fireplace 
Yes
Fireplace Features 
Gas
Fireplaces 
1
Flooring 
Hardwood
Heating 
Forced AirNatural Gas
4pc Bathroom 
4pc Ensuite bath 
5pc Bathroom 
Bedroom 
Cold room 
Kitchen/Dining room 
Laundry 
Living Room 
Other 
Primary Bedroom 
Storage 
Utility Room 
Save
Ask
Tour
Hide
Share
Exterior Features
Construction Details 
Aluminum SidingVinyl SidingBrick
Lot Features 
Cul-De-Sac
Pool Features 
In Ground

Listing courtesy of: ZI HAIFA of CENTURY 21 LOCAL HOME TEAM REALTY INC.

The trademarks MLS®, Multiple Listing Service® and the associated logos are owned by The Canadian Real Estate Association (CREA) and identify the quality of services provided by real estate professionals who are members of CREA. Used under license.

The trademarks REALTOR®, REALTORS®, and the REALTOR® logo are controlled by The Canadian Real Estate Association (CREA) and identify real estate professionals who are members of CREA. These trademarks are owned or controlled by The Canadian Real Estate Association (CREA) and identify real estate professionals who are members of CREA (REALTOR®) and/or the quality of services they provide (MLS®).

This REALTOR.ca listing content is owned and licensed by REALTOR® members of The Canadian Real Estate Association.

Neighborhood & Commute
Source: Walkscore
Disclosure: Community information and market data powered by Constellation Data Labs. Information is deemed reliable but not guaranteed.
Save
Ask
Tour
Hide
Share