Hulley Collective

Commercial Lease

Find the ideal space for your business. Browse available office, retail, industrial and multi-use properties for lease.

Commercial Sale

Explore investment, owner-user and development opportunities across Eastern Ontario.

Residential

Search homes, condos and investment properties that fit your lifestyle and long-term goals.
Save
Ask
Tour
Hide
Share
$699,964
19 Days On Site

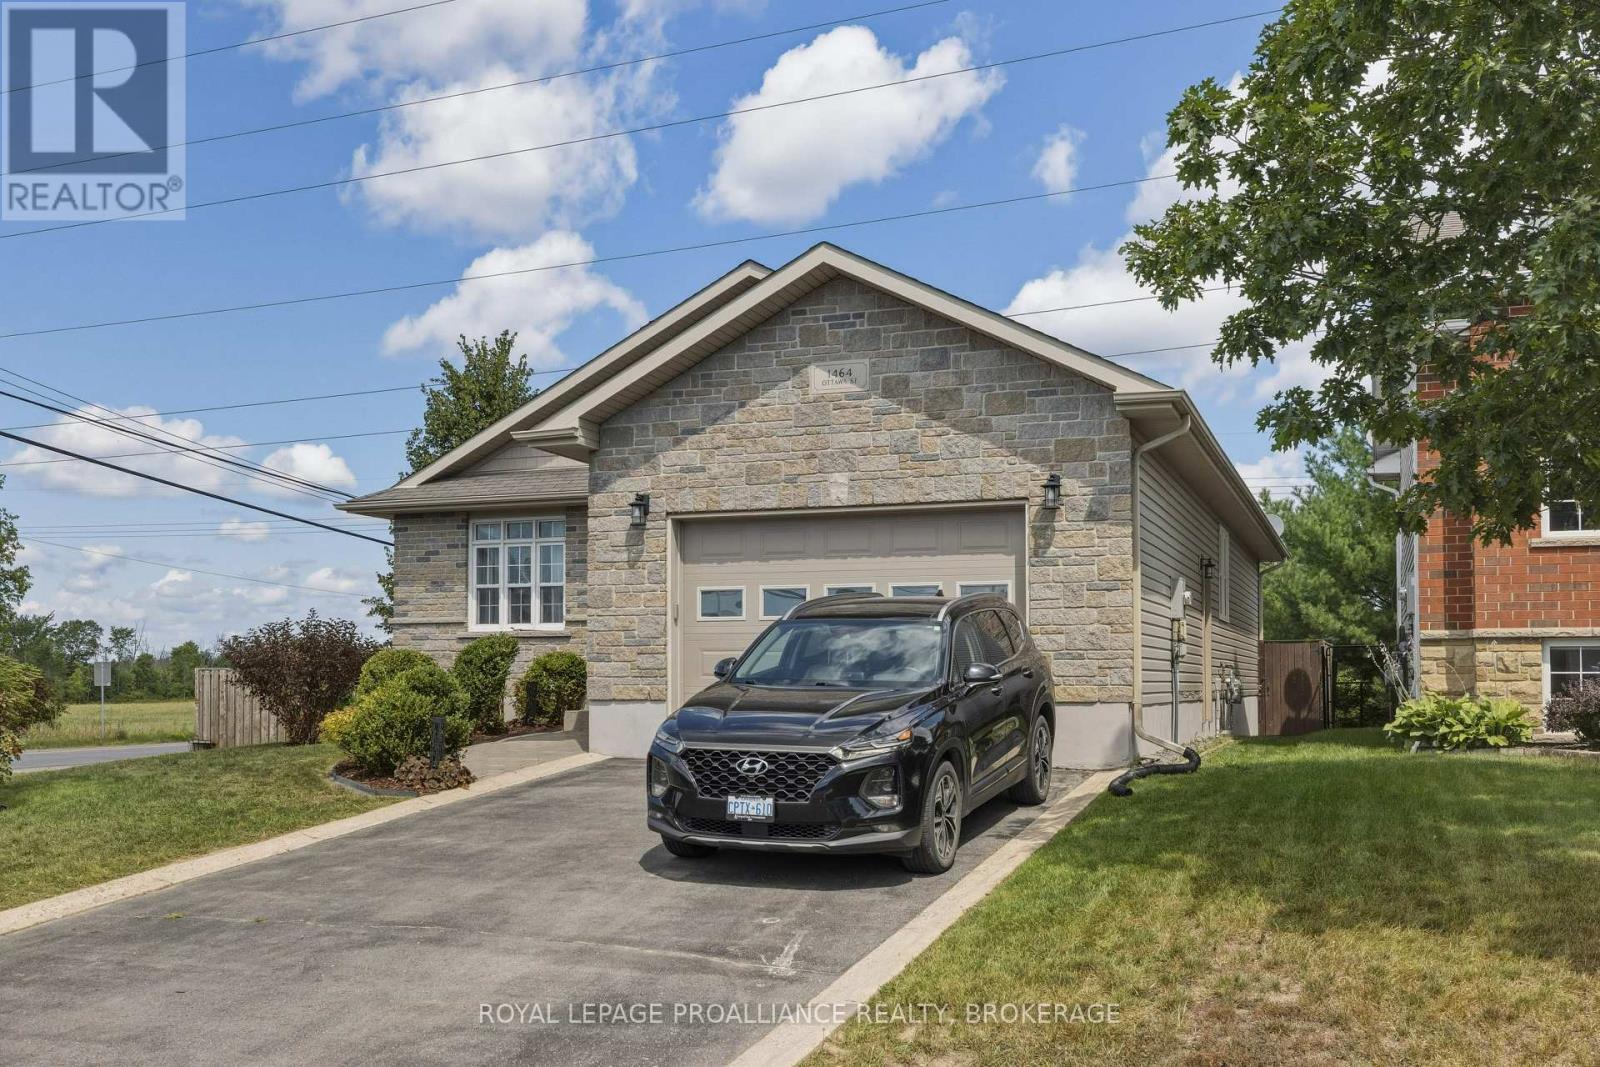
1464 OTTAWA STREET
Kingston (City Northwest), ON K7P 0C2
For Sale|Single Family Residence|Active
3
Beds
3
Total Baths
Call Now: 613 541 9821
Is this the listing for you? We can help make it yours.
613 541 9821
1464 OTTAWA STREET1464 OTTAWA STREET1464 OTTAWA STREET1464 OTTAWA STREET
Save
Ask
Tour
Hide
Share

Mortgage Calculator

Monthly Payment (Est.)

$3,194
Calculator powered by Showcase IDX, a Constellation1 Company. Copyright ©2026 Information is deemed reliable but not guaranteed.

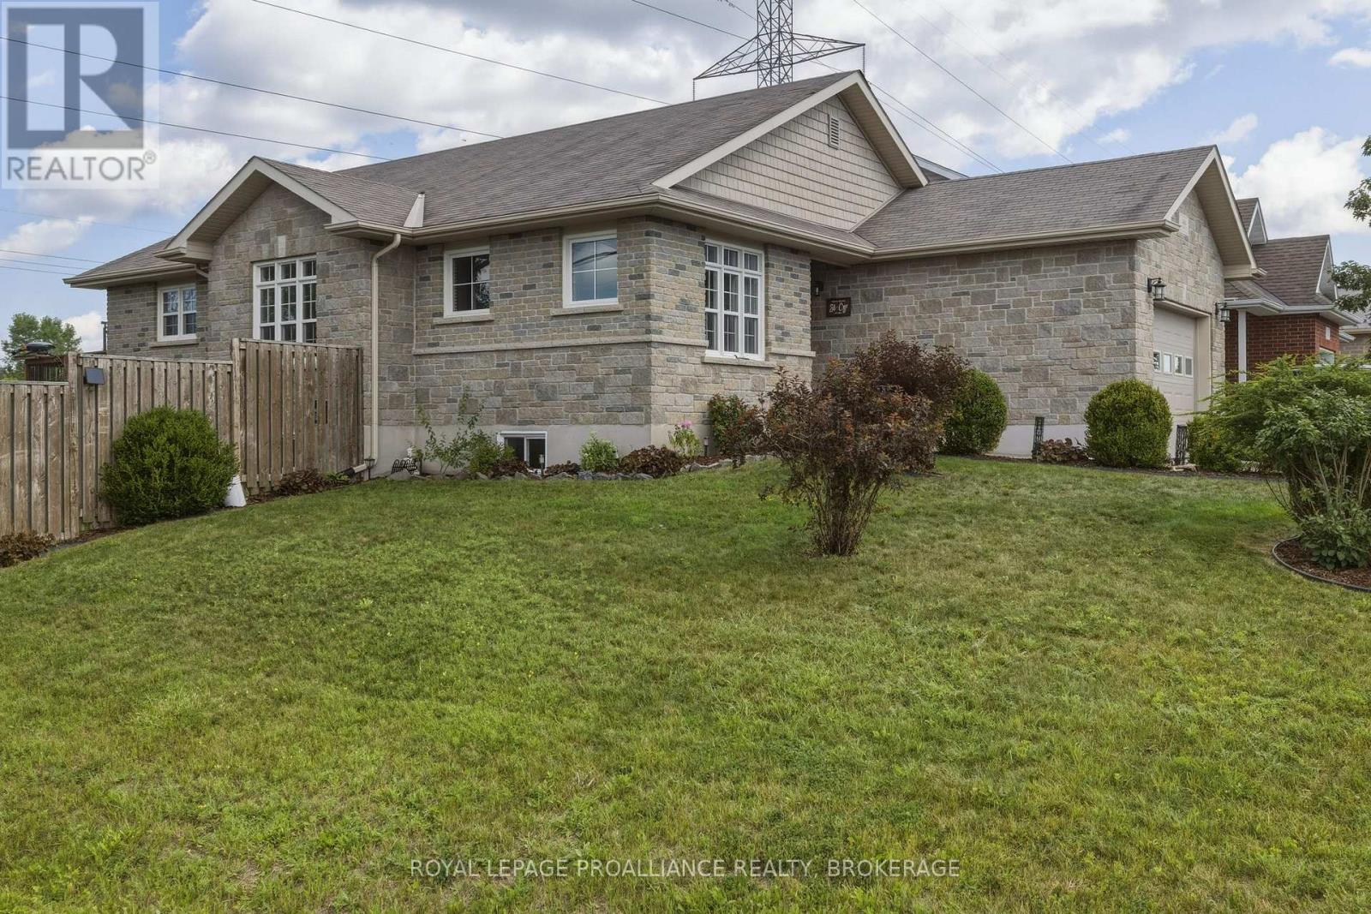
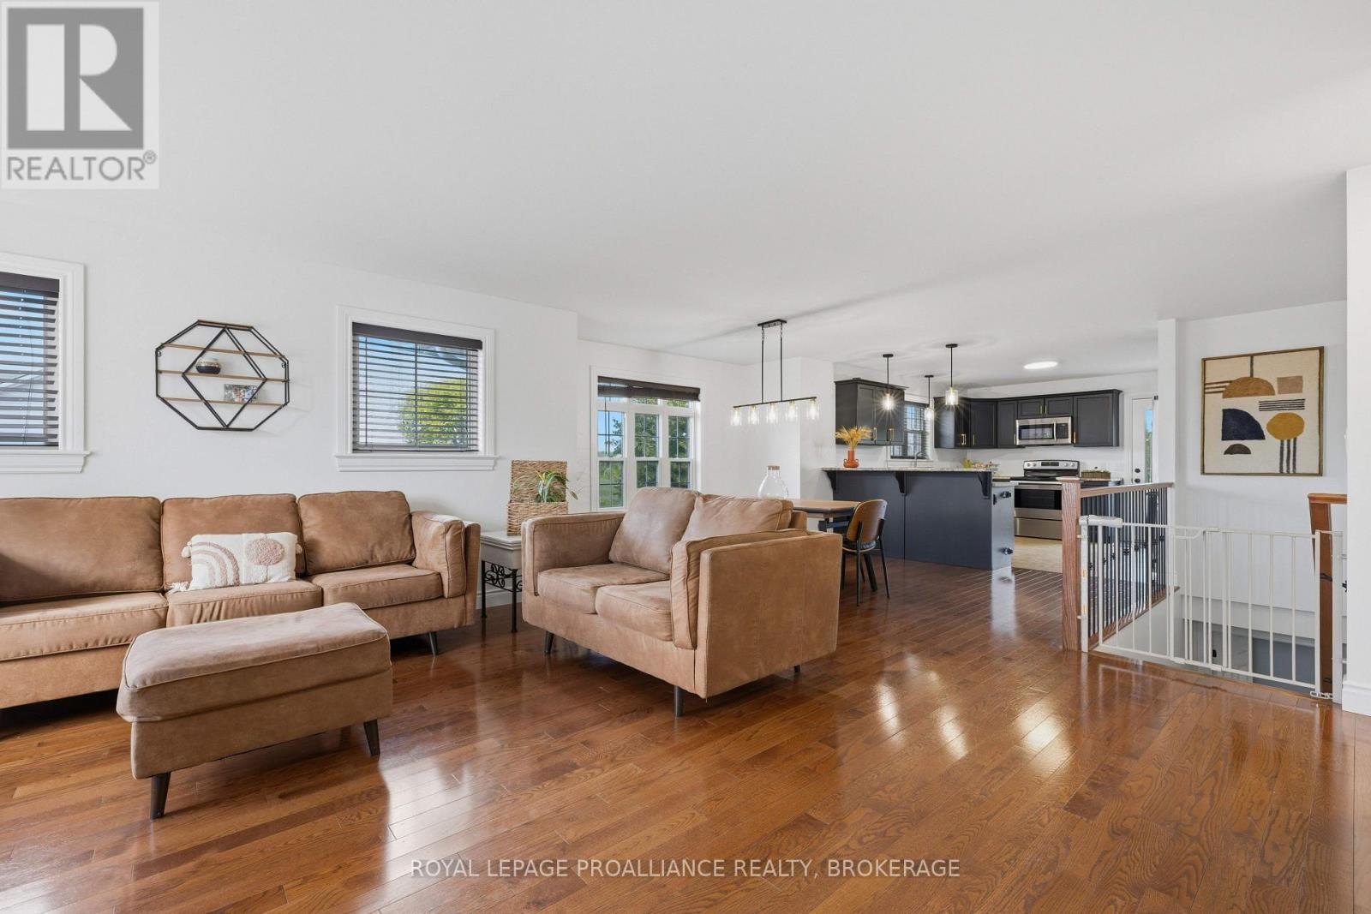
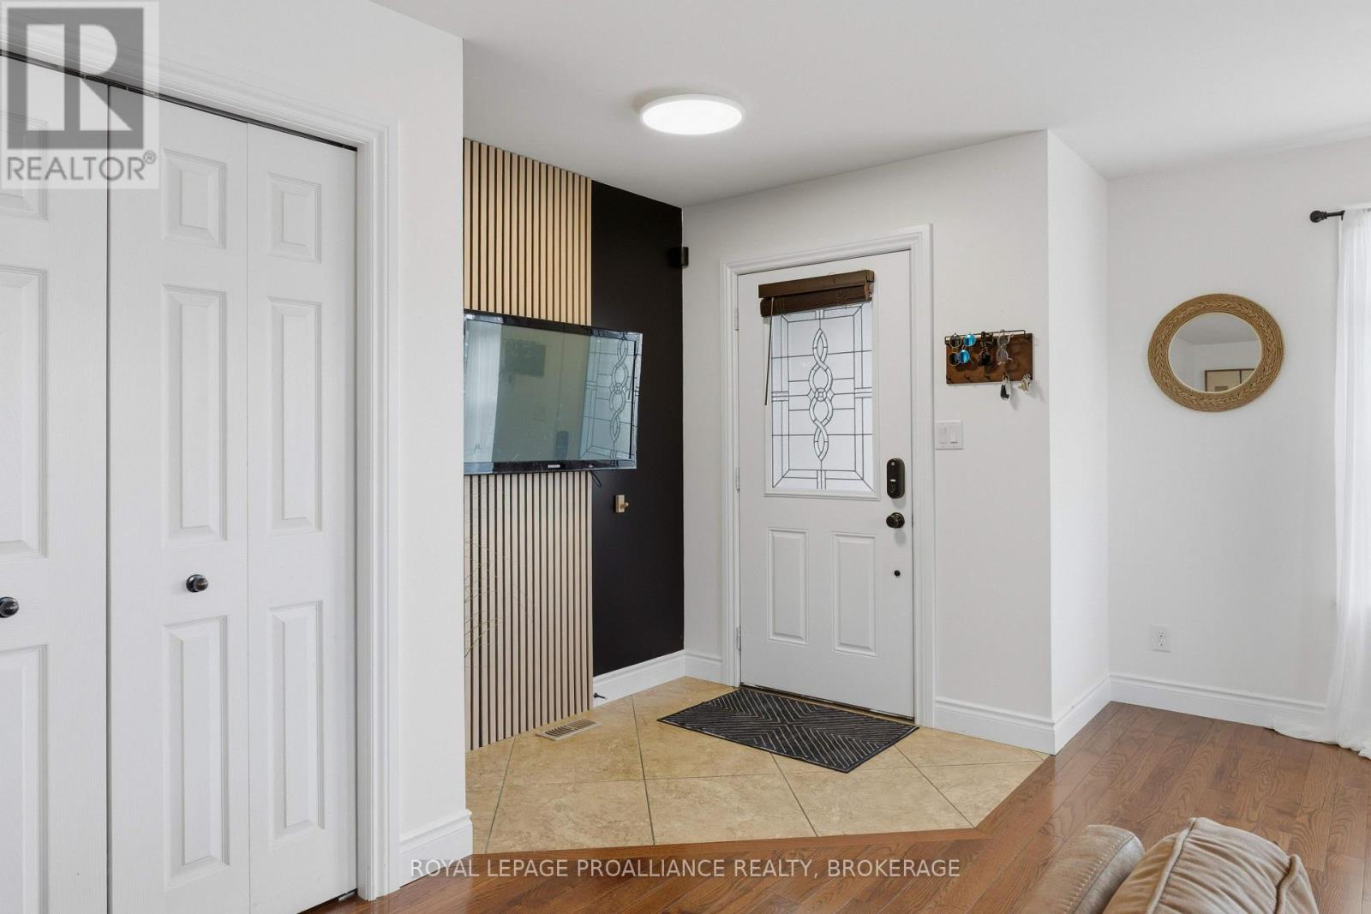
Welcome 1464 Ottawa Street a spacious and inviting home in a growing neighbourhood offering the perfect blend of comfort, convenience and peaceful surroundings. The location offers easy access to daily amenities and commuting routes, while the surrounding neighbourhood offers a welcoming atmosphere regardless of your stage of life or lifestyle. "And the neighbour is a BUZZ with the announcement of Kingston Health Sciences upcoming hospital complex in the West end and a new elementary school in Westbrook". This family home offers generous living spaces and functional layout, both up and down, providing plenty of room for everyday living and entertaining. Enjoy unobstructed views of the open fields and privacy from the rear 2 level deck providing a peaceful, country-ish setting. The rear yard is fenced and there are two garden patches producing fresh vegetables. With its combination of space, location, functionality and price, this property offers an excellent opportunity for Buyers looking for a home that truly checks all the boxes. A home like this won't last long – come see it for yourself! (id:31684)

Save
Ask
Tour
Hide
Share
Listing Snapshot
Price 
$699,964
Days On Site 
19 Days
Bedrooms 
3
Inside Area (SqFt) 
N/A
Total Baths 
3
Full Baths 
N/A
Partial Baths 
N/A
Lot Size 
N/A
Year Built 
N/A
MLS® Number 
X13688754
Status 
Active
Property Tax 
$5,151.75
Maintenance Fees 
N/A
Sq Ft Source 
N/A
Friends & Family
Recent Activity
3 weeks agoListing updated with changes from the MLS®
3 weeks agoListing first seen on site
General Features
Attached Garage 
Yes
Building Features 
Canopy
Garage 
Yes
Number Of Stories 
1
Parking 
GarageAttachedInside Entrance
Parking Spaces 
5
Property Sub Type 
Single Family Residence
Style 
Raised bungalow
Utilities 
Cable AvailableSewer Available
Water Source 
Public
Zoning 
UR2
Interior Features
Appliances 
CooktopWasherRefrigeratorDishwasherDryerWater Heater
Basement 
Sump PumpFinishedFull
Cooling 
Central Air
Flooring 
CarpetCeramic TileConcreteHardwoodLaminateVinyl
Heating 
Forced AirNatural Gas
Window Features 
Window Coverings
Bathroom 
Bedroom 
Dining Room 
Game Room 
Kitchen 
Laundry 
Living Room 
Media Room 
Primary Bedroom 
Utility Room 
Save
Ask
Tour
Hide
Share
Exterior Features
Construction Details 
BrickStone
Fencing 
Fenced
Lot Features 
Level
Windows/Doors 
Window Coverings

Listing courtesy of: MARK FISHER of ROYAL LEPAGE PROALLIANCE REALTY, BROKERAGE

The trademarks MLS®, Multiple Listing Service® and the associated logos are owned by The Canadian Real Estate Association (CREA) and identify the quality of services provided by real estate professionals who are members of CREA. Used under license.

The trademarks REALTOR®, REALTORS®, and the REALTOR® logo are controlled by The Canadian Real Estate Association (CREA) and identify real estate professionals who are members of CREA. These trademarks are owned or controlled by The Canadian Real Estate Association (CREA) and identify real estate professionals who are members of CREA (REALTOR®) and/or the quality of services they provide (MLS®).

This REALTOR.ca listing content is owned and licensed by REALTOR® members of The Canadian Real Estate Association.

Neighborhood & Commute
Source: Walkscore
Disclosure: Community information and market data powered by Constellation Data Labs. Information is deemed reliable but not guaranteed.
Save
Ask
Tour
Hide
Share