


Commercial Lease

Commercial Sale

Residential
524 BETH CRESCENTKingston (City Northwest), ON K7P 0K9
Mortgage Calculator
Monthly Payment (Est.)
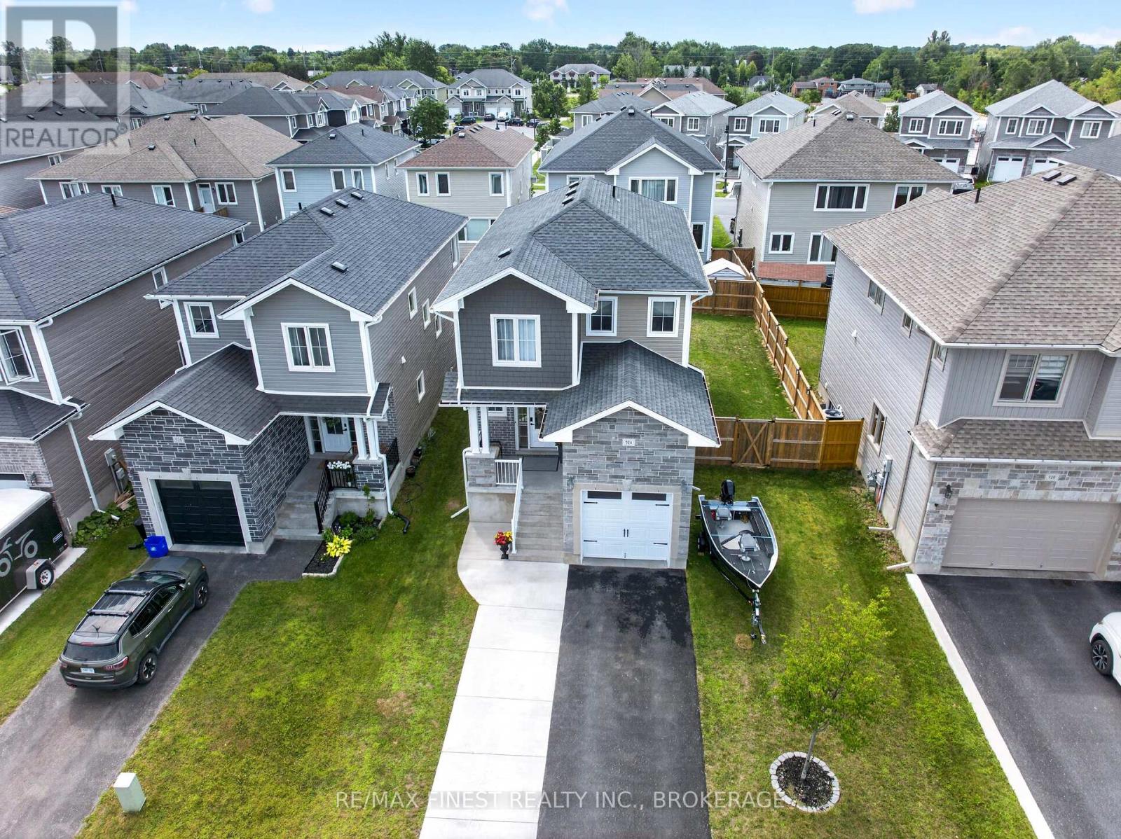
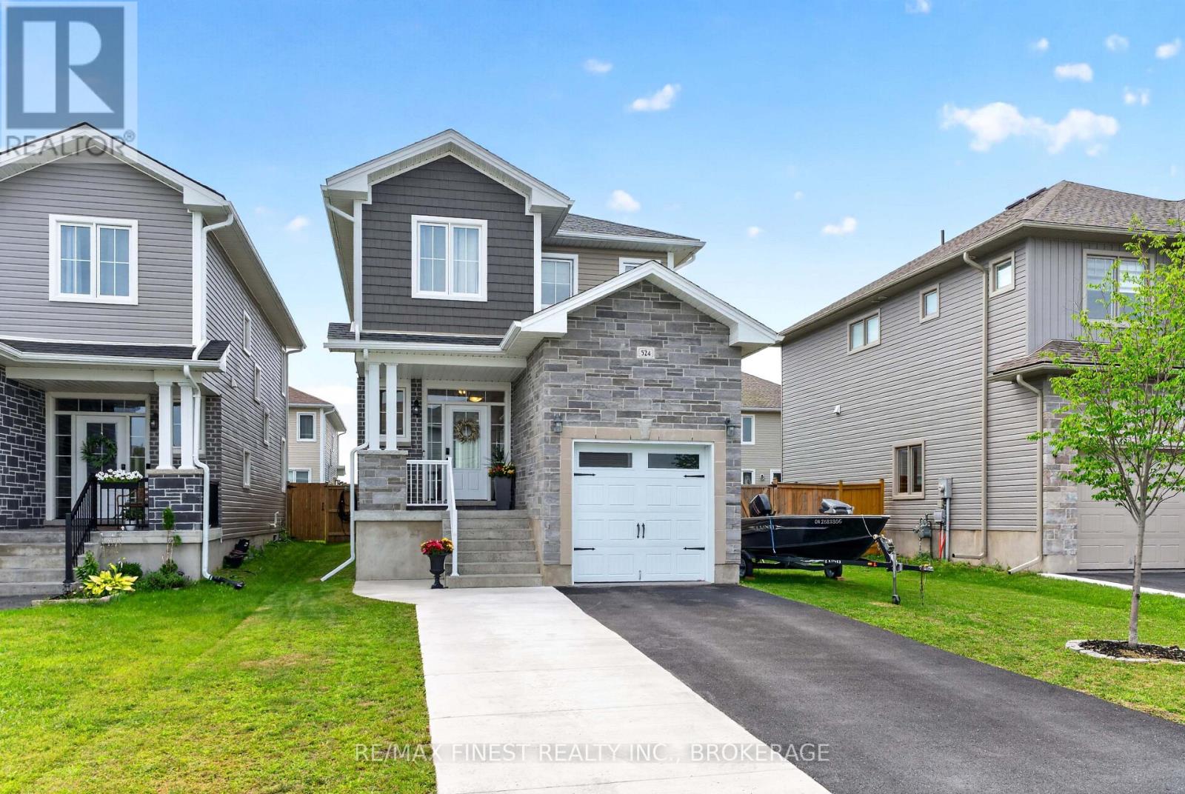
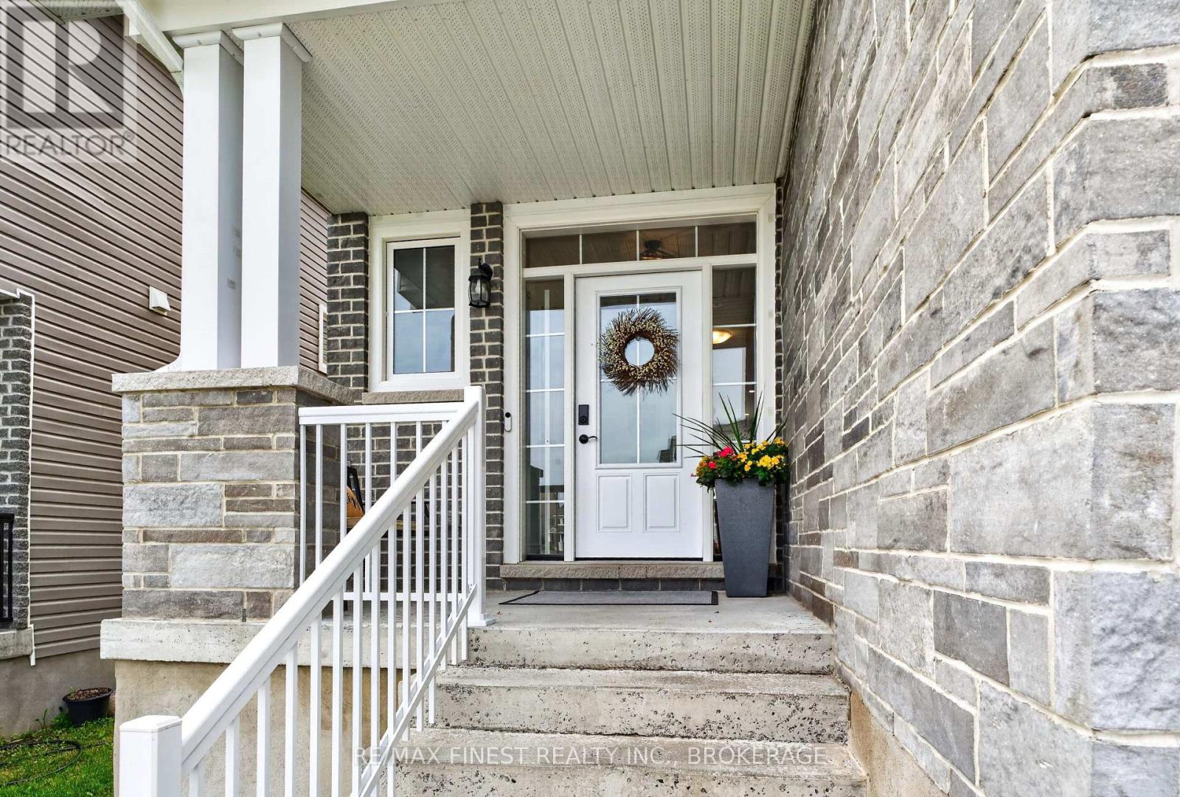
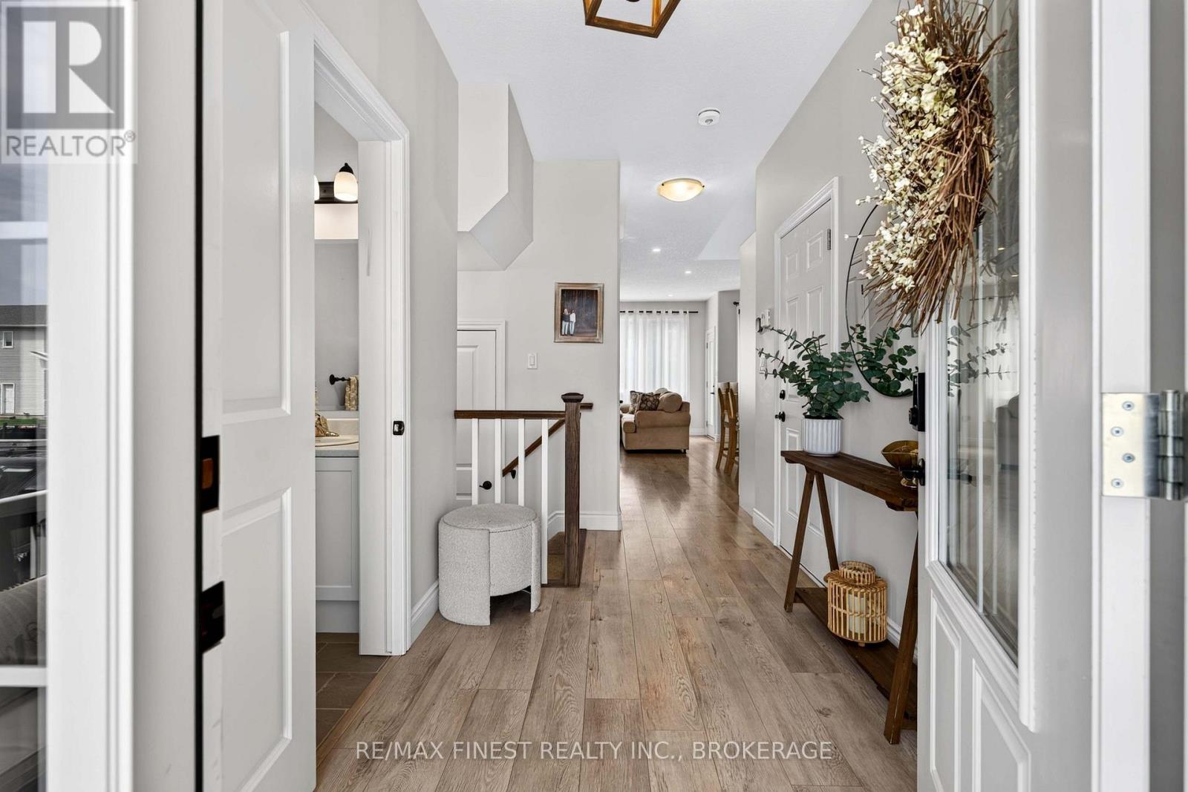
$3,102Welcome to 524 Beth Crescent! This beautifully designed, two-storey home is located in Kingston's sought-after Woodhaven subdivision and offers the perfect blend of modern style, functionality, and outdoor living. Step inside to a bright and inviting open-concept main floor featuring a spacious eat-in kitchen, ideal for everyday family living and entertaining. The home sits on a larger lot with an extra-wide, fully fenced backyard, creating your own private outdoor oasis. Enjoy summer BBQs and gatherings on the interlocked patio or simply relax and enjoy the privacy of your backyard. Upstairs, you'll find a generous primary bedroom complete with a walk-in closet and private 3-pieceensuite, along with two additional spacious bedrooms and a full main bathroom. The conveniently located second-floor laundry adds another level of practicality to this well-planned home. The extended driveway and concrete walkway provide additional parking and easy access to the backyard. EV charging outlets are also an added bonus for today's modern lifestyle. The unfinished basement offers endless possibilities and is ready for your personal touch-create a spacious recreation room, home gym, office, or additional living space. Located just steps from trails and nature paths, and close to local schools, parks, and amenities, this home is an excellent choice for families, outdoor enthusiasts, and anyone looking for a modern home in a fantastic Kingston neighbourhood. Move-in ready, beautifully maintained, and offering plenty of room to grow-524 Beth Crescent is a home you won't want to miss! (id:31684)
| 3 weeks ago | Listing updated with changes from the MLS® | |
| 3 weeks ago | Listing first seen on site |



The trademarks MLS®, Multiple Listing Service® and the associated logos are owned by The Canadian Real Estate Association (CREA) and identify the quality of services provided by real estate professionals who are members of CREA. Used under license.
The trademarks REALTOR®, REALTORS®, and the REALTOR® logo are controlled by The Canadian Real Estate Association (CREA) and identify real estate professionals who are members of CREA. These trademarks are owned or controlled by The Canadian Real Estate Association (CREA) and identify real estate professionals who are members of CREA (REALTOR®) and/or the quality of services they provide (MLS®).
This REALTOR.ca listing content is owned and licensed by REALTOR® members of The Canadian Real Estate Association.