


Commercial Lease

Commercial Sale

Residential
581 DIVISION STREETKingston (East of Sir John A. Blvd), ON K7K 4B7
Mortgage Calculator
Monthly Payment (Est.)
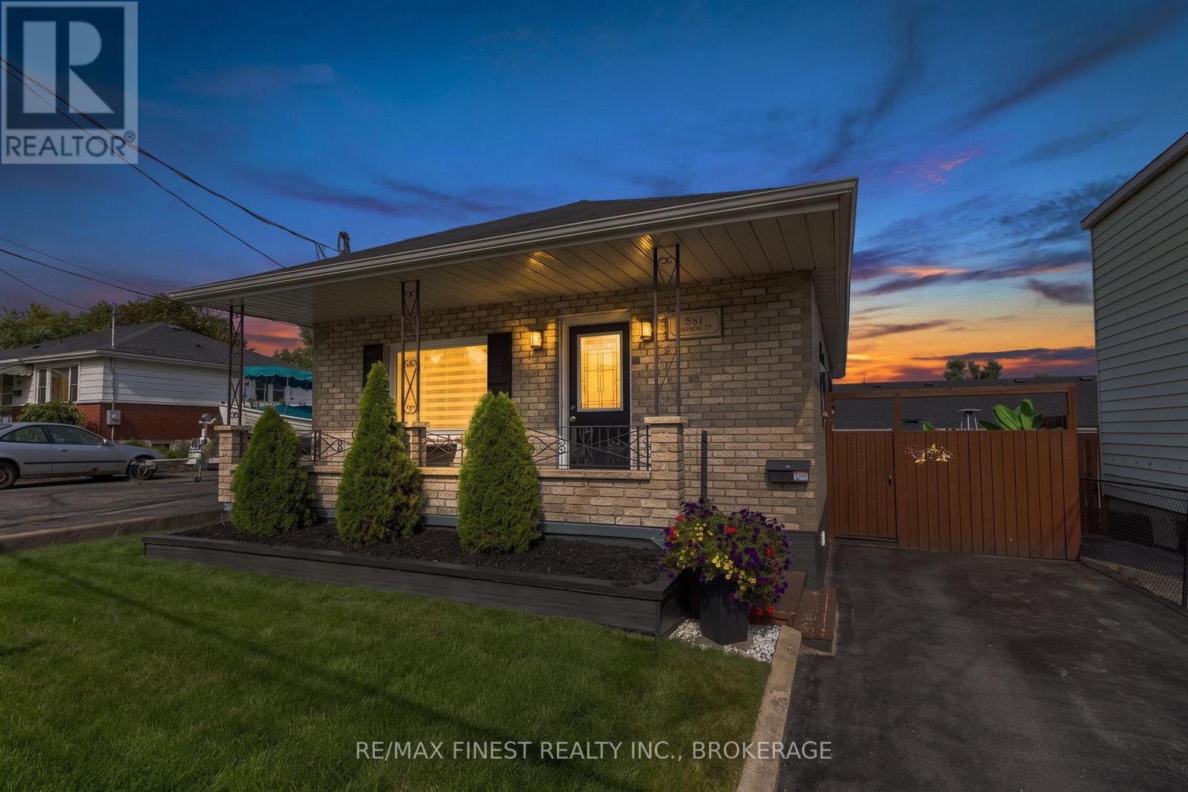
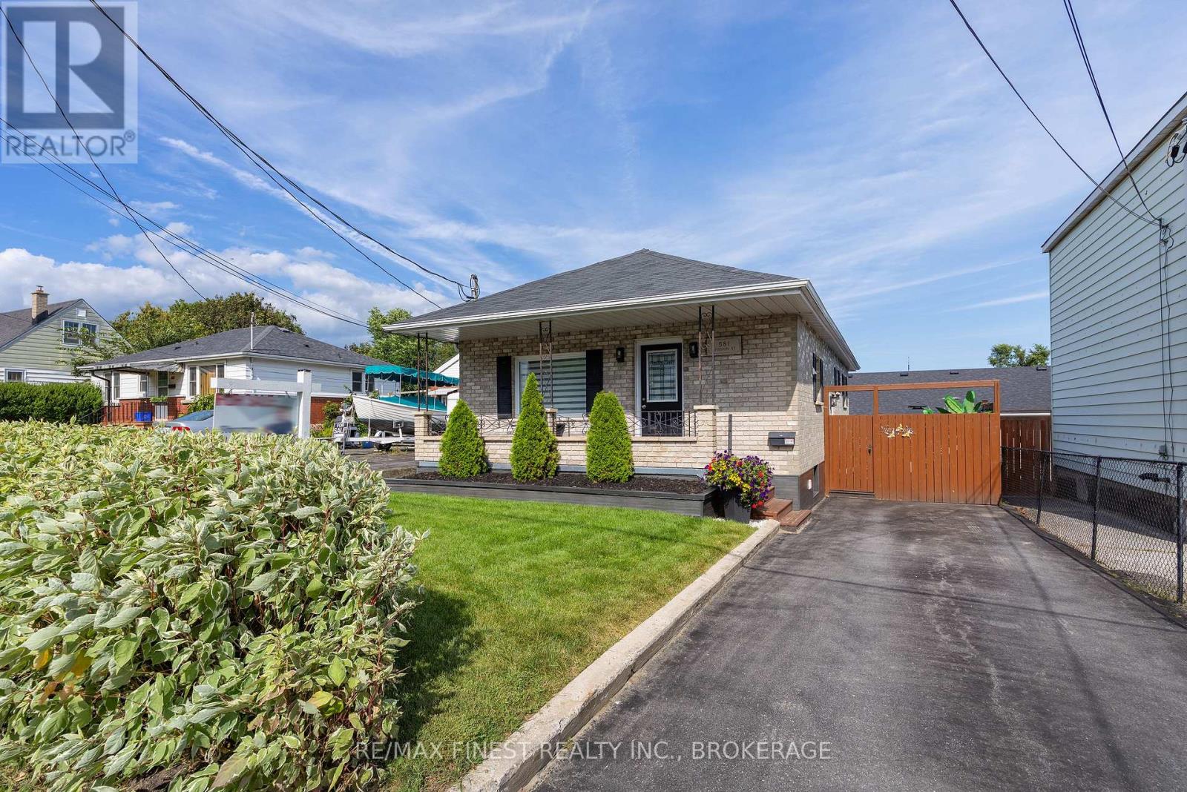
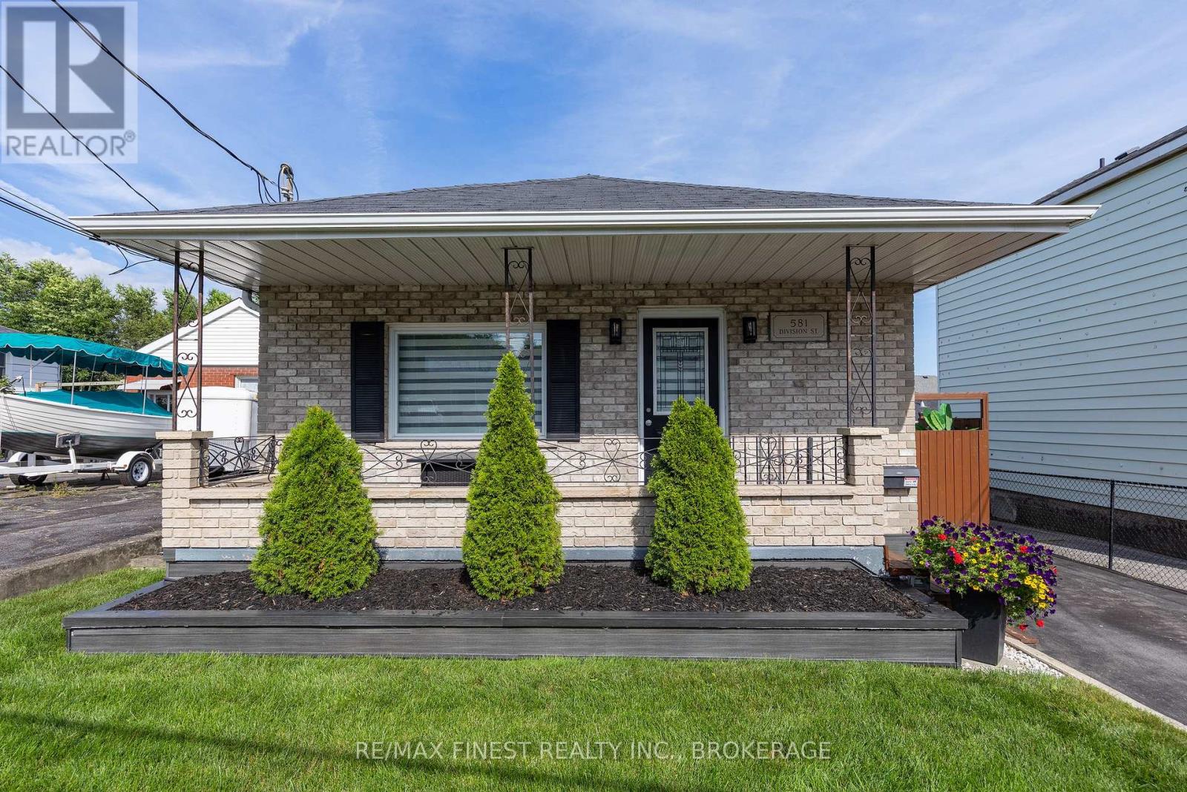
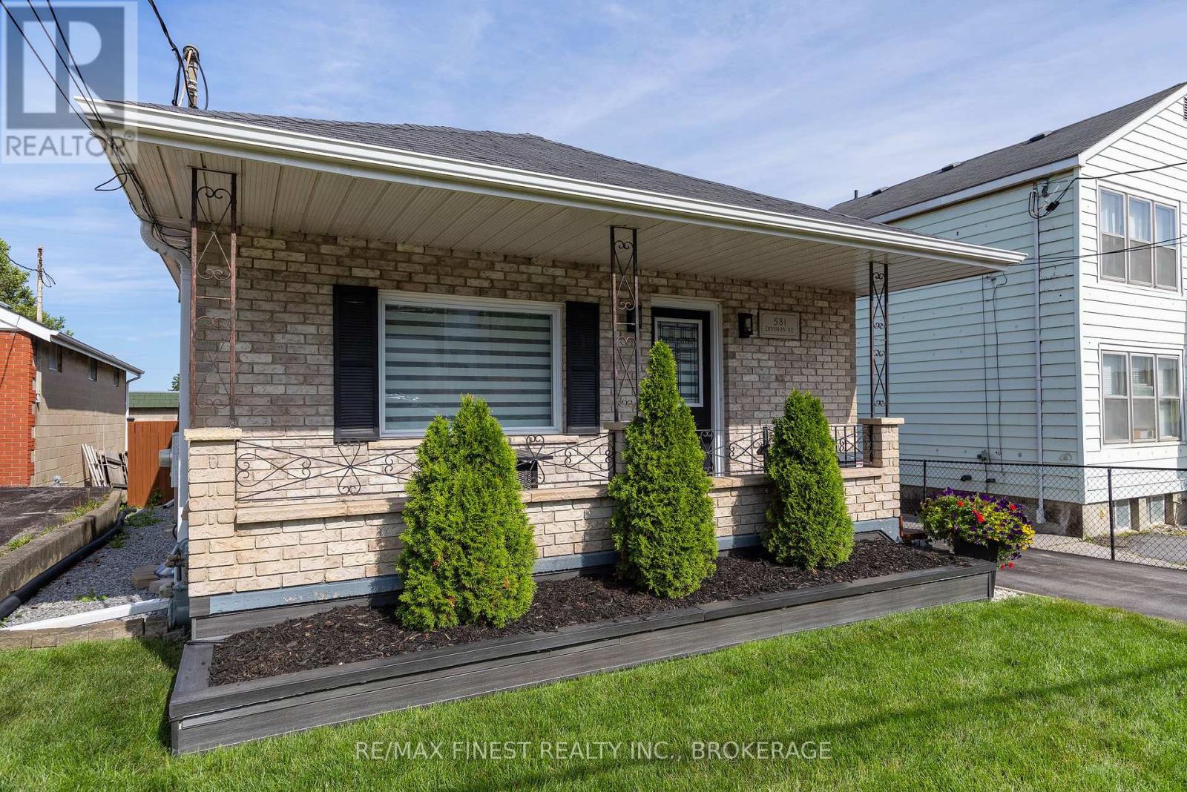
$2,737Pride of ownership is evident throughout this beautifully maintained all-brick bungalow offering approximately 1475 sqft. of living space in the heart of Kingston. Situated in a convenient central location, you'll enjoy easy access to schools, parks, shopping, restaurants, and downtown. Designed for both everyday living and entertaining, the main floor features a bright, open layout with hardwood and ceramic flooring, updated windows, and a stylishly renovated kitchen that overlooks the spacious living area. The welcoming design creates a warm and functional space for family and friends to gather. The finished lower level expands the home's living space with a generous recreation room and a separate multi-purpose area that was previously operated as a home salon. Whether you're looking for a home business space, office, fitness room, guest accommodations, or the potential for an in-law suite, this level offers endless possibilities. Step outside and discover a private backyard designed for relaxation. The fully fenced yard is beautifully landscaped and includes a large deck, a steel gazebo for shaded outdoor enjoyment, a separate covered BBQ area, and a storage shed for all your outdoor essentials. A covered front porch adds welcoming curb appeal, while the paved driveway provides ample parking. Offering exceptional care, flexible living spaces, and an unbeatable central location, this move-in-ready home is an outstanding opportunity! (id:31684)
| 3 weeks ago | Listing updated with changes from the MLS® | |
| 3 weeks ago | Status changed to Active | |
| 3 weeks ago | Listing first seen on site |



The trademarks MLS®, Multiple Listing Service® and the associated logos are owned by The Canadian Real Estate Association (CREA) and identify the quality of services provided by real estate professionals who are members of CREA. Used under license.
The trademarks REALTOR®, REALTORS®, and the REALTOR® logo are controlled by The Canadian Real Estate Association (CREA) and identify real estate professionals who are members of CREA. These trademarks are owned or controlled by The Canadian Real Estate Association (CREA) and identify real estate professionals who are members of CREA (REALTOR®) and/or the quality of services they provide (MLS®).
This REALTOR.ca listing content is owned and licensed by REALTOR® members of The Canadian Real Estate Association.