


Commercial Lease

Commercial Sale

Residential
112 SIDNEY STREETBelleville (Belleville Ward), ON K8P 3Y9
Mortgage Calculator
Monthly Payment (Est.)
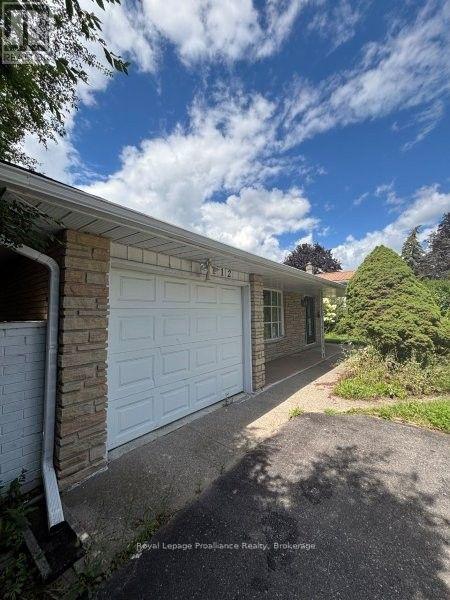
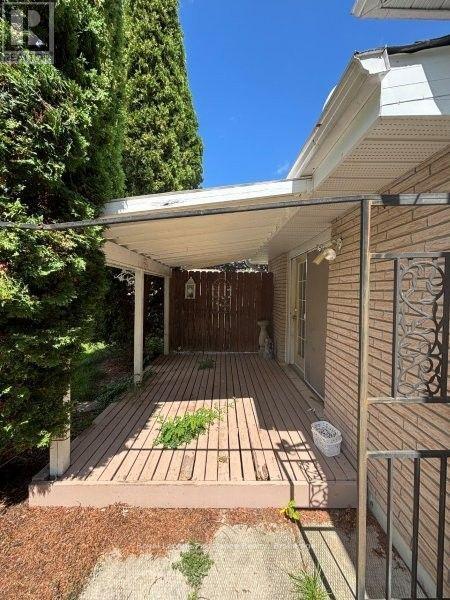
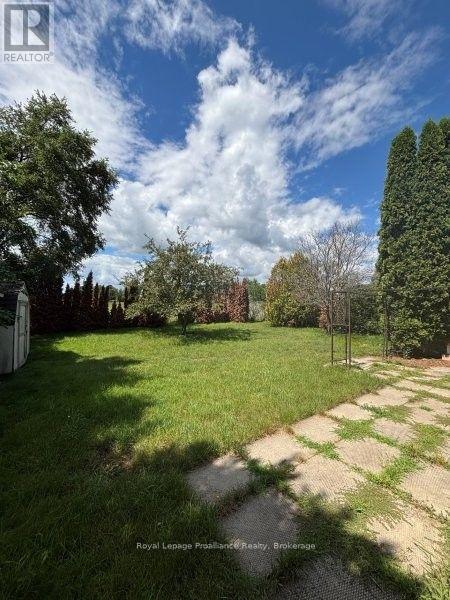
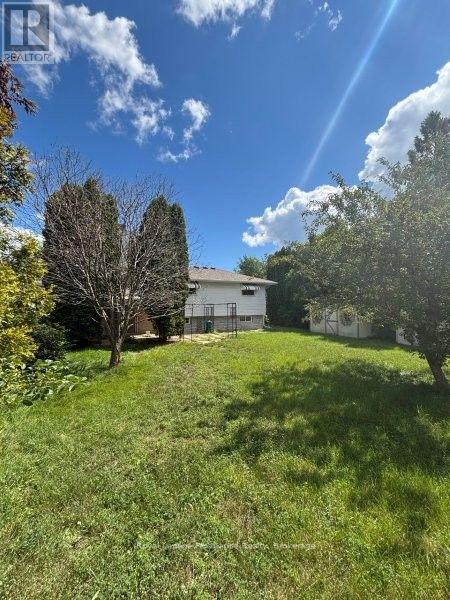
$1,825112 Sidney Street offers an exciting opportunity for those looking for a home with space, potential, and the chance to create something truly their own. With some updating and repairs, this 3-bedroom, 2-bathroom home could be transformed into an awesome family home. The main floor features a large rec room just off the kitchen, providing a versatile space for entertaining, relaxing, or everyday family living. The basement offers even more room with a spacious rec room and fireplace, perfect for creating a cozy hangout space, games room, or additional living area. A single-car attached garage provides added convenience and storage. Located close to schools, shopping, restaurants, and other amenities, this home offers a great combination of space and location. For buyers willing to put in the work, 112 Sidney Street presents an opportunity to bring their vision to life and unlock the potential this home has to offer. Property being sold "as is" 25 thousand dollar deposit required (id:31684)
| 2 weeks ago | Listing updated with changes from the MLS® | |
| 2 weeks ago | Status changed to Active | |
| 3 weeks ago | Listing first seen on site |



The trademarks MLS®, Multiple Listing Service® and the associated logos are owned by The Canadian Real Estate Association (CREA) and identify the quality of services provided by real estate professionals who are members of CREA. Used under license.
The trademarks REALTOR®, REALTORS®, and the REALTOR® logo are controlled by The Canadian Real Estate Association (CREA) and identify real estate professionals who are members of CREA. These trademarks are owned or controlled by The Canadian Real Estate Association (CREA) and identify real estate professionals who are members of CREA (REALTOR®) and/or the quality of services they provide (MLS®).
This REALTOR.ca listing content is owned and licensed by REALTOR® members of The Canadian Real Estate Association.