


Commercial Lease

Commercial Sale

Residential
6213 PERTH ROADFrontenac (Frontenac South), ON K0H 2L0
Mortgage Calculator
Monthly Payment (Est.)
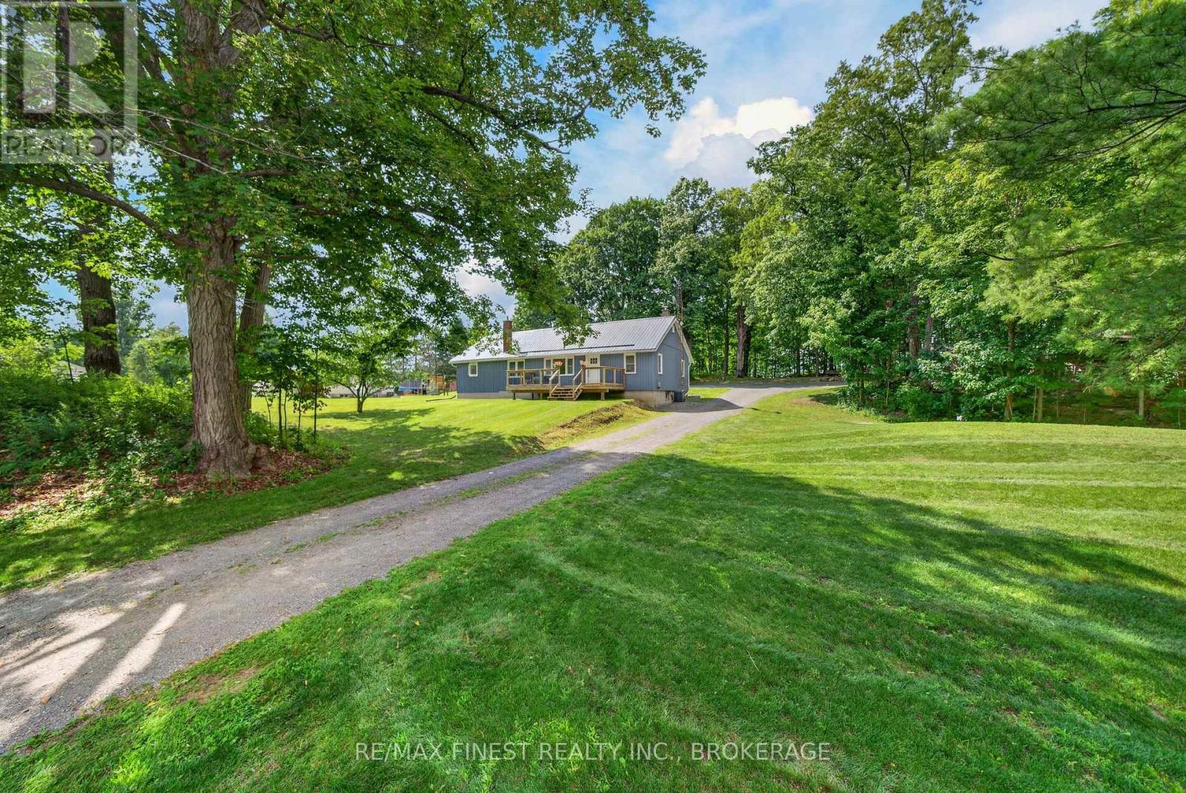
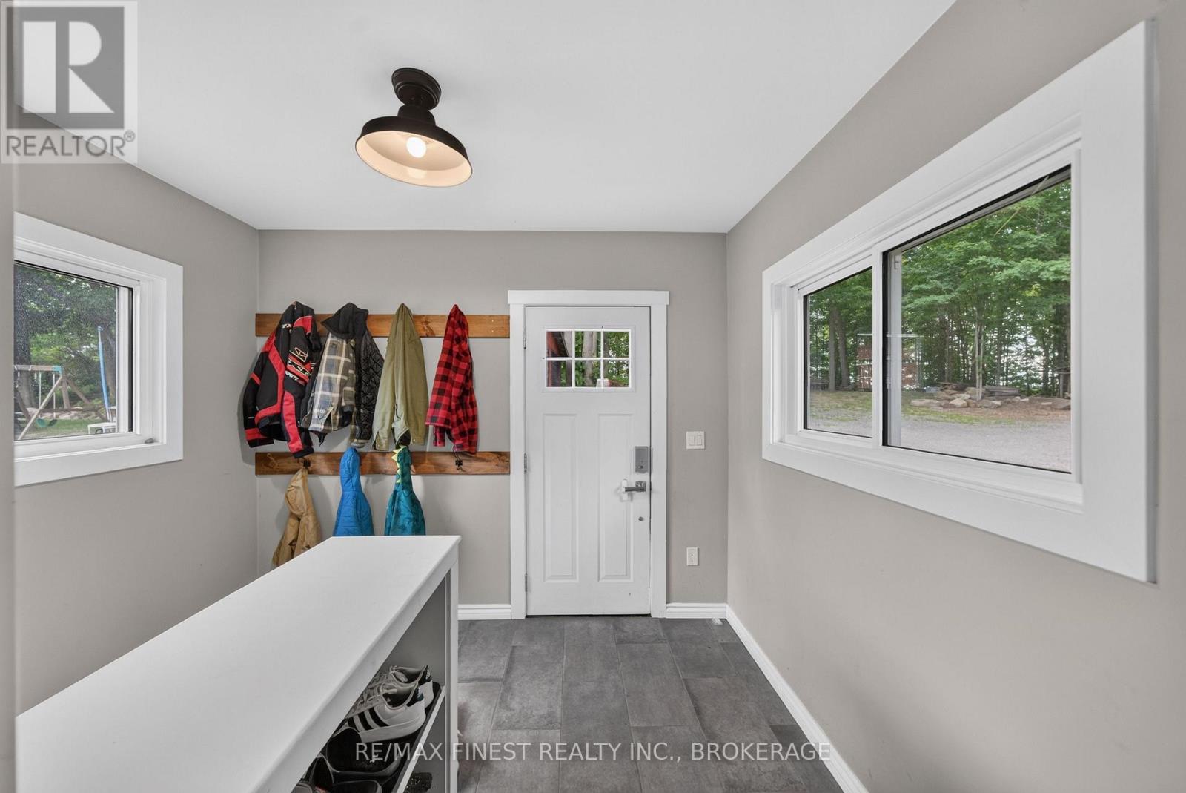
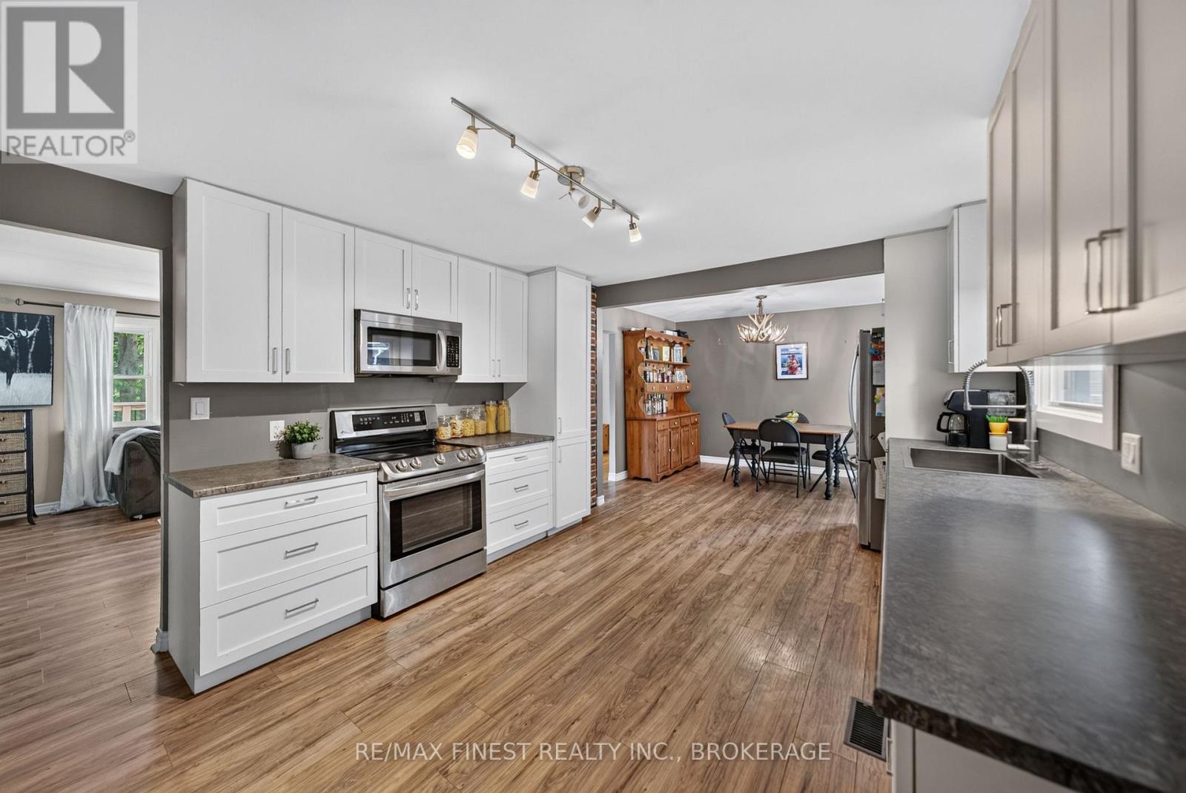
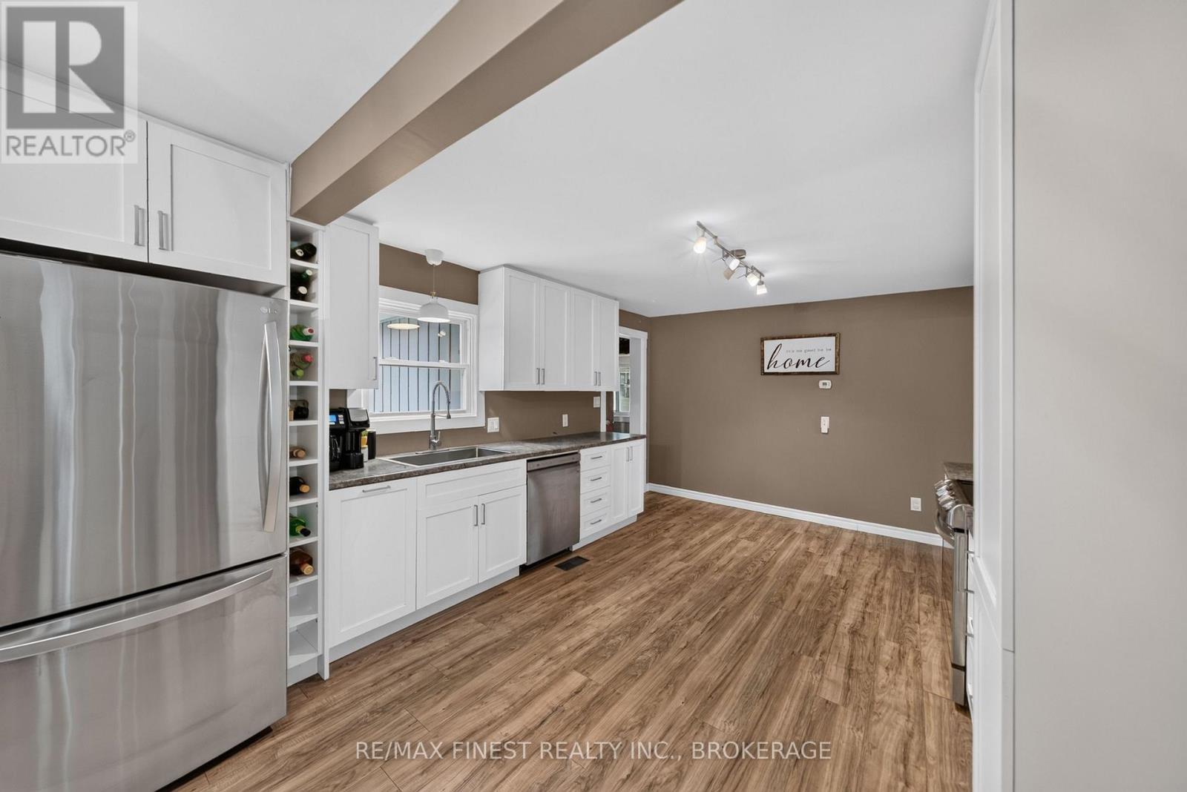
$2,509Set on just under an acre beneath beautiful mature maple trees, this extensively updated bungalow offers the space and privacy of country living with many of the major improvements already taken care of. Inside, the home offers a warm and functional layout highlighted by a spacious primary suite addition completed in 2021 with an ICF foundation, ensuite and walk-in closet. The kitchen, flooring, siding, metal roof and most windows and doors were also updated in 2021, followed by a new septic system in 2022.Outside, there's plenty of room to make the property your own. Relax in the included hot tub, tap the mature maple trees, enjoy seasonal views of Little Franklin Lake or take advantage of the detached garage and multiple outbuildings for vehicles, tools, recreational equipment and hobbies. There's even a sugar shack ready to be brought back to life. Surrounded by lakes and just minutes from the Cataraqui Trail, the location makes it easy to enjoy hiking, ATVing, snowmobiling, kayaking, canoeing, boating and the outdoors year-round. Complete with central air, a WETT-certified wood stove, ample parking and flexible possession, 6213 Perth Road is ready to be enjoyed! (id:31684)
| 6 days ago | Listing updated with changes from the MLS® | |
| 6 days ago | Status changed to Active | |
| 3 weeks ago | Listing first seen on site |



The trademarks MLS®, Multiple Listing Service® and the associated logos are owned by The Canadian Real Estate Association (CREA) and identify the quality of services provided by real estate professionals who are members of CREA. Used under license.
The trademarks REALTOR®, REALTORS®, and the REALTOR® logo are controlled by The Canadian Real Estate Association (CREA) and identify real estate professionals who are members of CREA. These trademarks are owned or controlled by The Canadian Real Estate Association (CREA) and identify real estate professionals who are members of CREA (REALTOR®) and/or the quality of services they provide (MLS®).
This REALTOR.ca listing content is owned and licensed by REALTOR® members of The Canadian Real Estate Association.