


Commercial Lease

Commercial Sale

Residential
505 – 652 PRINCESS STREETKingston (Central City East), ON K7L 1E5
Mortgage Calculator
Monthly Payment (Est.)
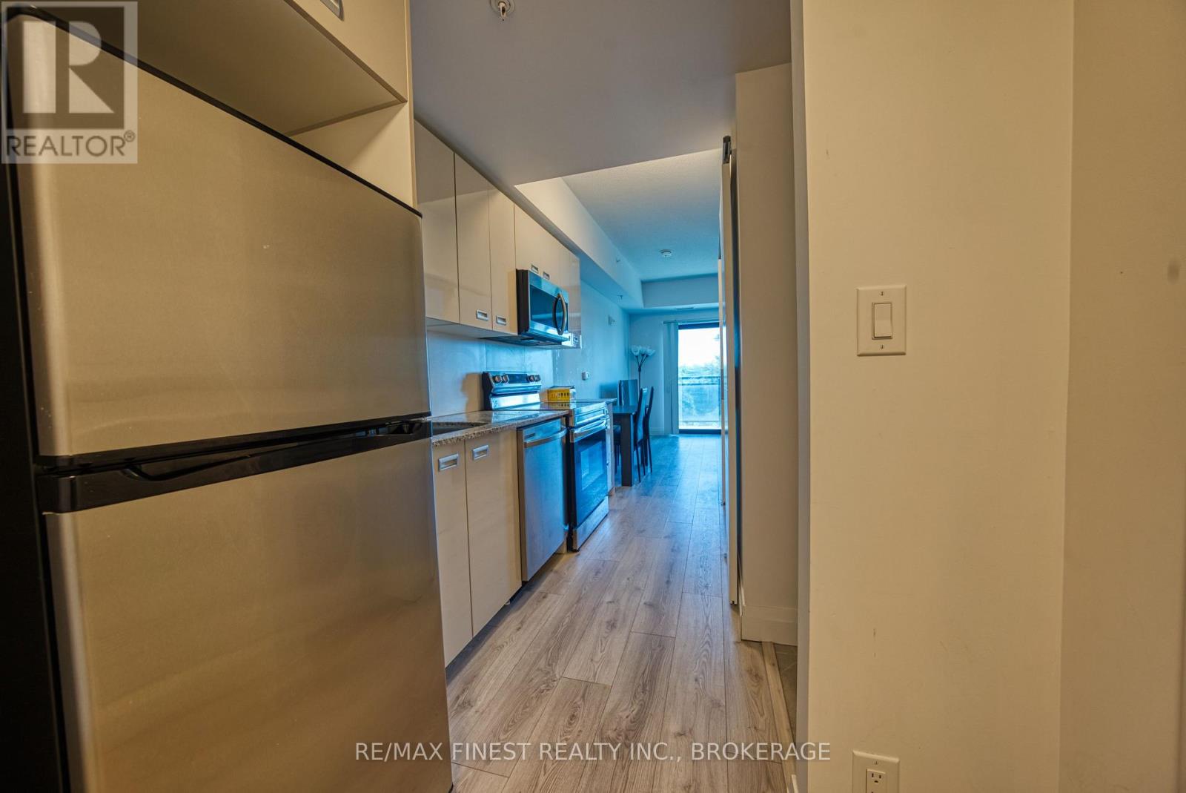
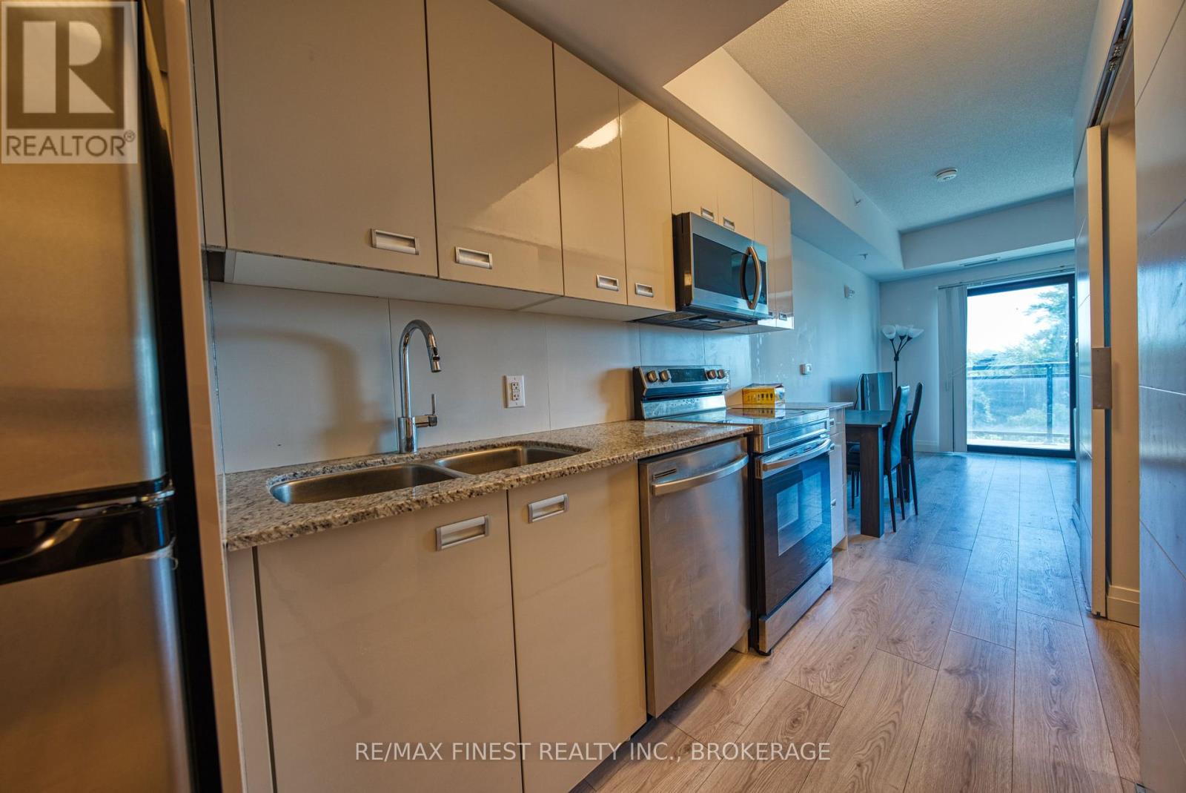
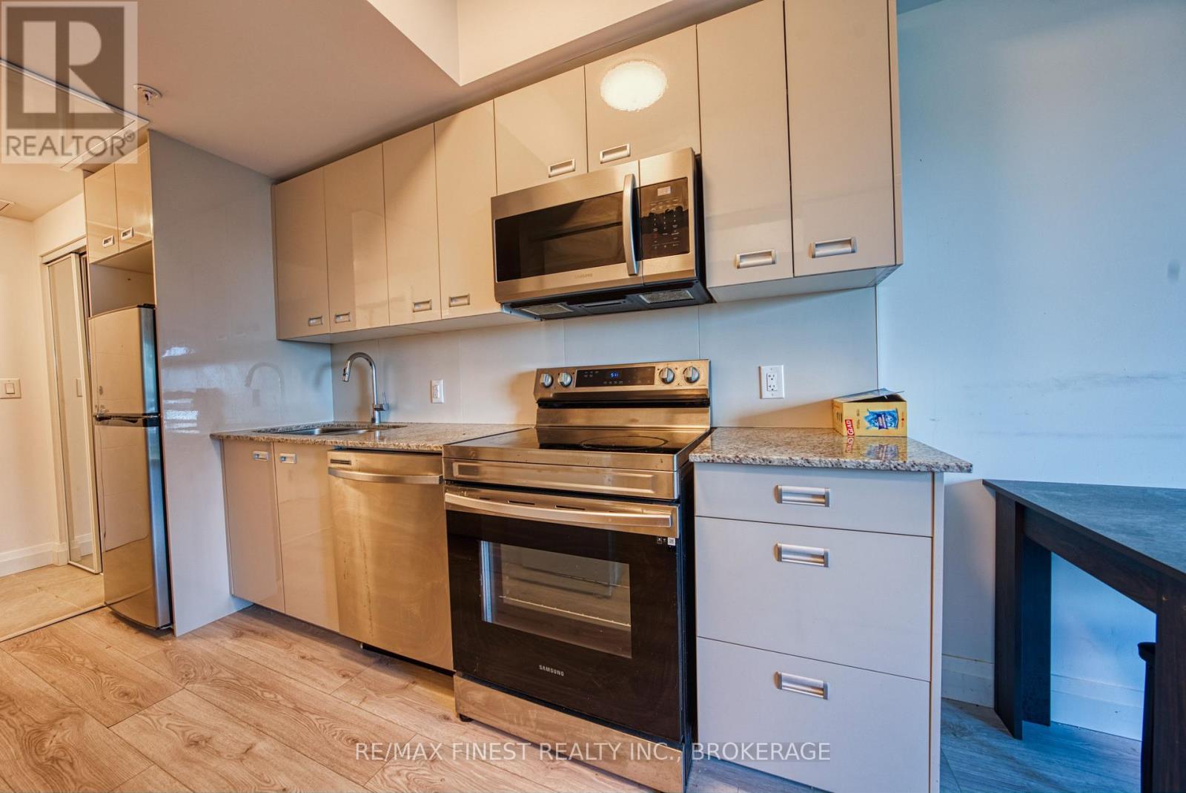
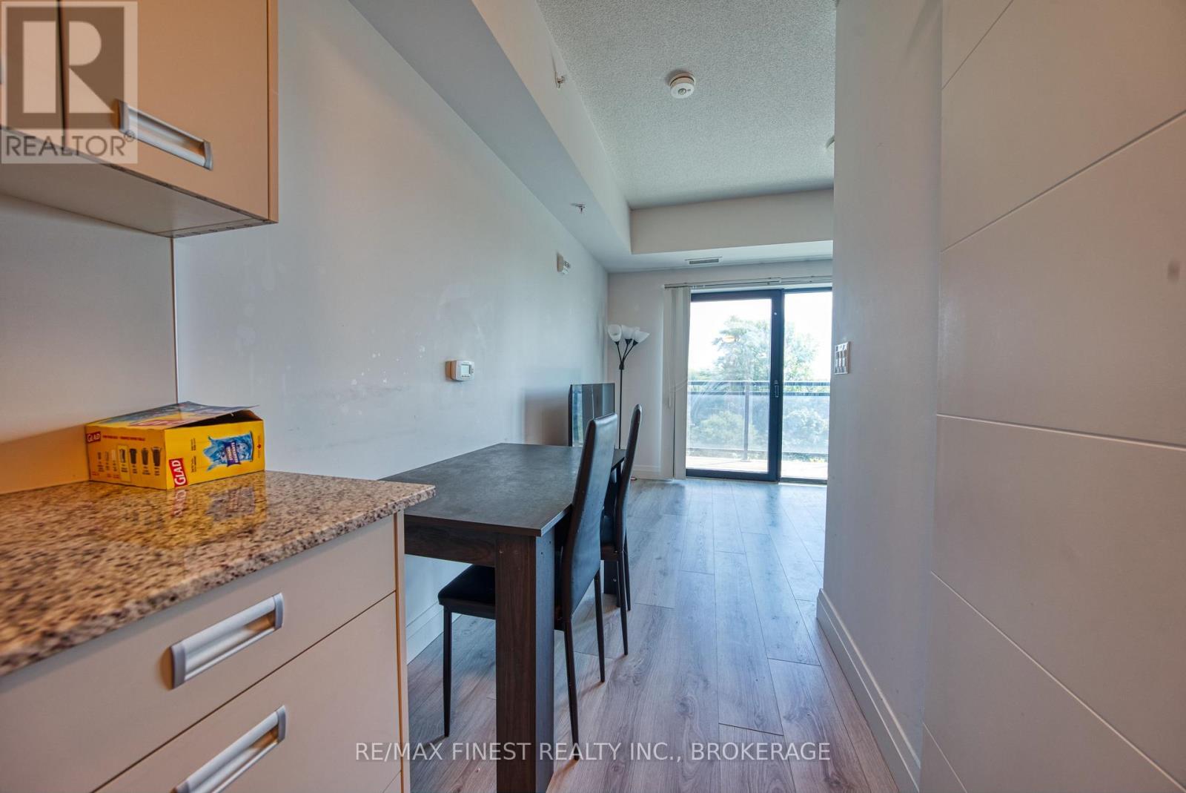
$1,227Perfectly positioned for students and investors, this fully furnished 1-bedroom, 1-bathroom condo is ideally located in Kingston's sought-after Williamsville neighbourhood, just minutes from Queen's University and the heart of downtown. This turn-key unit offers a bright kitchen with stainless steel appliances, a spacious bedroom, 4-piece bathroom, and convenient in-suite laundry. A private locker is also included. Enjoy excellent building amenities, including an equipped fitness room, party room, and rooftop garden/deck with BBQ area. With public transportation just steps away, commuting to Queen's University is quick and convenient, while downtown Kingston's shops, restaurants, cafés, and services are all close by. The location also provides easy access to St. Lawrence College and Kingston's hospitals, making this an attractive option for students, faculty, professionals, or investors. (id:31684)
| 3 weeks ago | Listing updated with changes from the MLS® | |
| 3 weeks ago | Listing first seen on site |



The trademarks MLS®, Multiple Listing Service® and the associated logos are owned by The Canadian Real Estate Association (CREA) and identify the quality of services provided by real estate professionals who are members of CREA. Used under license.
The trademarks REALTOR®, REALTORS®, and the REALTOR® logo are controlled by The Canadian Real Estate Association (CREA) and identify real estate professionals who are members of CREA. These trademarks are owned or controlled by The Canadian Real Estate Association (CREA) and identify real estate professionals who are members of CREA (REALTOR®) and/or the quality of services they provide (MLS®).
This REALTOR.ca listing content is owned and licensed by REALTOR® members of The Canadian Real Estate Association.