


Commercial Lease

Commercial Sale

Residential
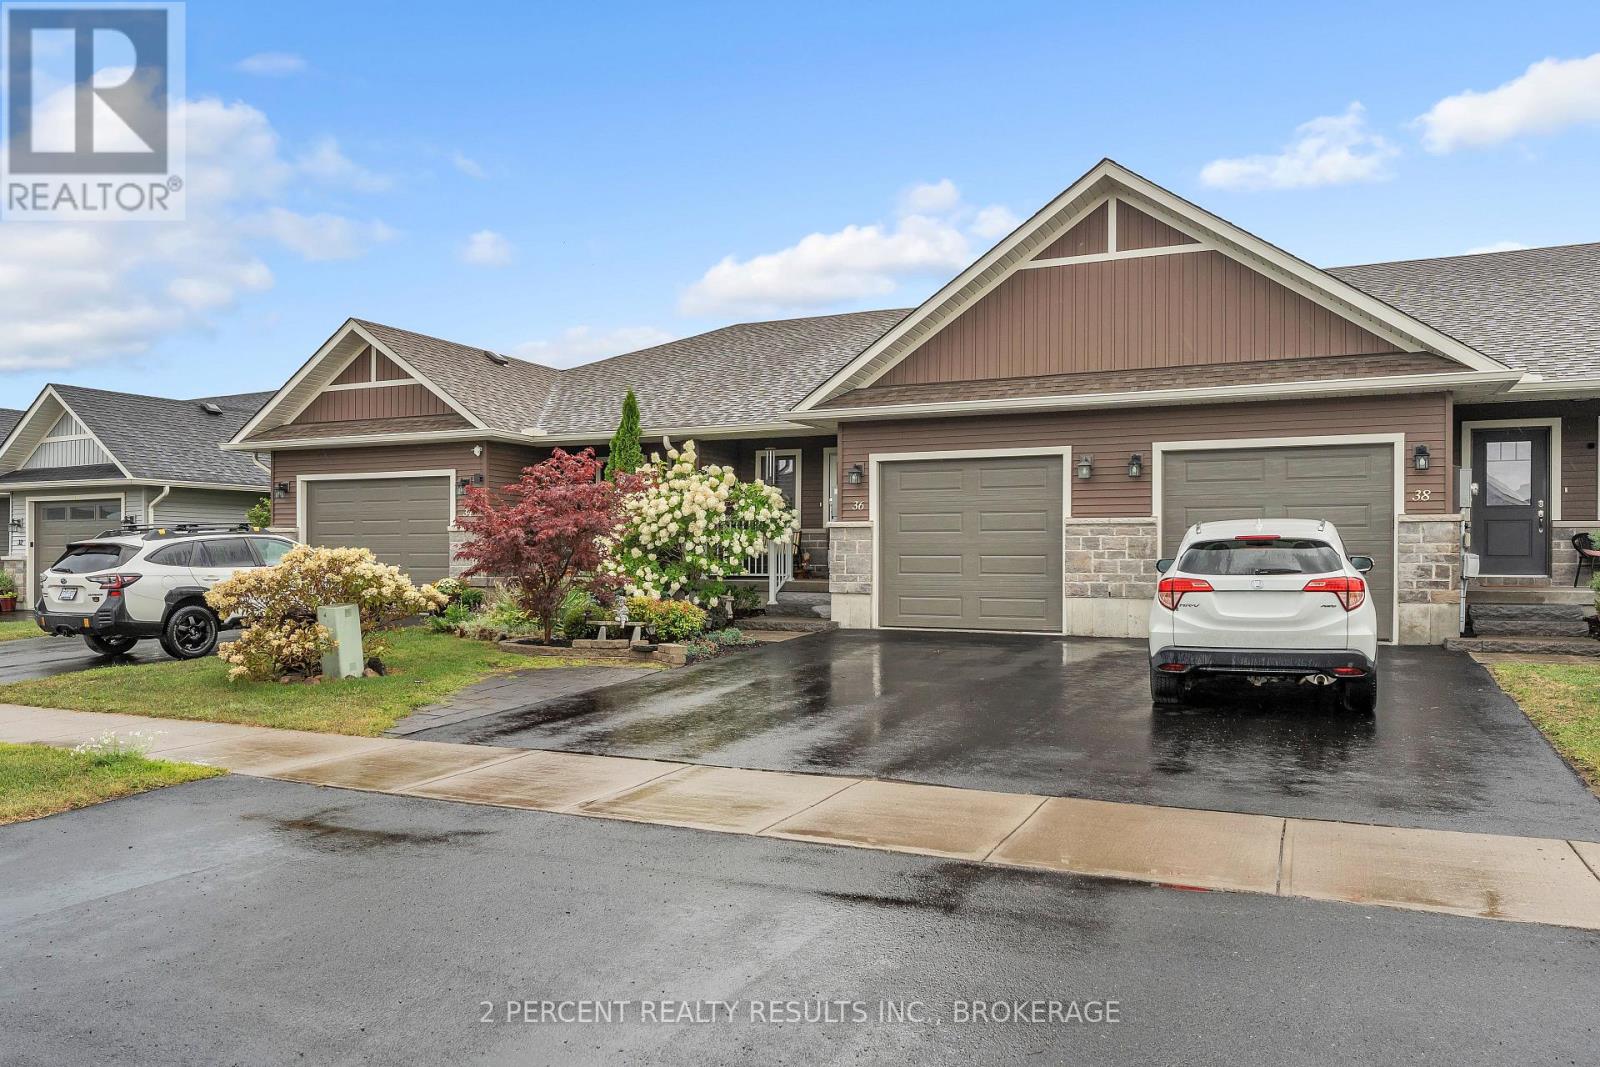
36 SANDHU CRESCENTBelleville (Belleville Ward), ON K8P 0G7
Mortgage Calculator
Monthly Payment (Est.)
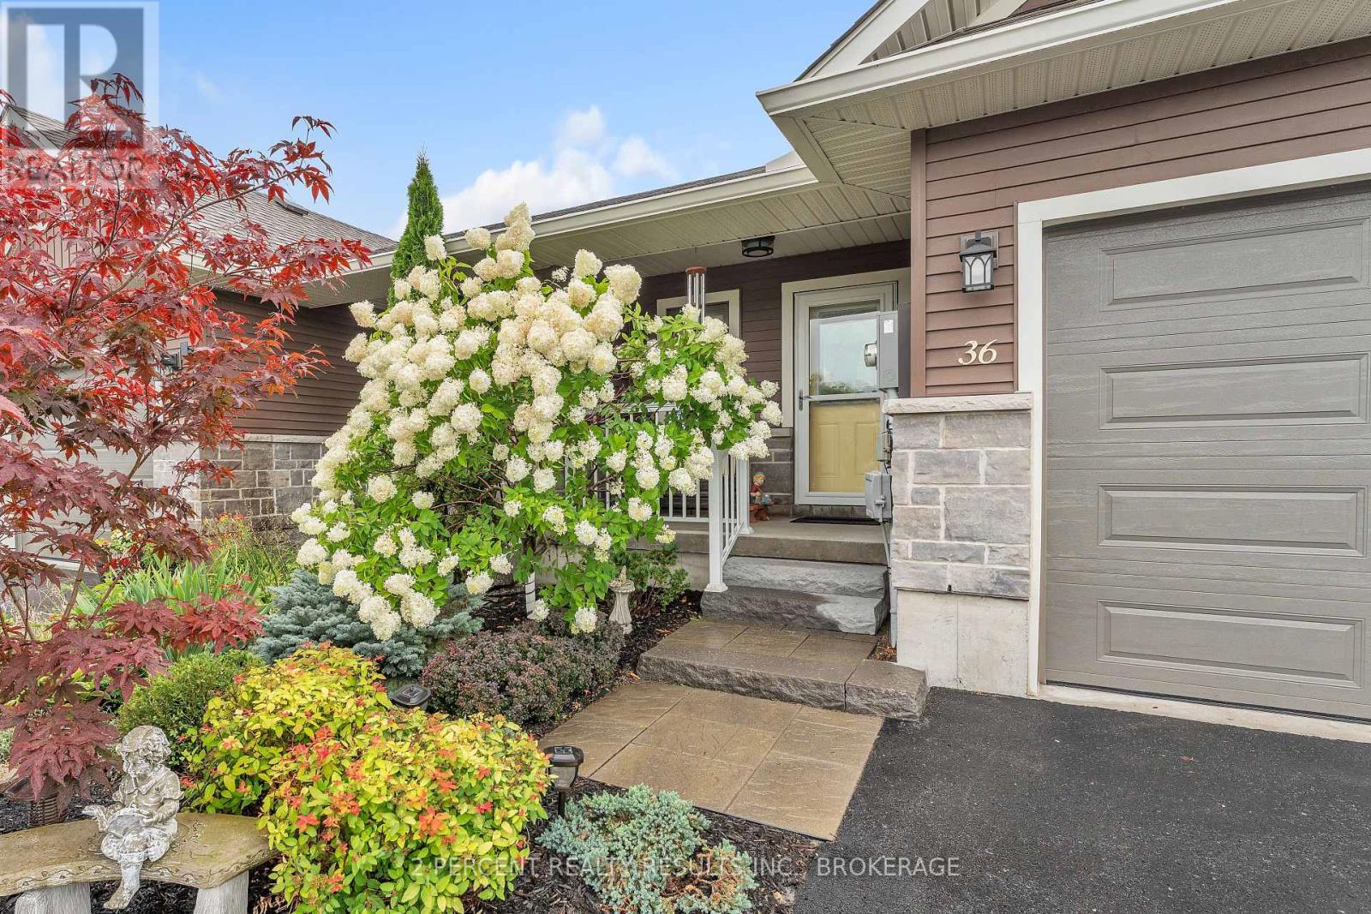
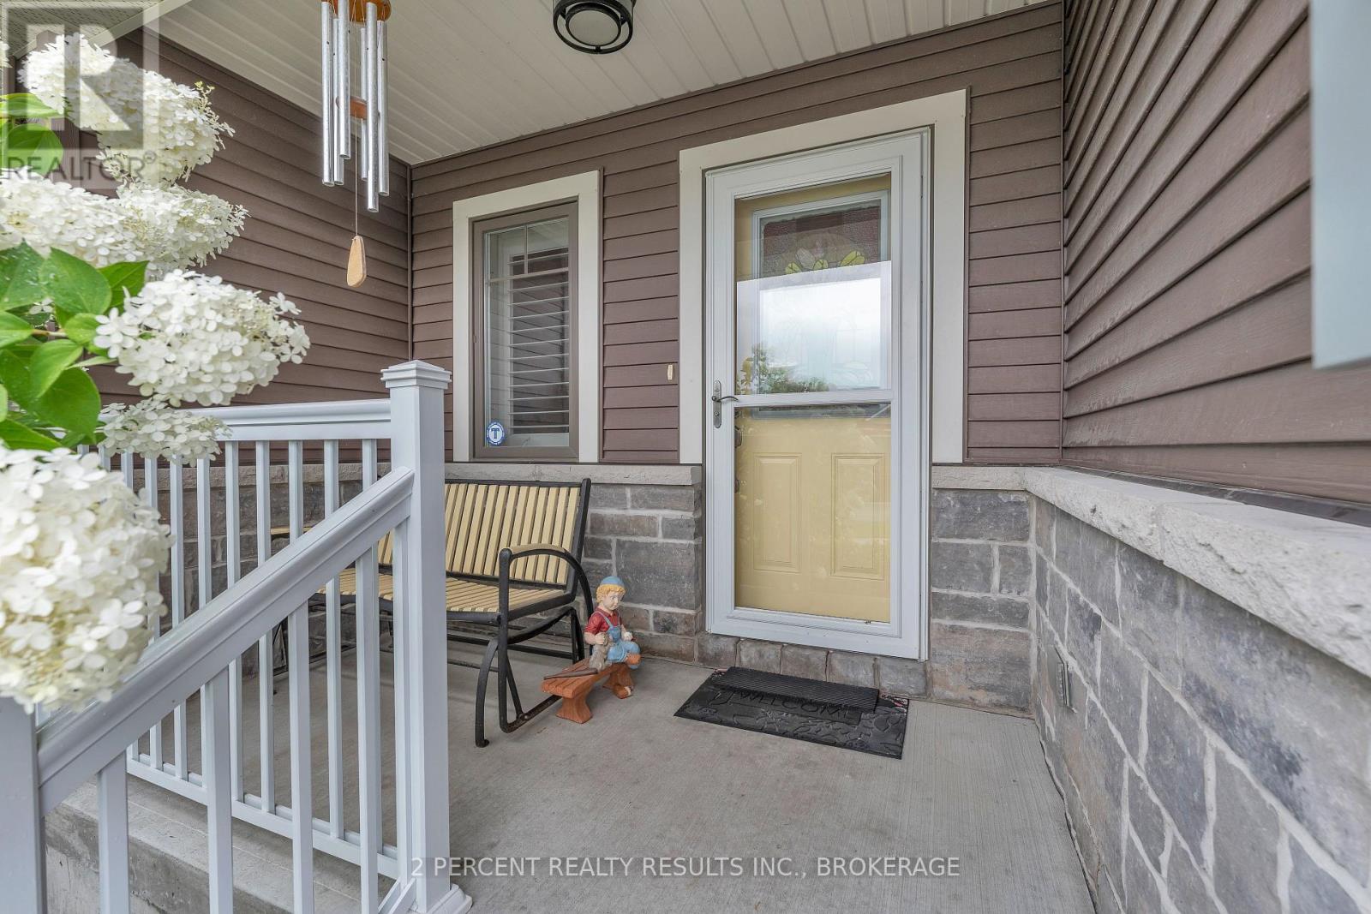
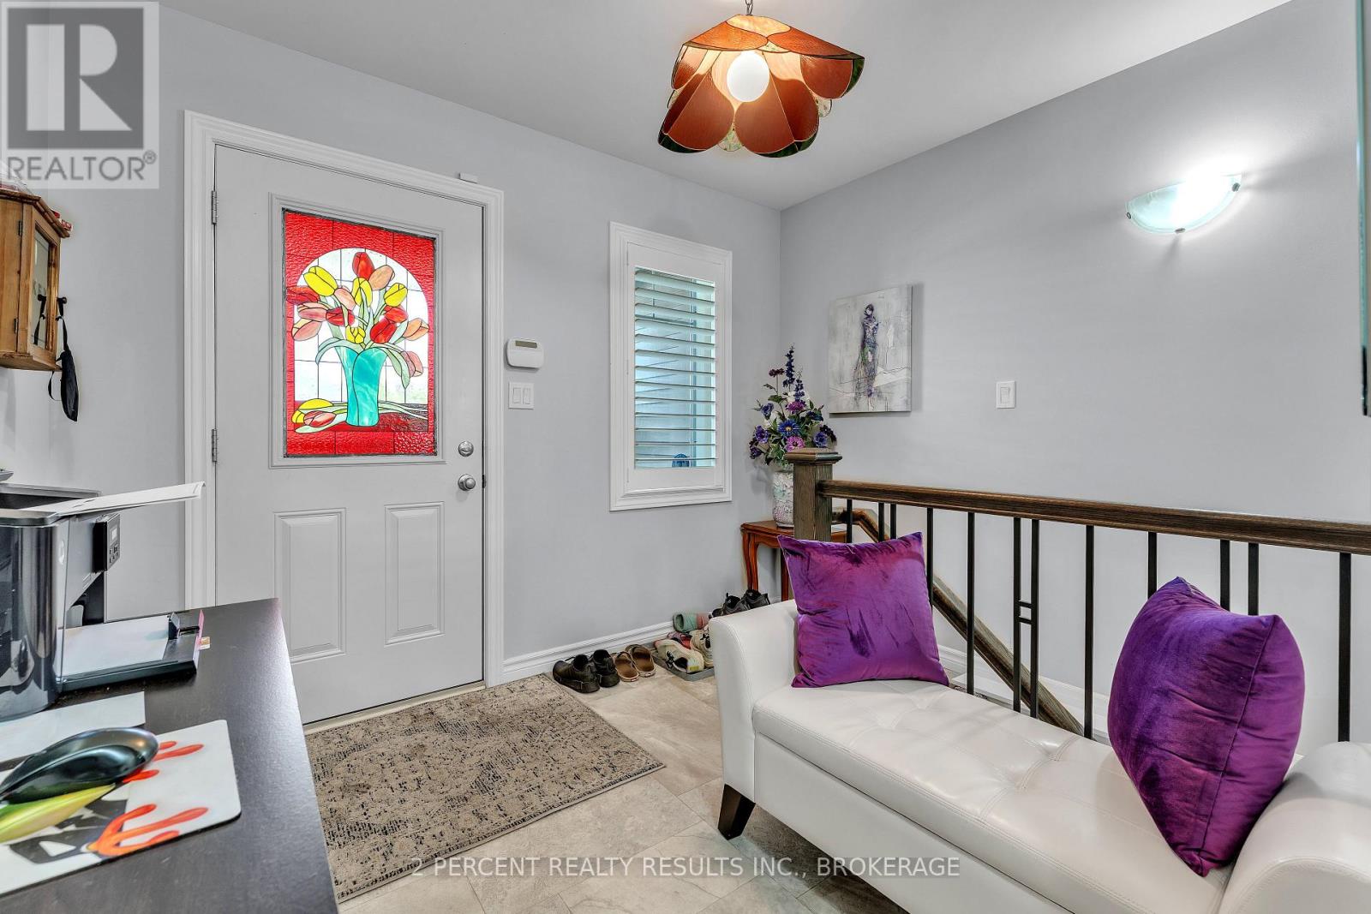
$2,37236 Sandhu Crescent is ready for new owners! This 2019-built, 3 bedroom, 2.5 bathroom home wows with its charming exterior and well-landscaped greenery. Walk up the stone steps to a cozy porch, and into an inviting, bright front foyer. The bright spacious kitchen shines with modern white cabinetry, stone countertops, and a sizable pantry. The kitchen leads to the open concept dining and living room, leaving you plenty of options for hosting. Sliding doors show off the space-efficient, fully-fenced backyard with a 2 tier covered back deck. The primary bedroom is located on the main floor with a walk-in closet and ensuite 3-piece bath. Don't miss the main floor laundry and half bath! The basement is tastefully finished with vinyl flooring throughout and includes 2 generously-sized bedrooms and a full bathroom, as well as a large rec room and a storage room with functional built-in racks. This home also comes with an attached garage and 2 additional driveway parking spaces. Additional features include natural gas bbq hookups, on-demand water heater, central A/C, sump pump, and central vacuum rough-in. Don't miss this opportunity! Book your showing today! (id:31684)
| 3 weeks ago | Listing updated with changes from the MLS® | |
| 3 weeks ago | Listing first seen on site |



The trademarks MLS®, Multiple Listing Service® and the associated logos are owned by The Canadian Real Estate Association (CREA) and identify the quality of services provided by real estate professionals who are members of CREA. Used under license.
The trademarks REALTOR®, REALTORS®, and the REALTOR® logo are controlled by The Canadian Real Estate Association (CREA) and identify real estate professionals who are members of CREA. These trademarks are owned or controlled by The Canadian Real Estate Association (CREA) and identify real estate professionals who are members of CREA (REALTOR®) and/or the quality of services they provide (MLS®).
This REALTOR.ca listing content is owned and licensed by REALTOR® members of The Canadian Real Estate Association.