


Commercial Lease

Commercial Sale

Residential
1046 PINEWOOD PLACEKingston (City Northwest), ON K7P 1L1
Mortgage Calculator
Monthly Payment (Est.)
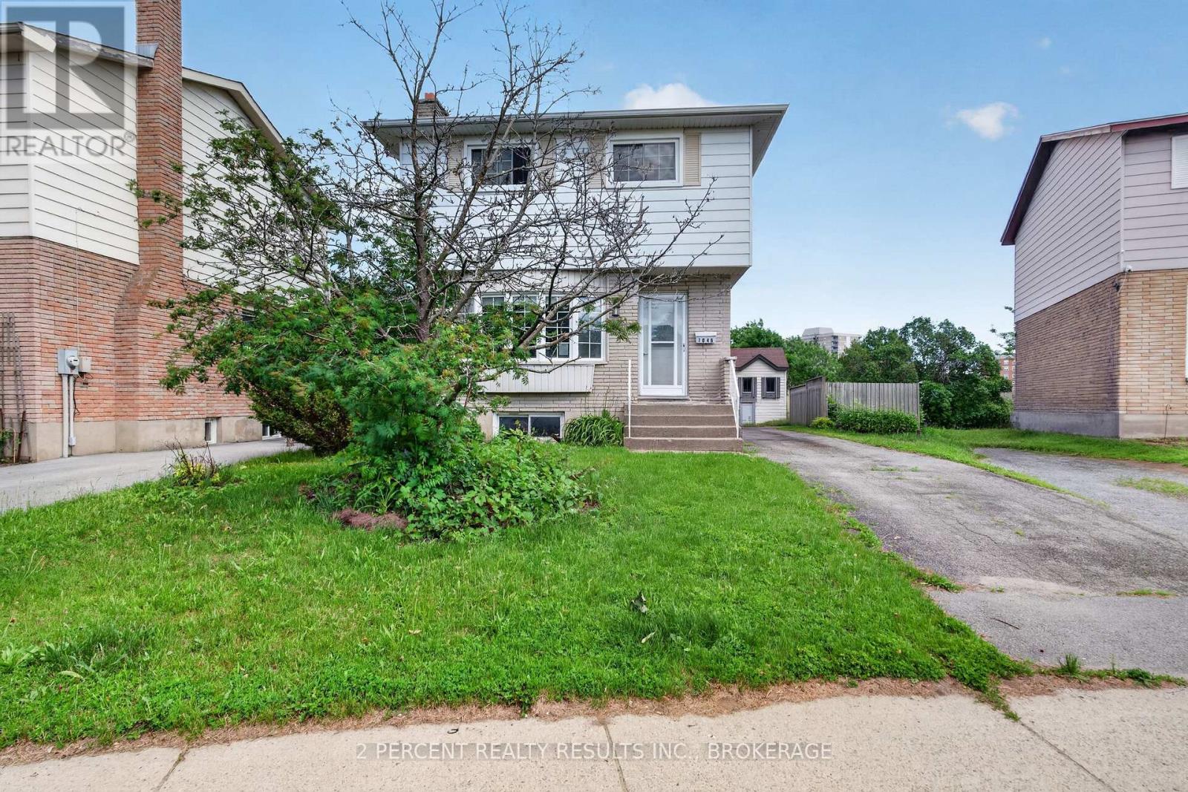
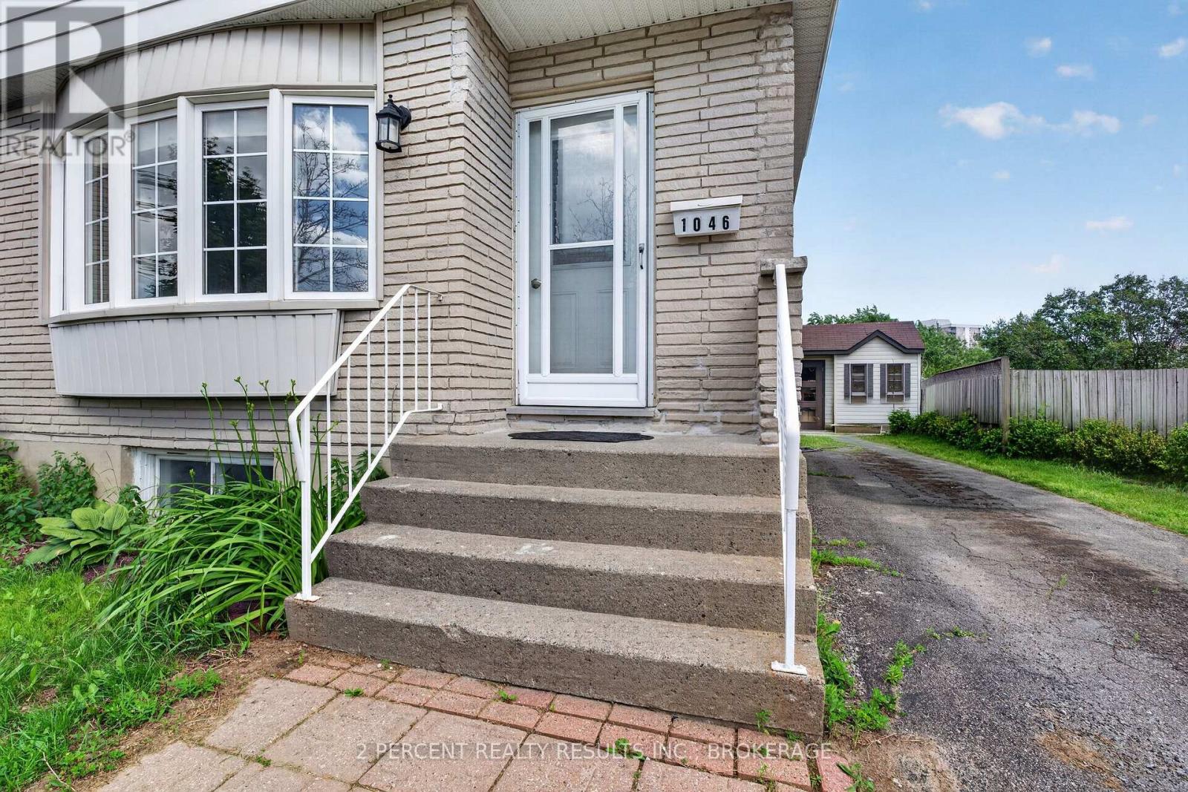
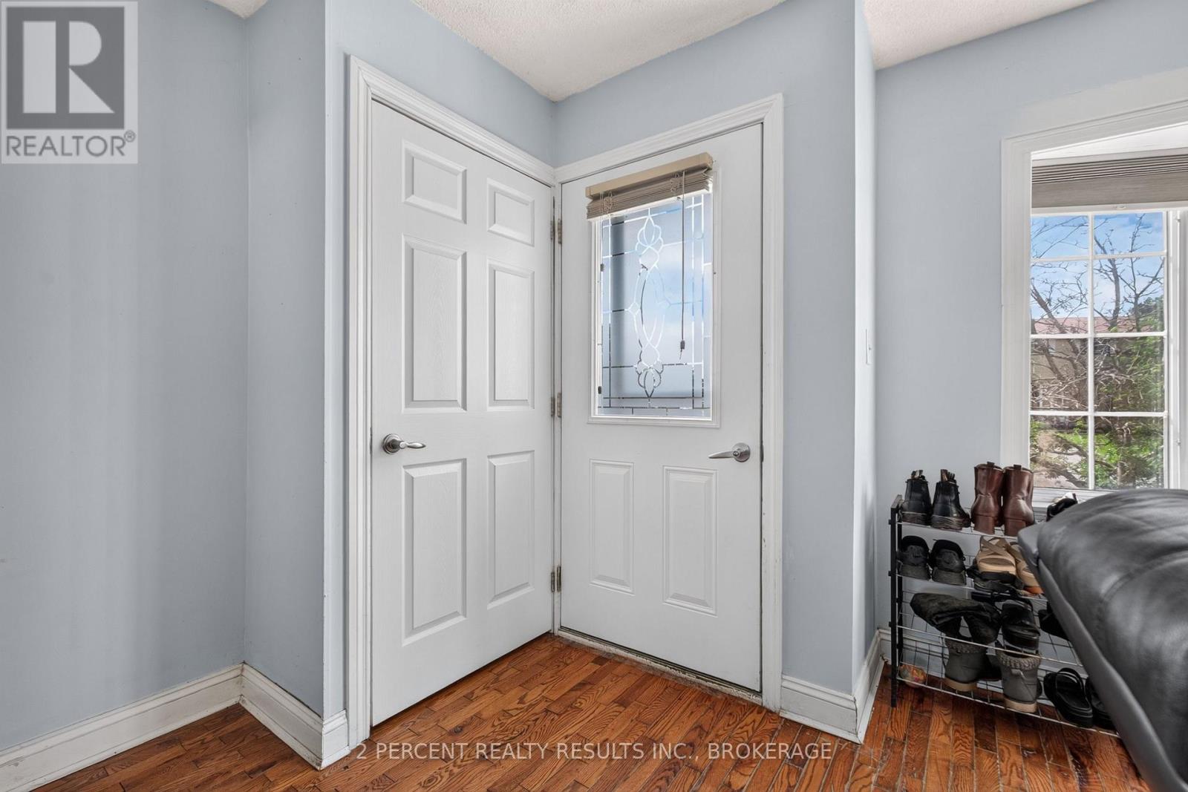
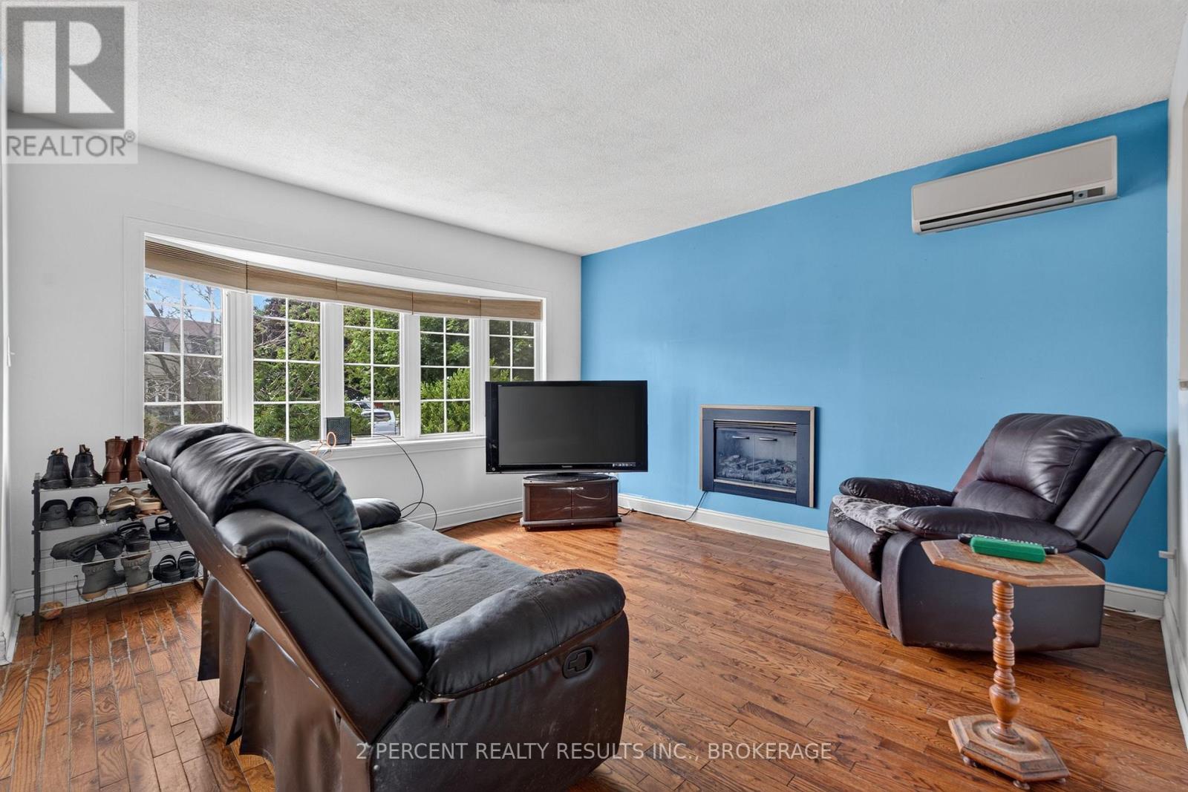
$1,916Looking to enter the real estate market? This detached home in the desirable Cataraqui Woods neighbourhood is waiting for you! Bright and naturally sun-lit, with 2 well-sized bedrooms and 1 enormous bathroom containing a corner jacuzzi tub and separate shower – this home is functional with a little bit of luxury. Other features include hardwood floors in the living room, some updated flooring upstairs, and an eat-in kitchen with a separate living area. The basement is full of potential! A bathroom has already been started, featuring a functional toilet and designated space for the sink and bathtub. The exterior features ample parking on an extended driveway leading to the fully-fenced backyard. 2 storage sheds, a large deck, and dedicated garden area complete the backyard. Close proximity to west-end amenities and shopping, schools, childcare, parks, and quick access to Highway 401. Needs some TLC, but ready for your finishing touches! Book your private showing today! (id:31684)
| 3 weeks ago | Listing updated with changes from the MLS® | |
| 3 weeks ago | Listing first seen on site |



The trademarks MLS®, Multiple Listing Service® and the associated logos are owned by The Canadian Real Estate Association (CREA) and identify the quality of services provided by real estate professionals who are members of CREA. Used under license.
The trademarks REALTOR®, REALTORS®, and the REALTOR® logo are controlled by The Canadian Real Estate Association (CREA) and identify real estate professionals who are members of CREA. These trademarks are owned or controlled by The Canadian Real Estate Association (CREA) and identify real estate professionals who are members of CREA (REALTOR®) and/or the quality of services they provide (MLS®).
This REALTOR.ca listing content is owned and licensed by REALTOR® members of The Canadian Real Estate Association.