


Commercial Lease

Commercial Sale

Residential
169 FARLEY AVENUEBelleville (Belleville Ward), ON K8N 4L3
Mortgage Calculator
Monthly Payment (Est.)
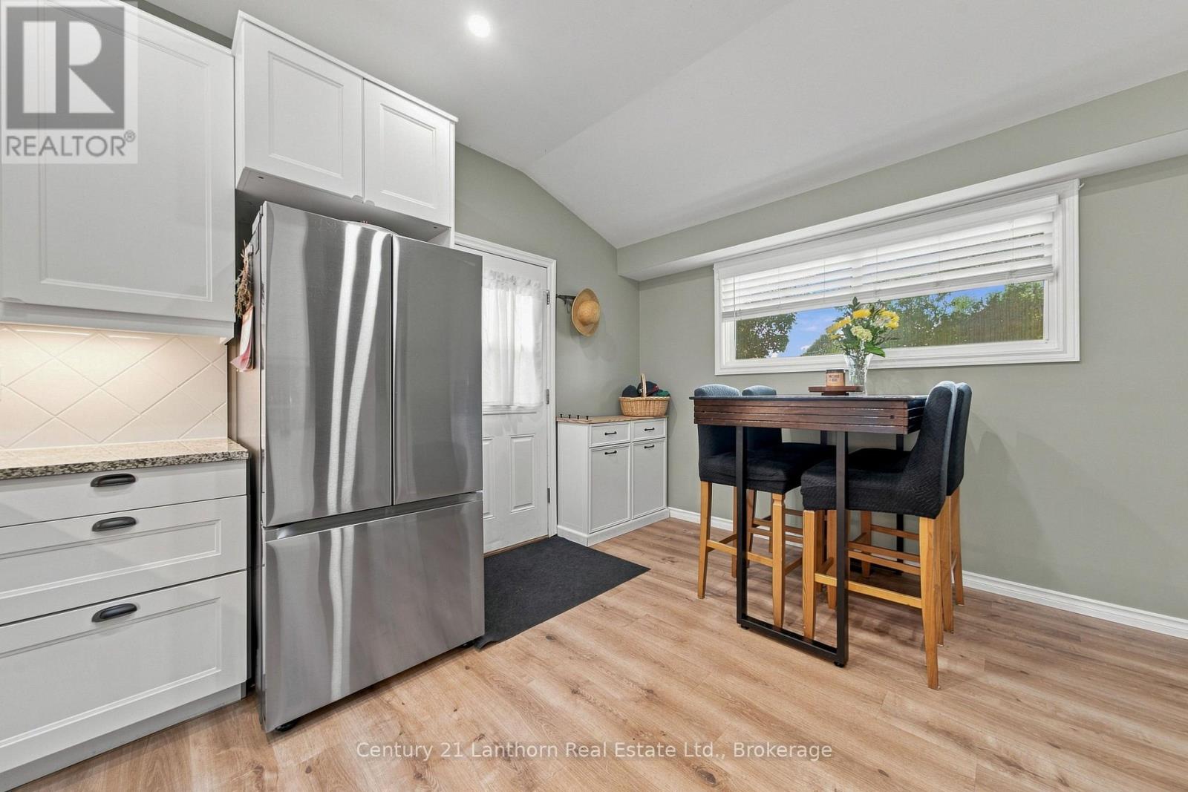
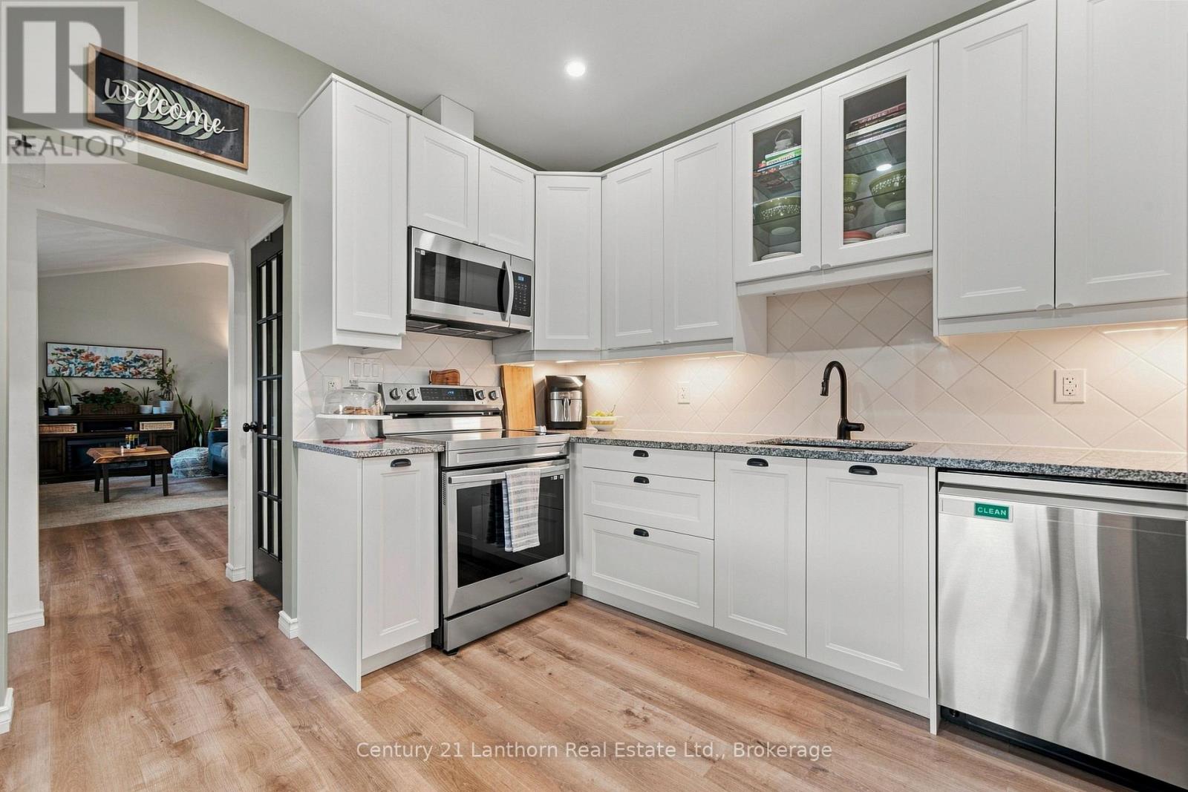
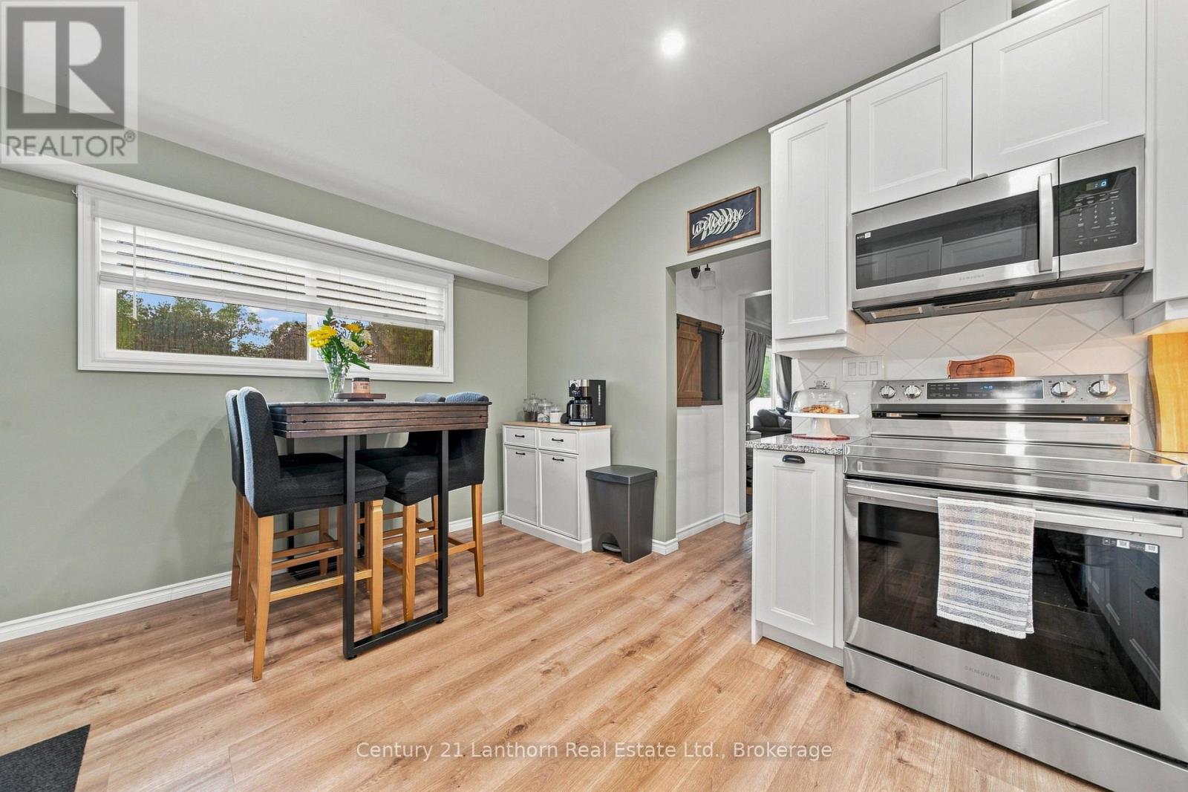
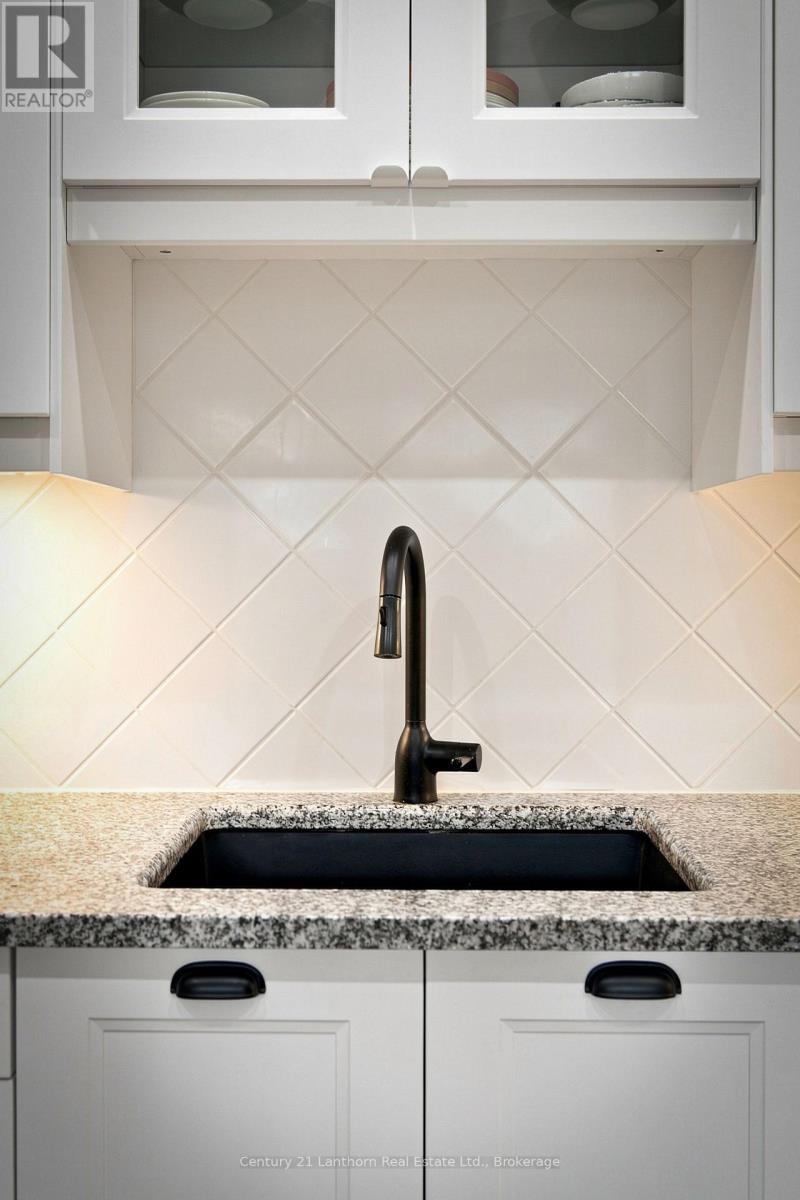
$2,212This welcoming 3-bedroom, full 2-bathroom back-split in Belleville is perfect for a growing family. The kitchen has been newly renovated with classic cabinetry, new stainless steel appliances and stone counters. Further updates include: new flooring on the main level, upgraded metal roof, and the lower level bathroom that has been thoughtfully updated with combined laundry and storage – so the big work is already done! Outside, the new walkway adds curb appeal and extra driveway space, the fenced rear yard gives everyone room to play and relax. There's a deck for morning coffee and summer evenings, a fire-pit area for stories after dark, fruit trees, a storage shed for the things you don't want underfoot, and a handy he/she shed that can become a workshop, hobby space, quiet retreat, or whatever you need it to be! With three bedrooms and two bathrooms, and a flexible lower level, there's room for a growing family, visiting friends, or simply a little space of your own. The lower level could easily become a teen space or in-law area. With great schools close by, this is a practical place to put down roots without giving up the comforts that make a house feel like home. A renovated kitchen. Updated spaces. A private backyard. Room to grow. A great home for a first home! (id:31684)
| a week ago | Listing updated with changes from the MLS® | |
| a week ago | Status changed to Active | |
| 3 weeks ago | Listing first seen on site |



The trademarks MLS®, Multiple Listing Service® and the associated logos are owned by The Canadian Real Estate Association (CREA) and identify the quality of services provided by real estate professionals who are members of CREA. Used under license.
The trademarks REALTOR®, REALTORS®, and the REALTOR® logo are controlled by The Canadian Real Estate Association (CREA) and identify real estate professionals who are members of CREA. These trademarks are owned or controlled by The Canadian Real Estate Association (CREA) and identify real estate professionals who are members of CREA (REALTOR®) and/or the quality of services they provide (MLS®).
This REALTOR.ca listing content is owned and licensed by REALTOR® members of The Canadian Real Estate Association.