


Commercial Lease

Commercial Sale

Residential
20 DRENNAN STREETKingston (Rideau), ON K7K 2R8
Mortgage Calculator
Monthly Payment (Est.)
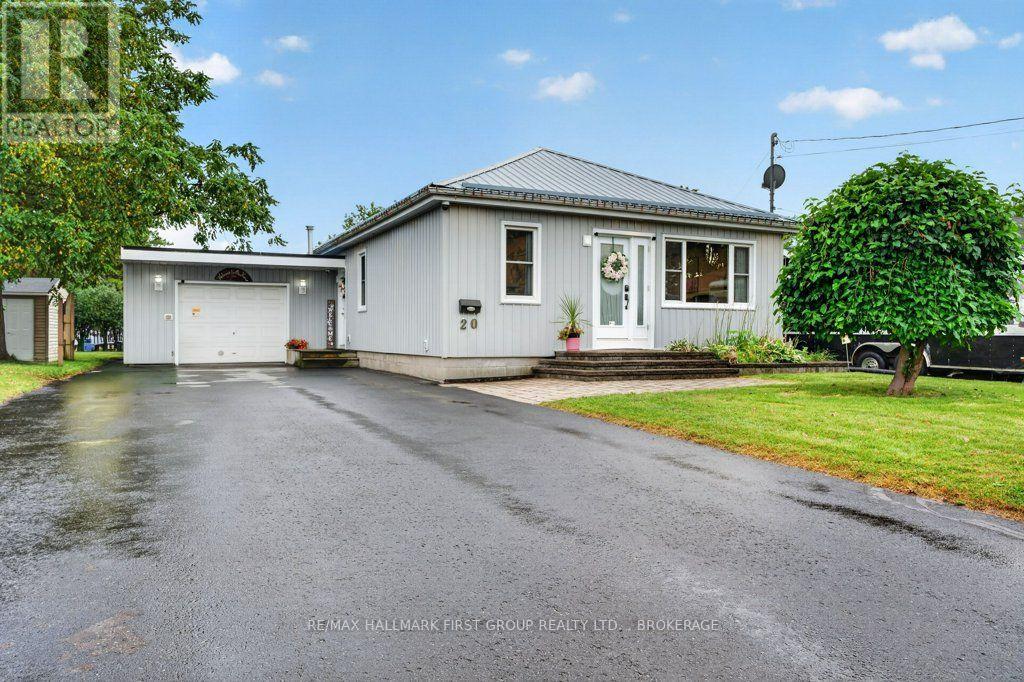
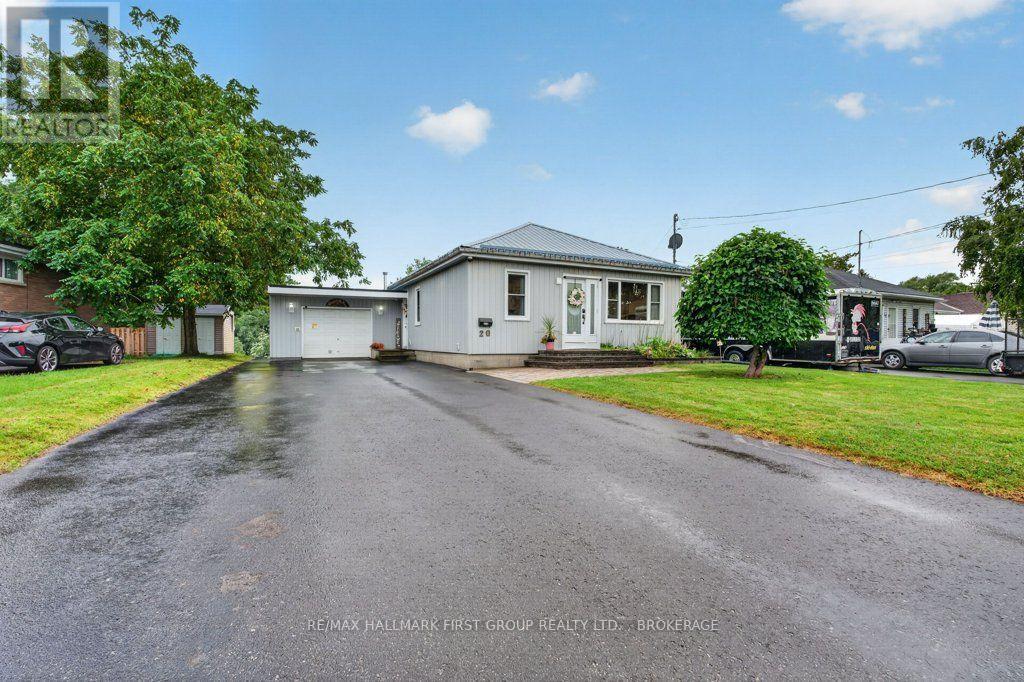
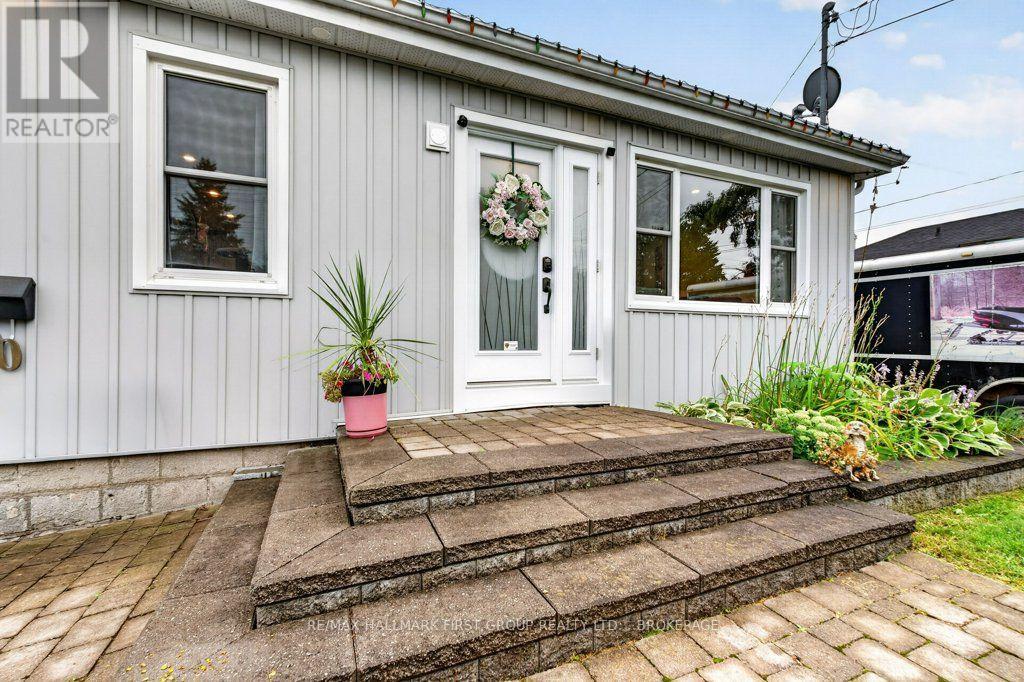
$3,052Don't be fooled by the understated curb appeal – this beautifully upgraded carpet-free bungalow is full of surprises inside. With 3 bedrooms, 3 full bathrooms and over 2,000 sq ft of finished living space, there's room for the whole family to spread out and enjoy. You'll be blown away by the true chef's kitchen that anchors the main level, featuring solid maple wood cabinets, granite countertops, and a huge island that seats 6 – ideal for cooking and entertaining. Patio doors off the kitchen open to a backyard oasis complete with an above-ground pool and expansive entertaining space, including a gazebo, interlocking patio, tiered seating, and a hot tub area – a rare find this close to downtown Kingston. Fully fenced and beautifully private, this backyard retreat offers the ultimate escape without leaving home. The large primary bedroom offers a comfortable, private retreat, while a spacious living room provides plenty of space for the whole family. A second bedroom and a lovely 3-piece bathroom complete the main floor. Head down to the basement to discover a large family room with a bar area and a cozy wood stove. This level also features a third bedroom and a 3-piece bathroom, along with a versatile space tucked to one side – perfect as a home office or a play area for the kids. Outside, a durable steel roof adds peace of mind, and lots of parking makes hosting family and friends a breeze. (id:31684)
| 2 weeks ago | Listing updated with changes from the MLS® | |
| 2 weeks ago | Status changed to Active | |
| 2 weeks ago | Listing first seen on site |



The trademarks MLS®, Multiple Listing Service® and the associated logos are owned by The Canadian Real Estate Association (CREA) and identify the quality of services provided by real estate professionals who are members of CREA. Used under license.
The trademarks REALTOR®, REALTORS®, and the REALTOR® logo are controlled by The Canadian Real Estate Association (CREA) and identify real estate professionals who are members of CREA. These trademarks are owned or controlled by The Canadian Real Estate Association (CREA) and identify real estate professionals who are members of CREA (REALTOR®) and/or the quality of services they provide (MLS®).
This REALTOR.ca listing content is owned and licensed by REALTOR® members of The Canadian Real Estate Association.