


Commercial Lease

Commercial Sale

Residential
1105 MONTREAL STREETKingston (Rideau), ON K7K 3K6
Mortgage Calculator
Monthly Payment (Est.)
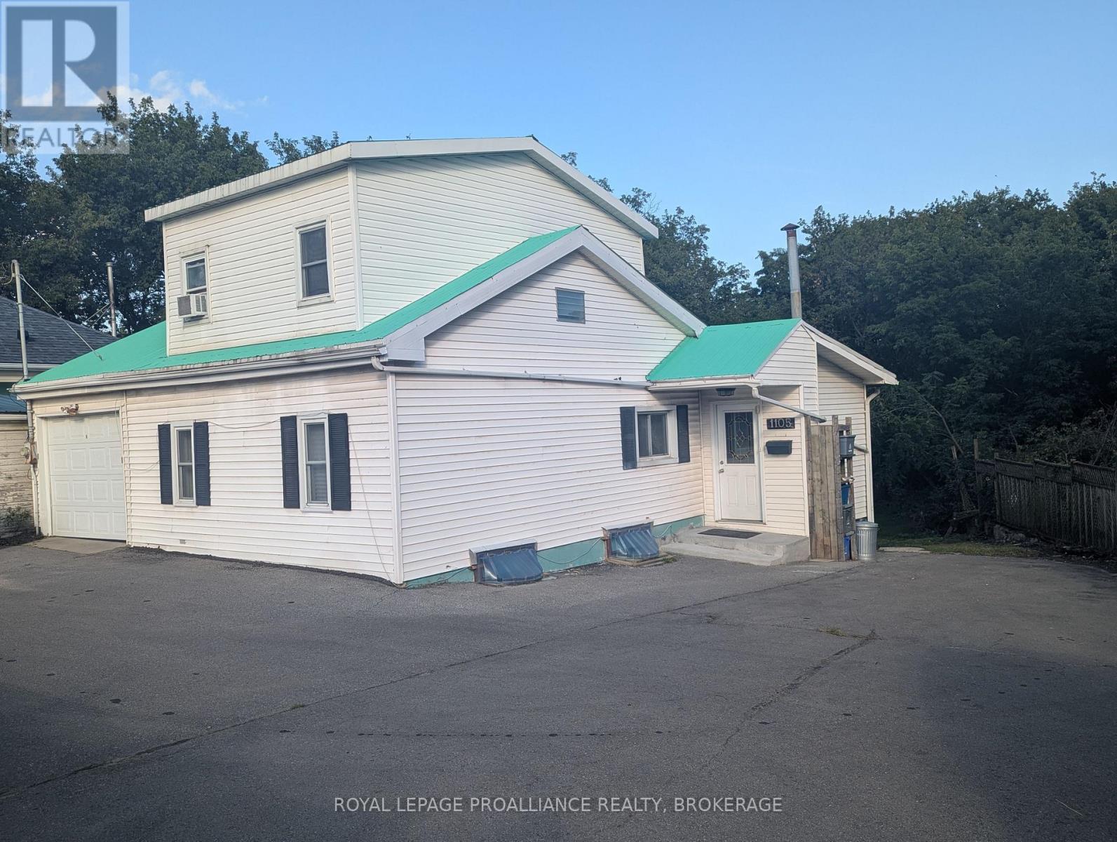
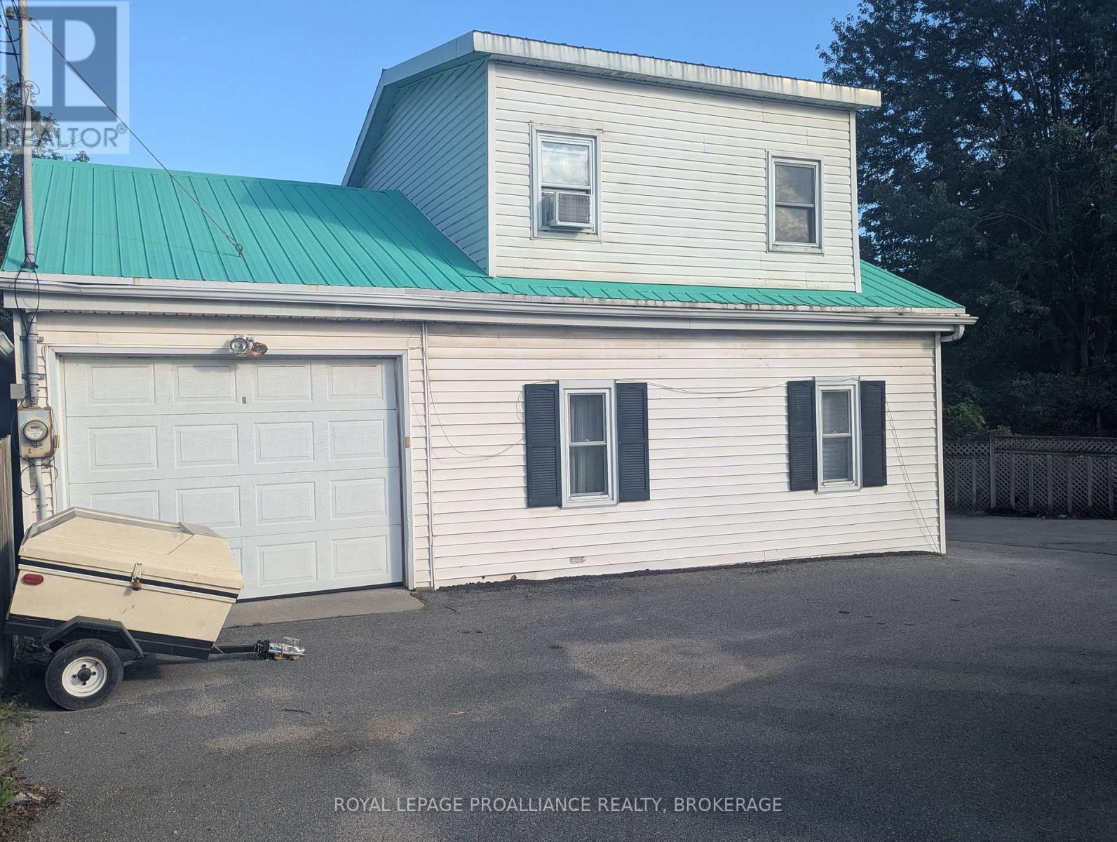
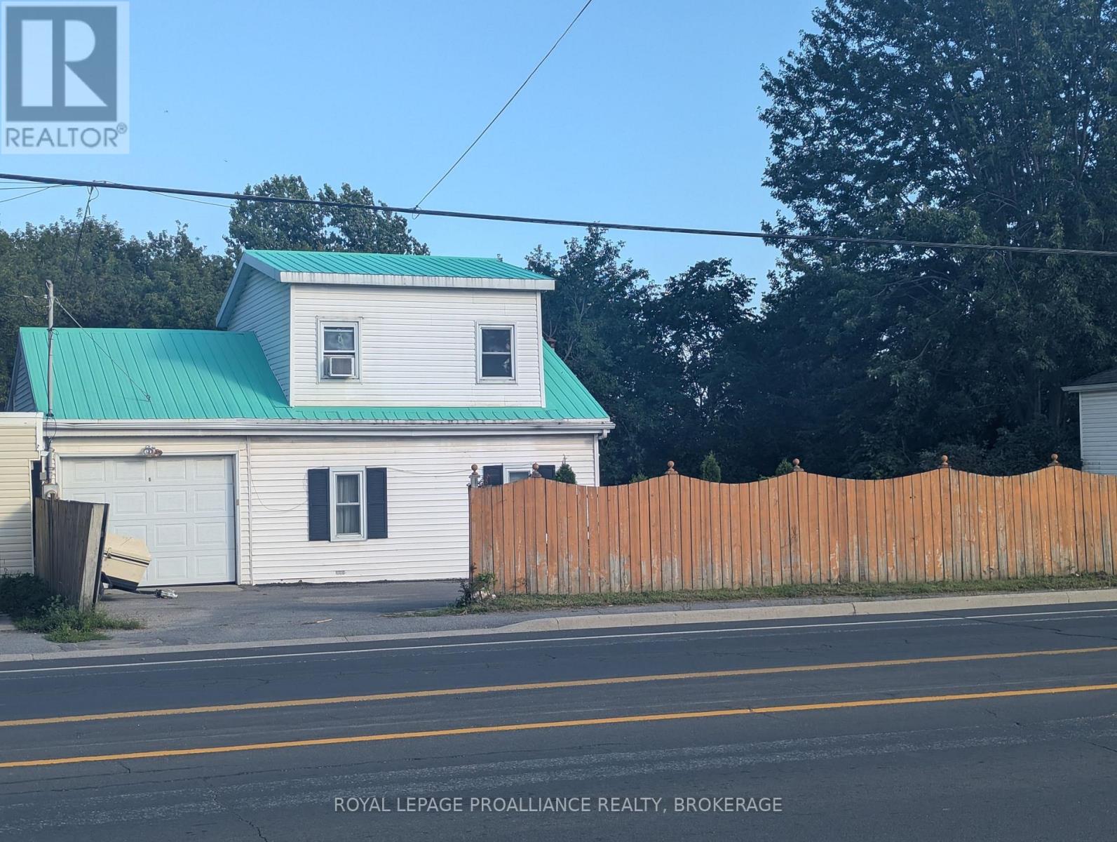
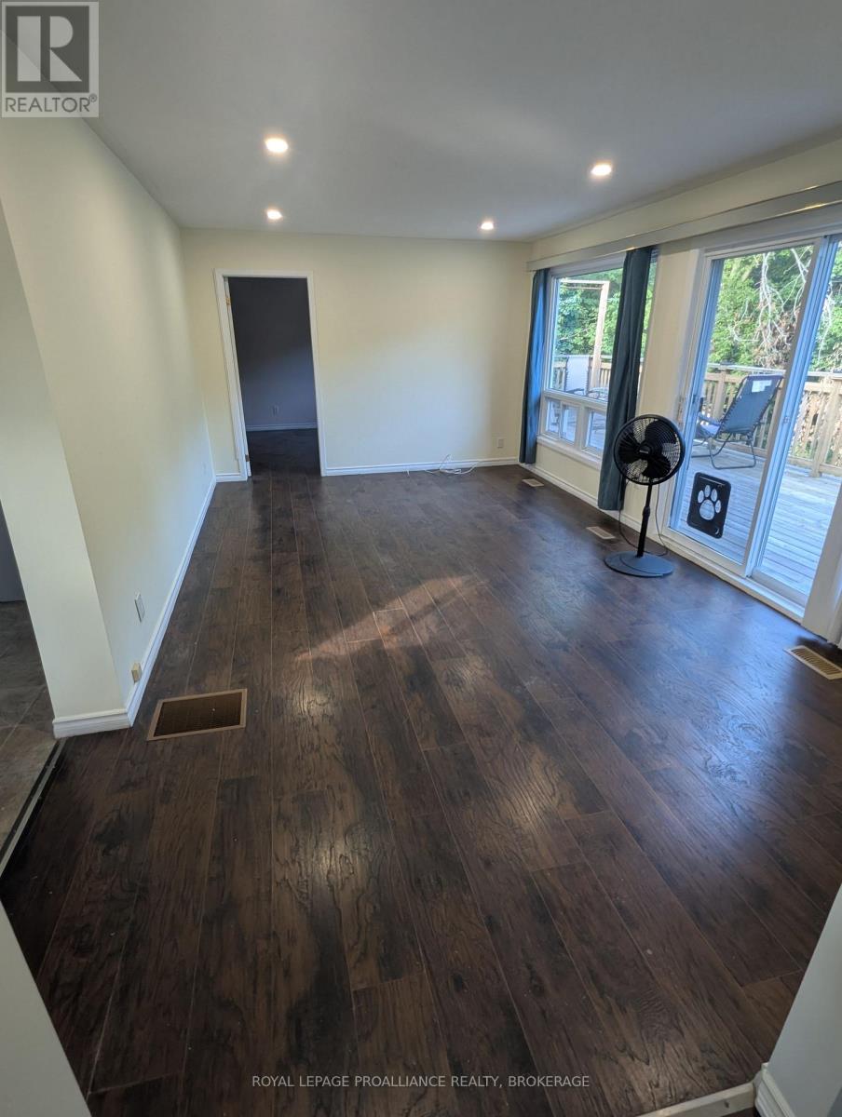
$2,144Bright and spacious single-family home! This cheerful, sun-filled property offers plenty of room for the whole family and is conveniently located close to the 401, downtown and all amenities. The main floor features an inviting kitchen with ample cupboards and counter space, a spacious living room, office, two bedrooms and a 4-piece bathroom. Upstairs, you'll find a generous primary bedroom complete with a beautiful 4-piece bathroom. The walk-out lower level offers laundry, two open living spaces, a wet bar and a comfortable sitting area, providing excellent potential for an in-law suite or additional living space. Large, bright windows throughout the home fill the space with natural light, while the walk-out provides easy access to the outdoors. Outside, enjoy relaxing or entertaining on the impressive 10' x 26' deck or covered patio overlooking the massive yard. An attached garage adds convenience and valuable storage as well as a circular driveway. A spacious home in a convenient location with plenty to offer. Come see it for yourself! (id:31684)
| 6 days ago | Listing updated with changes from the MLS® | |
| 6 days ago | Price changed to $469,900 | |
| 6 days ago | Status changed to Active | |
| 2 weeks ago | Listing first seen on site |



The trademarks MLS®, Multiple Listing Service® and the associated logos are owned by The Canadian Real Estate Association (CREA) and identify the quality of services provided by real estate professionals who are members of CREA. Used under license.
The trademarks REALTOR®, REALTORS®, and the REALTOR® logo are controlled by The Canadian Real Estate Association (CREA) and identify real estate professionals who are members of CREA. These trademarks are owned or controlled by The Canadian Real Estate Association (CREA) and identify real estate professionals who are members of CREA (REALTOR®) and/or the quality of services they provide (MLS®).
This REALTOR.ca listing content is owned and licensed by REALTOR® members of The Canadian Real Estate Association.