


Commercial Lease

Commercial Sale

Residential
380-384 MAIN STREETPrince Edward County (Bloomfield), ON K0K 1G0
Mortgage Calculator
Monthly Payment (Est.)
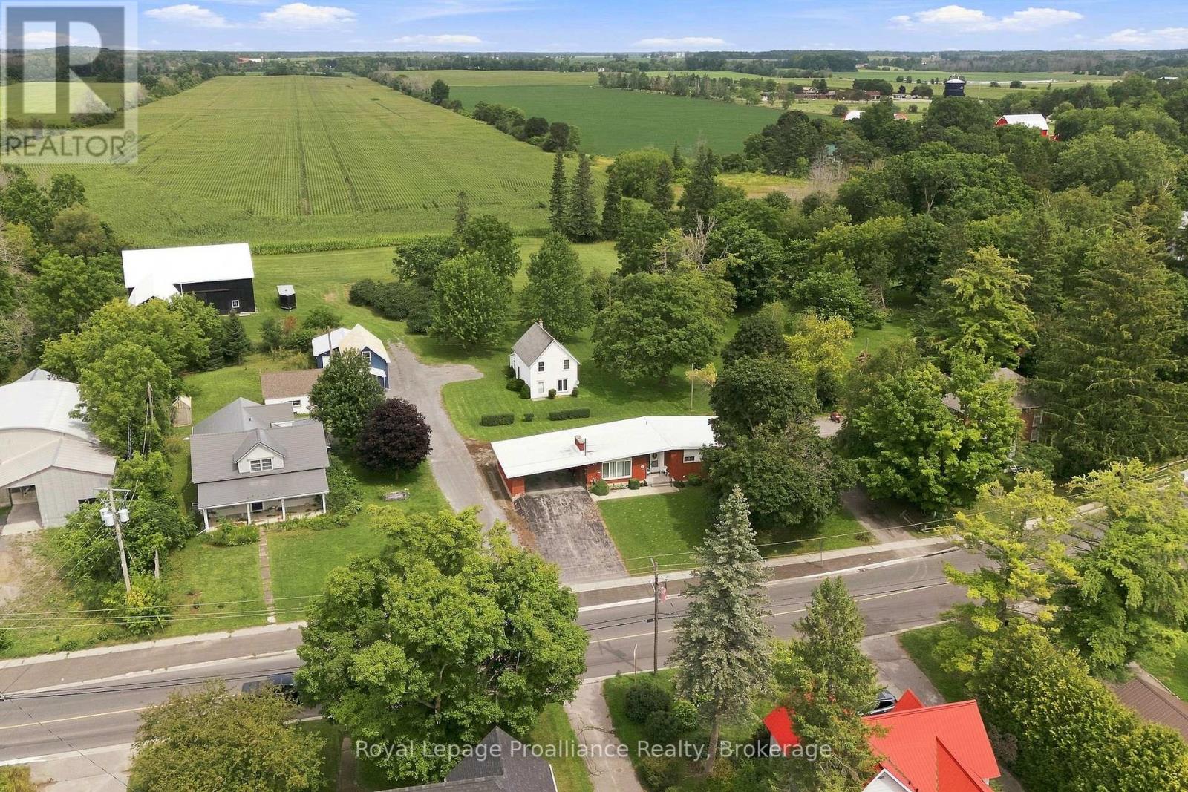
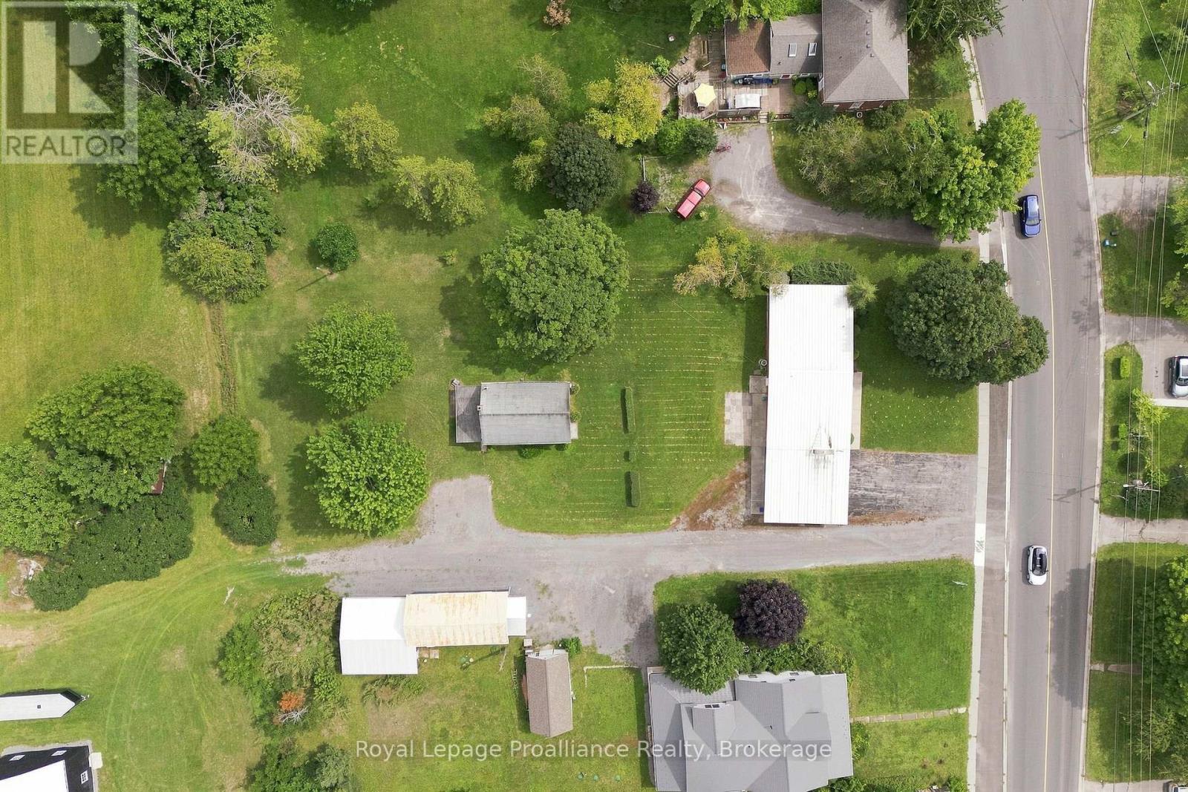
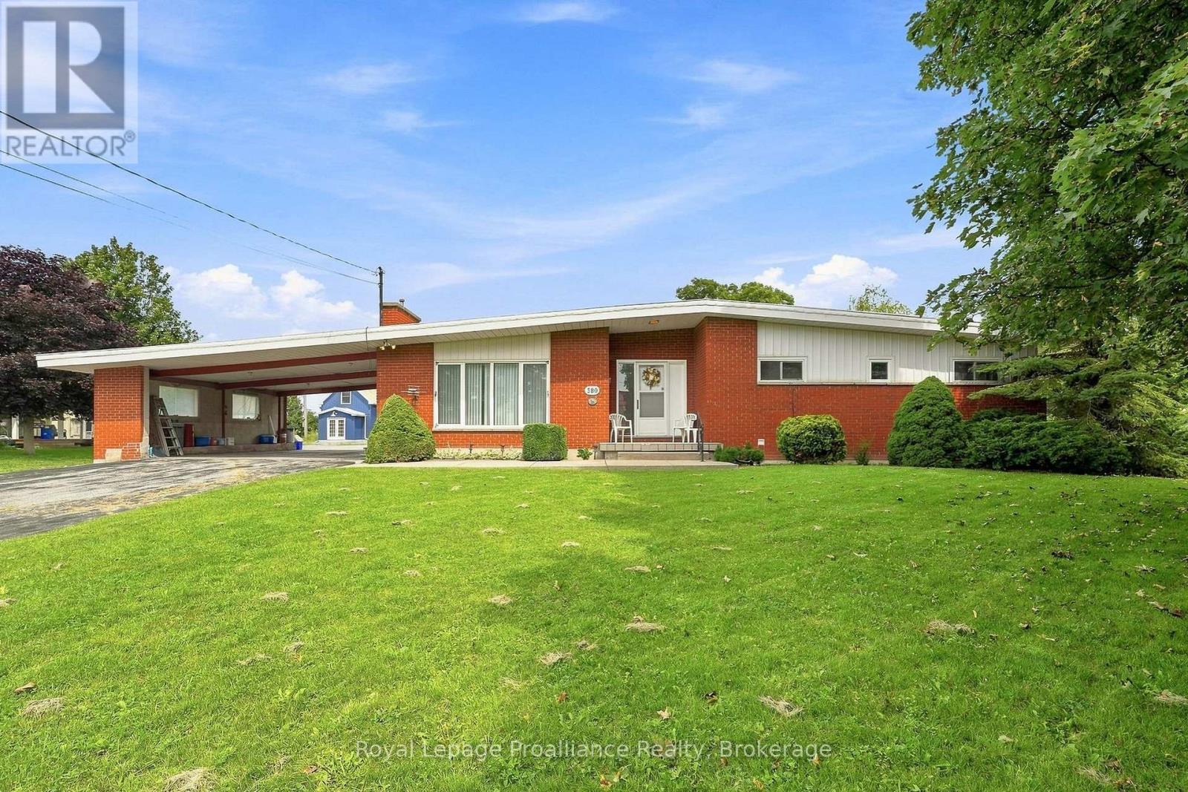
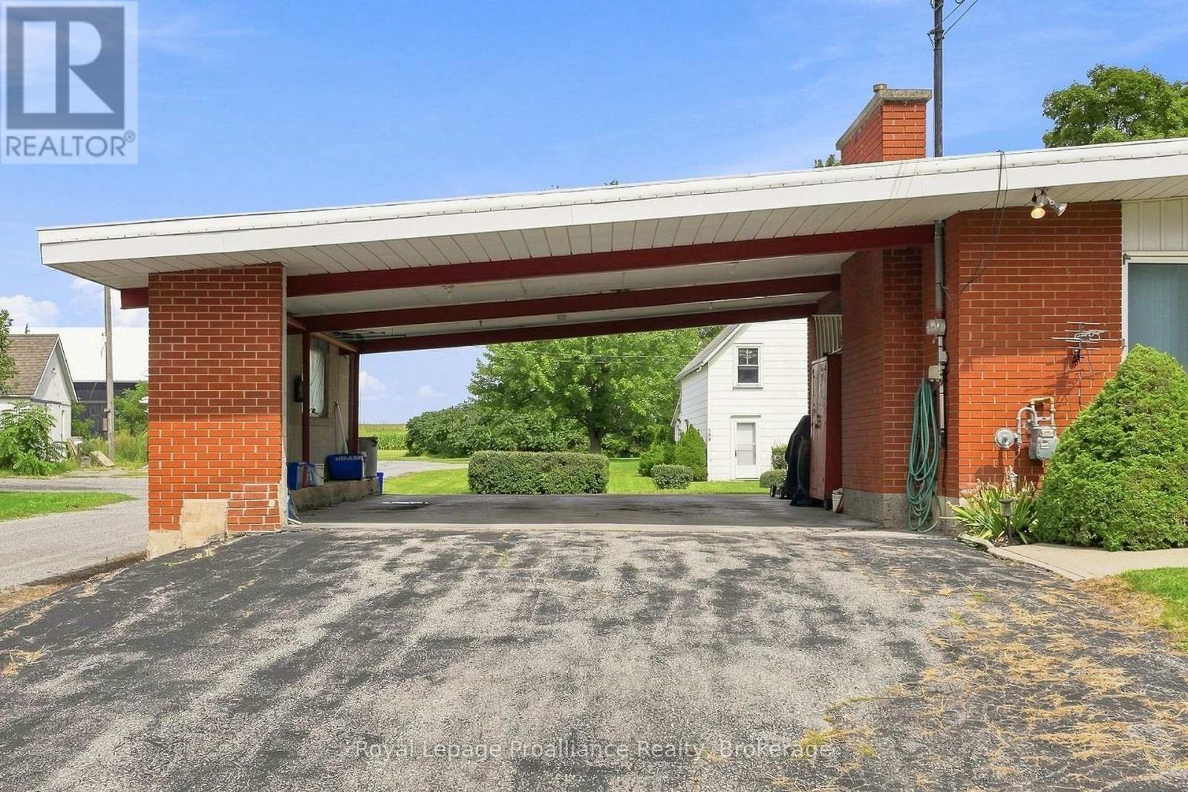
$2,965If you've been looking for a project with amazing bones and a ton of upside, look no further. 380 to 384 Main Street in Bloomfield gives you two houses on one lot, both original, both genuinely well cared for, both full of promise. Sandbanks, Wellington and Picton are minutes away, with every winery and restaurant that comes with them. The main house is a 1960s all brick bungalow in pristine original condition, 1,335 sq ft of the kind of well kept original you rarely find anymore. Vaulted ceilings. A gas fireplace with an Angel Stone surround anchors the living room. Three bedrooms with real closet space, plus a laundry room slash den that was a fourth bedroom once and could easily be again. A 4 piece bathroom and a full 3 piece ensuite most bungalows this age never got. Downstairs, the rec room is made for entertaining, bar included, and the original laundry room is already plumbed for what could easily become a third bathroom. There's a back entry door for the muddy boots and a two car carport out front. Behind the bungalow sits a two storey farmhouse, roughly 1,080 sq ft, a primary bedroom and a second bedroom upstairs alongside a 4 piece bath. It's older and it wants work, but the bones are solid, and in this rental market, that work can pay wonderful dividends. Both homes run their own electrical and forced air furnaces, main house has A/C, and everything sits on 0.7 acres with municipal water, septic, and R1 zoning. Parking for six with a double driveway, plus a right of way that keeps the farmhouse's traffic clear of the main house's. Picture living in the bungalow while the farmhouse covers part of your mortgage, or renting both out long term, since short term rentals aren't permitted here. This is a genuinely rare find for investors, multi generational families, or anyone looking for that once in a lifetime opportunity to build your roots here in Prince Edward County! (id:31684)
| 2 weeks ago | Listing updated with changes from the MLS® | |
| 2 weeks ago | Status changed to Active | |
| 2 weeks ago | Listing first seen on site |



The trademarks MLS®, Multiple Listing Service® and the associated logos are owned by The Canadian Real Estate Association (CREA) and identify the quality of services provided by real estate professionals who are members of CREA. Used under license.
The trademarks REALTOR®, REALTORS®, and the REALTOR® logo are controlled by The Canadian Real Estate Association (CREA) and identify real estate professionals who are members of CREA. These trademarks are owned or controlled by The Canadian Real Estate Association (CREA) and identify real estate professionals who are members of CREA (REALTOR®) and/or the quality of services they provide (MLS®).
This REALTOR.ca listing content is owned and licensed by REALTOR® members of The Canadian Real Estate Association.