


Commercial Lease

Commercial Sale

Residential
168 BRITANNIA CRESCENTLoyalist (Bath), ON K0H 1G0
Mortgage Calculator
Monthly Payment (Est.)
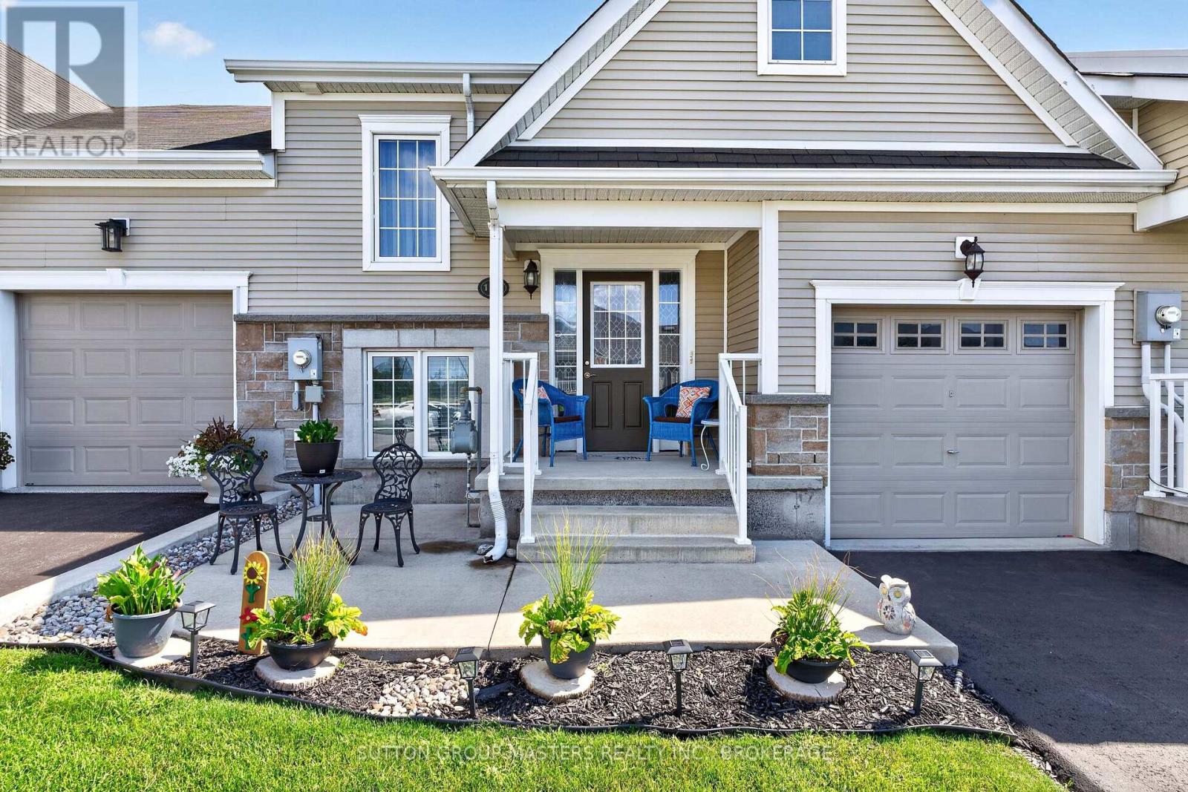
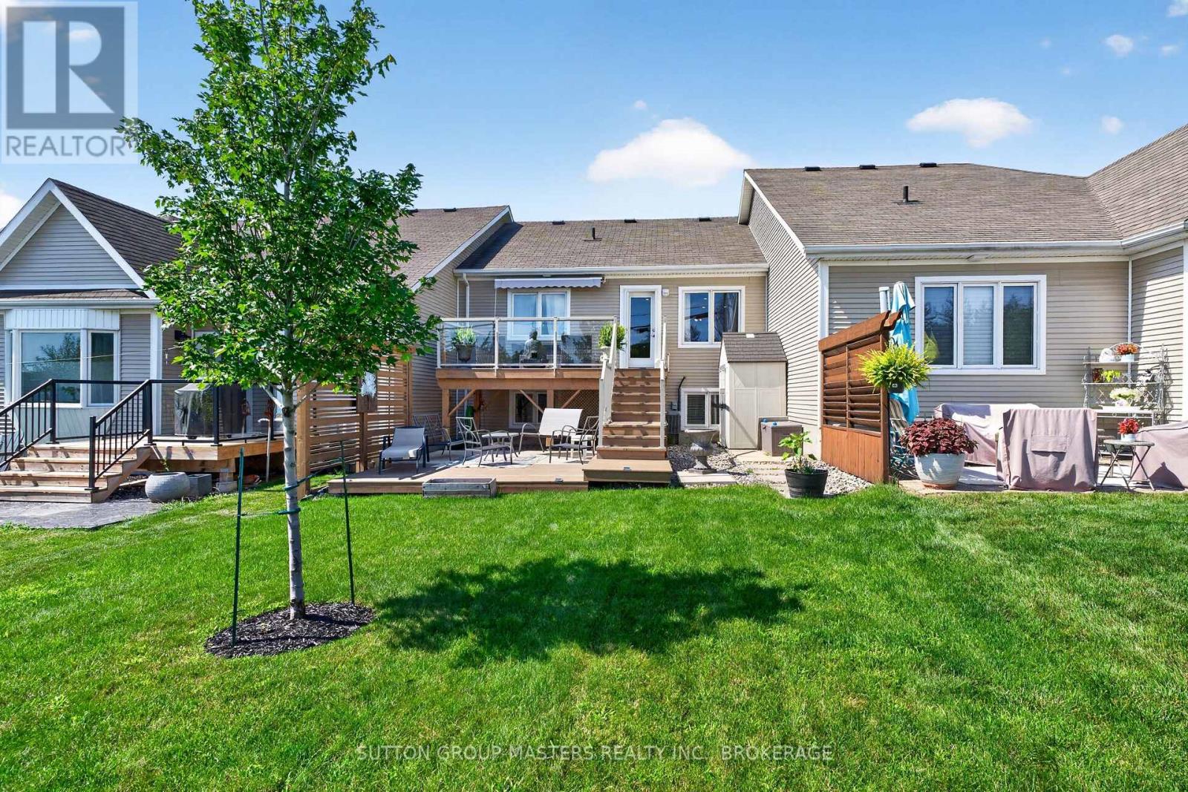
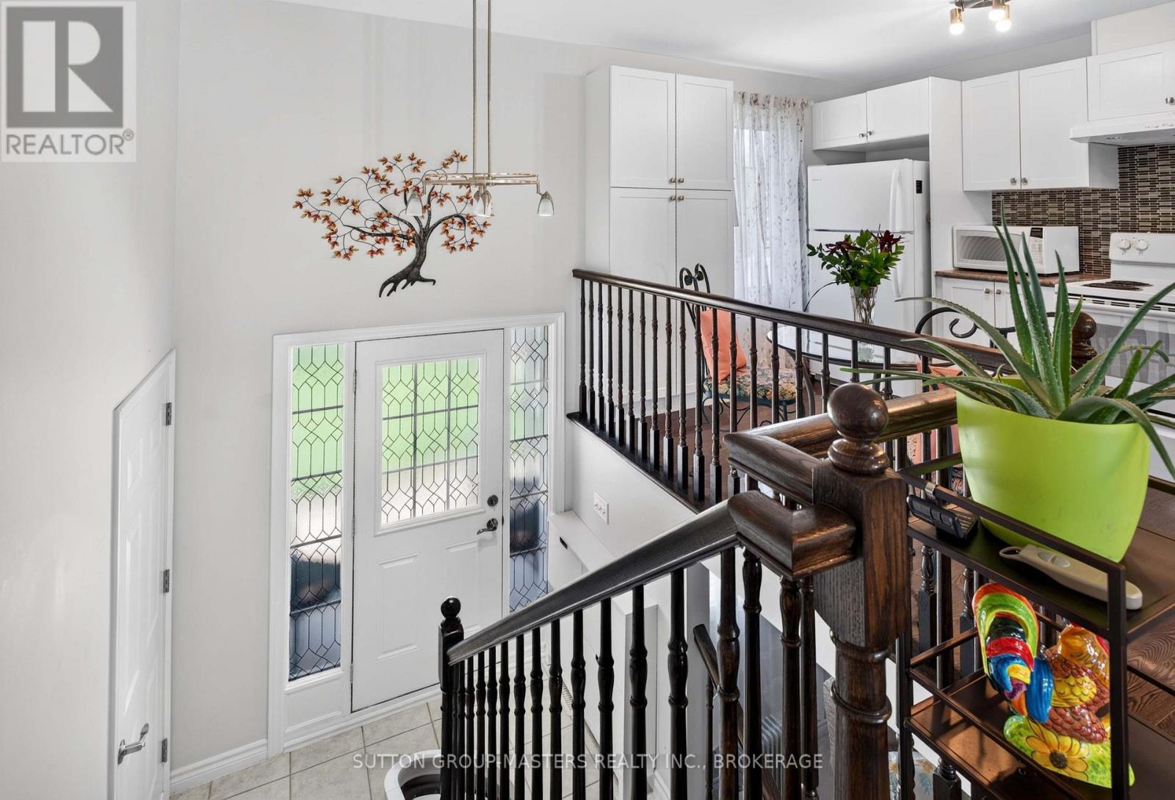
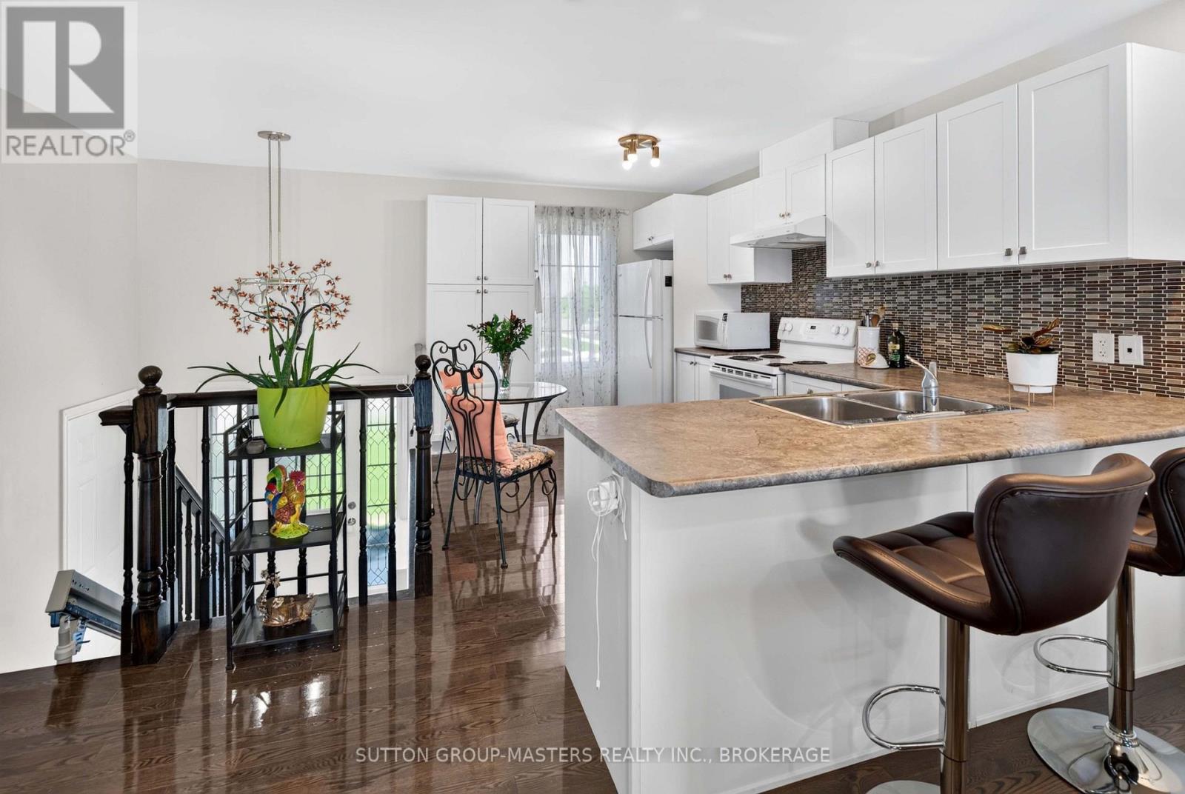
$2,441A cozy front patio welcomes you to 168 Britannia Crescent, a charming 1+2 bedroom, 2-bath raised bungalow in the Loyalist Lifestyle Community, located in the historic Village of Bath, just 15 minutes west of Kingston. The bright and open main floor features a spacious kitchen with eating area, a primary bedroom, full bathroom, and inviting living room with a walkout to a large deck overlooking an expansive ground-level patio below. The lower level offers large windows that fill the space with natural light, along with a generous family room, two additional bedrooms, a full bath, and a laundry room with storage area. The attached garage provides convenient inside access and ample storage space. This home is walking distance to the clubhouse and comes with a community membership. Enjoy all that the Village of Bath has to offer, including its small-town charm, scenic waterfront, local shops, and easy access to amenities, making this a wonderful place to call home. VILLAGE LIFESTYLE More Than Just a Place to Live. (id:31684)
| 9 hours ago | Listing updated with changes from the MLS® | |
| 15 hours ago | Status changed to Active | |
| 2 weeks ago | Listing first seen on site |



The trademarks MLS®, Multiple Listing Service® and the associated logos are owned by The Canadian Real Estate Association (CREA) and identify the quality of services provided by real estate professionals who are members of CREA. Used under license.
The trademarks REALTOR®, REALTORS®, and the REALTOR® logo are controlled by The Canadian Real Estate Association (CREA) and identify real estate professionals who are members of CREA. These trademarks are owned or controlled by The Canadian Real Estate Association (CREA) and identify real estate professionals who are members of CREA (REALTOR®) and/or the quality of services they provide (MLS®).
This REALTOR.ca listing content is owned and licensed by REALTOR® members of The Canadian Real Estate Association.