


Commercial Lease

Commercial Sale

Residential
129 BRENNAN CRESCENTLoyalist (Odessa), ON K0H 2H0
Mortgage Calculator
Monthly Payment (Est.)
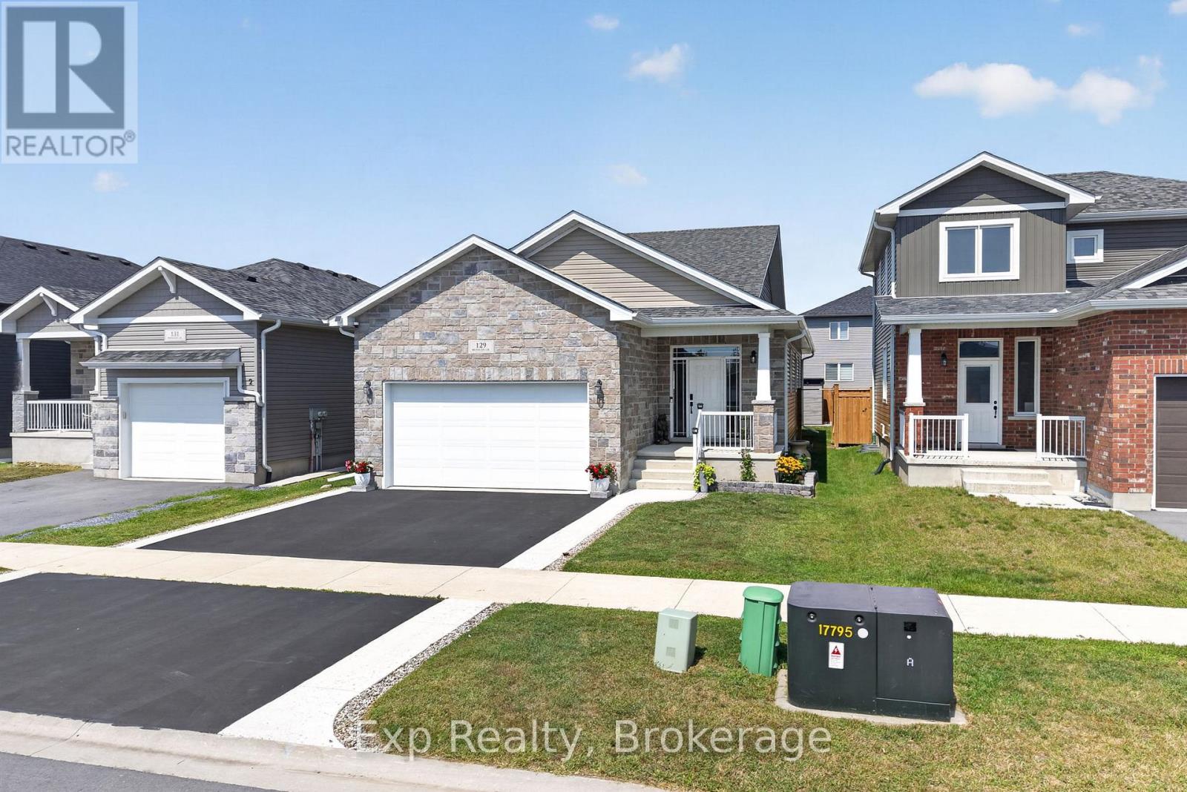
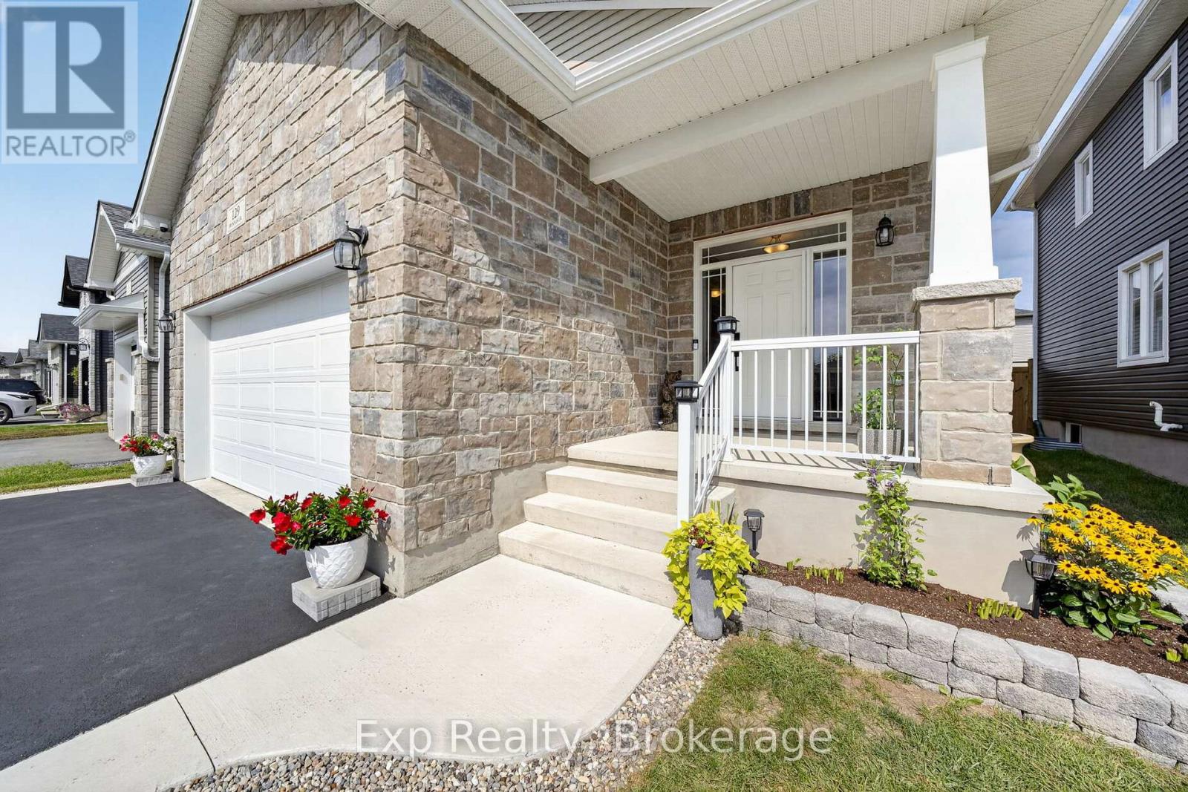
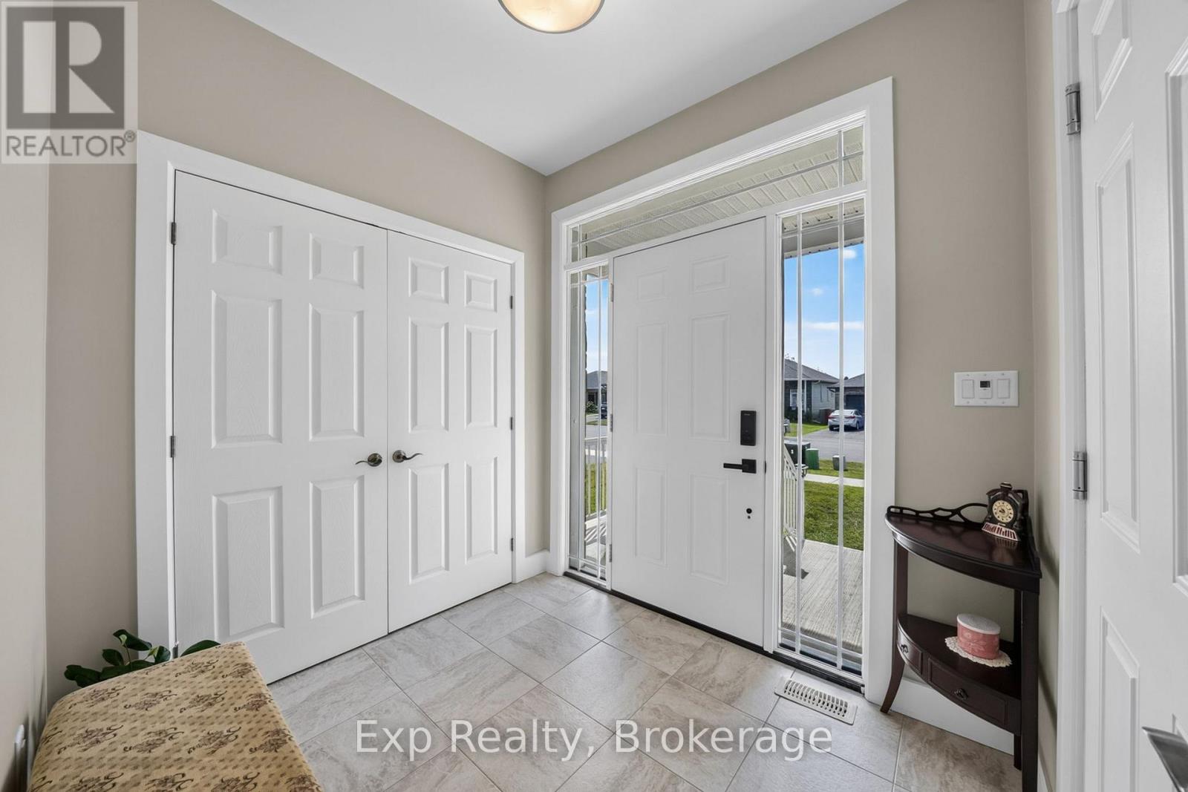
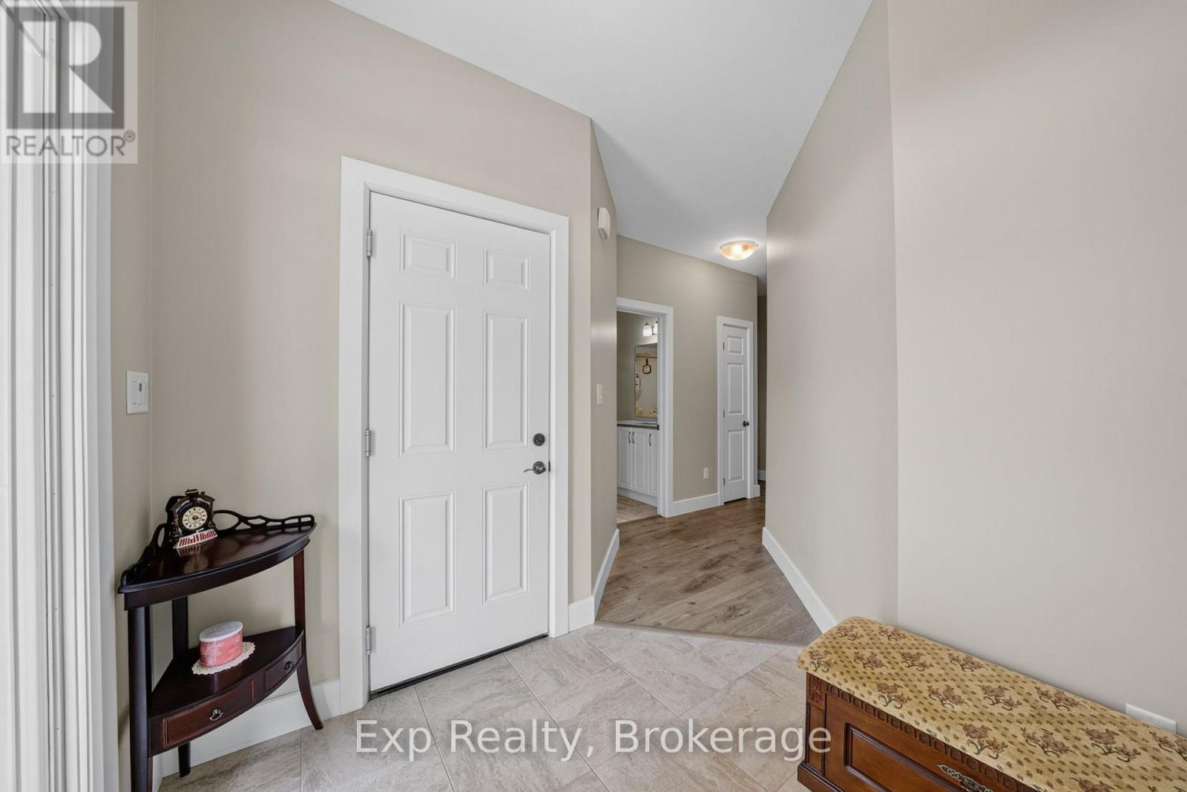
$2,554Nearly new, beautifully finished, and ready to welcome you home! Built in 2021, this impressive bungalow offers the ease and peace of mind of a newer home, combined with thoughtful upgrades and a fantastic family-friendly setting in Odessa. From the moment you arrive, the curb appeal sets the tone, with a recently resealed driveway, concrete walkway, landscaped front yard, & an attached 1.5-car garage offering excellent space for your vehicle, toys, bikes, tools, or extra storage.Inside, you'll find a bright and modern interior with quartz countertops throughout, creating a cohesive, elevated feel from room to room. The updated kitchen is both stylish and functional, featuring s/s appliances, a contemporary backsplash, ample cabinetry, and plenty of workspace for everyday family life or entertaining.The spacious main floor offers three bedrooms, each w/ good closet space. The primary bedroom is a comfortable retreat complete with its own ensuite & the additional bedrooms provide plenty of flexibility for children, guests, or a home office. Downstairs, the unfinished basement is a blank canvas full of potential. Create a family room, home gym, office, playroom, additional bedroom, or simply enjoy the abundant storage space as-is.Step outside to the fully fenced backyard, where kids and pets can play safely and freely. A handy shed provides additional storage for lawn equipment, gardening supplies, bikes, & seasonal items.And then there's the location. Set in a welcoming Odessa neighbourhood, you're close to local schools, parks, shops, restaurants, and everyday amenities, while the nearby 401 makes commuting a breeze. Odessa offers that sought-after balance of small-community charm and convenient access to larger centres. Enjoy local restaurants, explore the historic Babcock Mill, tee off at Camden Braes Golf & Country Club, or make the short drive into Kingston for an even greater selection of shopping, dining, entertainment, and amenities. (id:31684)
| a week ago | Listing updated with changes from the MLS® | |
| a week ago | Status changed to Active | |
| 2 weeks ago | Listing first seen on site |



The trademarks MLS®, Multiple Listing Service® and the associated logos are owned by The Canadian Real Estate Association (CREA) and identify the quality of services provided by real estate professionals who are members of CREA. Used under license.
The trademarks REALTOR®, REALTORS®, and the REALTOR® logo are controlled by The Canadian Real Estate Association (CREA) and identify real estate professionals who are members of CREA. These trademarks are owned or controlled by The Canadian Real Estate Association (CREA) and identify real estate professionals who are members of CREA (REALTOR®) and/or the quality of services they provide (MLS®).
This REALTOR.ca listing content is owned and licensed by REALTOR® members of The Canadian Real Estate Association.