


Commercial Lease

Commercial Sale

Residential
A – 445 CENTRE STREETGreater Napanee, ON K7R 3S4
Mortgage Calculator
Monthly Payment (Est.)
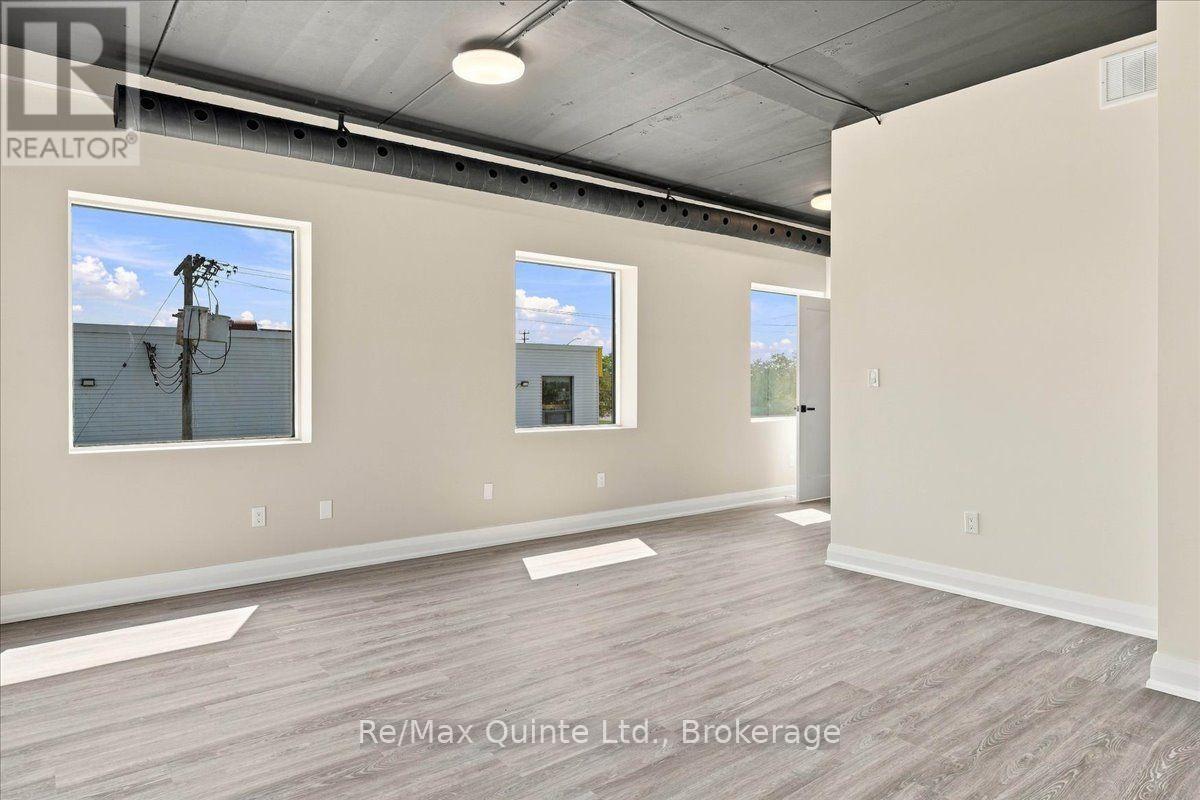
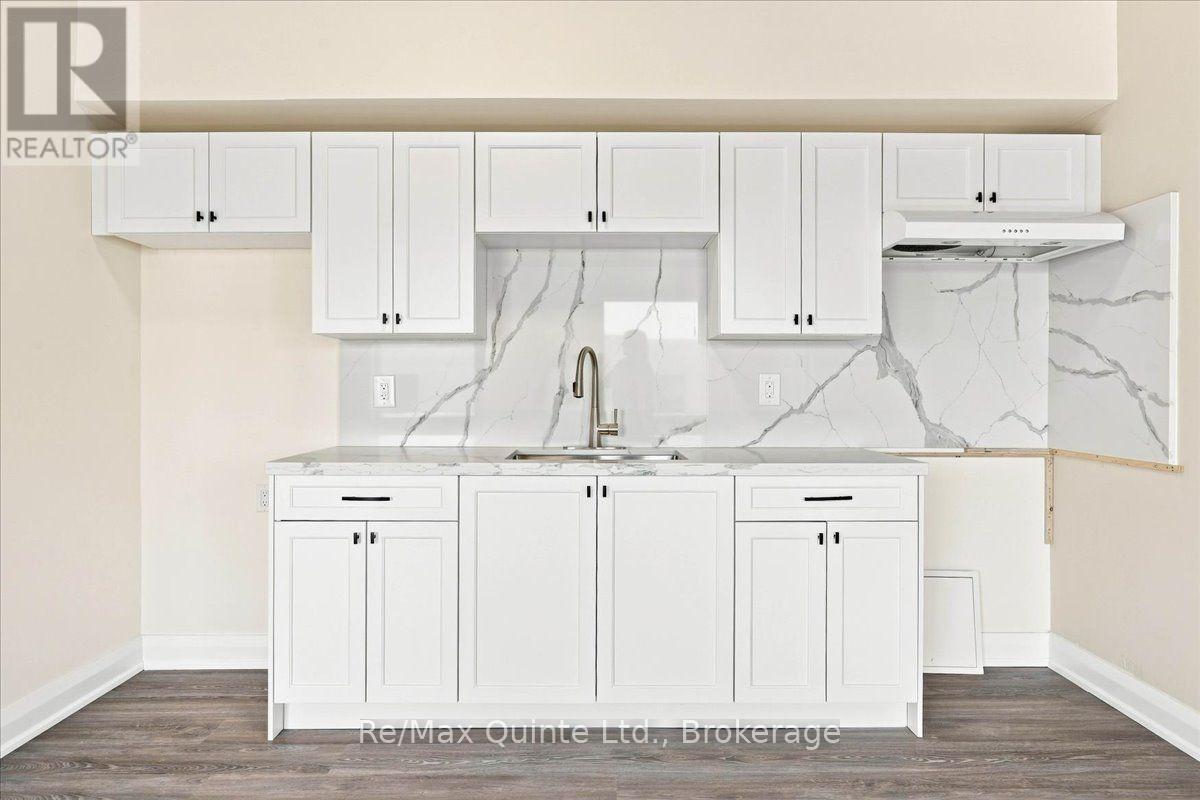
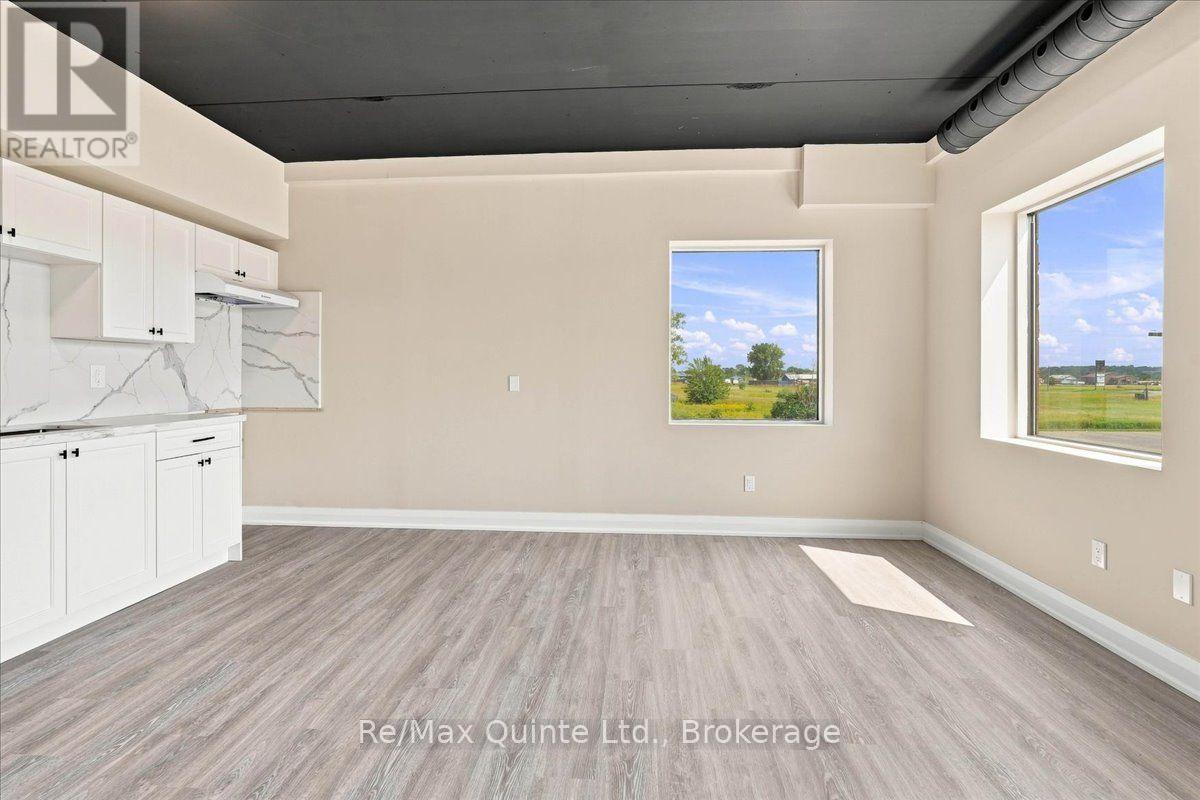
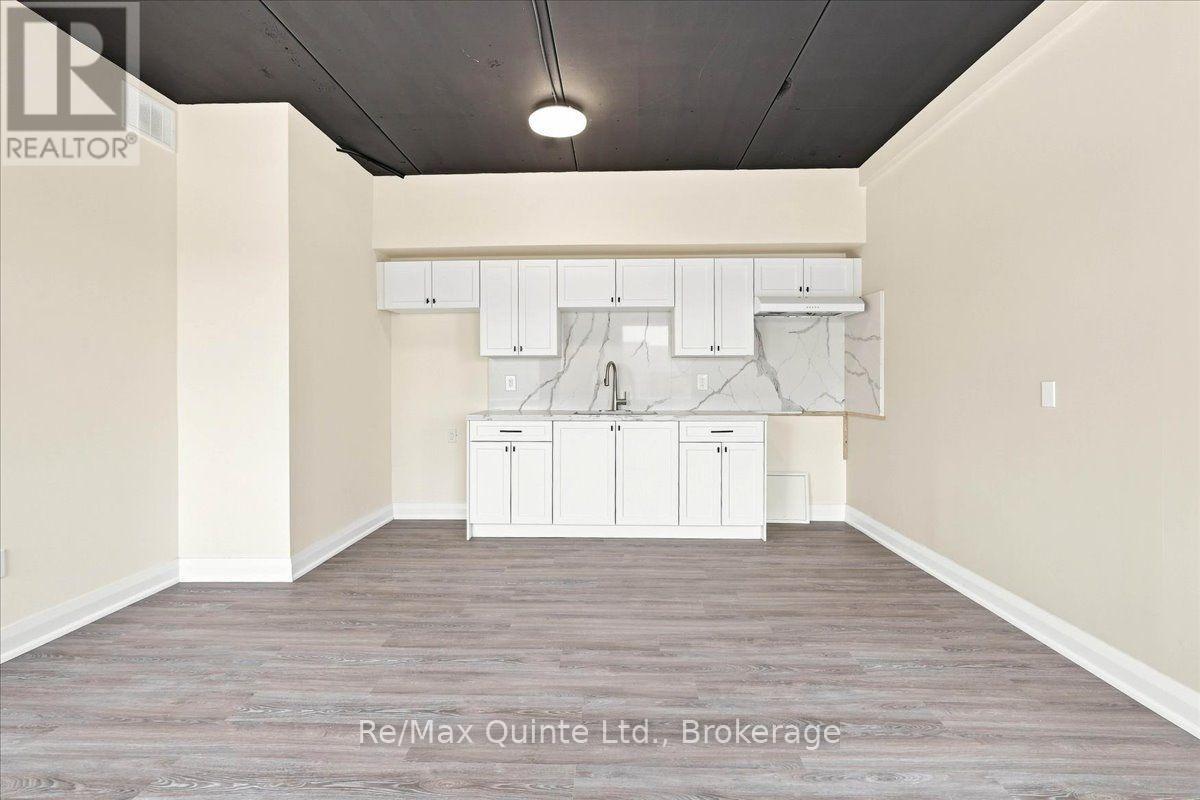
$5Welcome to this newly renovated studio apartment, offering a fresh, comfortable and low-maintenance place to call home in a convenient location close to everyday amenities. This bright and efficient 342 sq. ft. studio features an open-concept living and sleeping area, a separate kitchen space and a 4-piece bathroom. Recently updated with a clean, modern feel, the unit includes a fridge, stove and window coverings, making move-in easy. Even better, rent is all inclusive, helping keep monthly expenses simple and predictable. One parking space is also included. Conveniently located close to shopping, restaurants, and everyday necessities, with easy access to everything you need. Perfect for one person looking for an affordable, freshly renovated space with utilities and parking included. Highlights: Newly renovated studio apartment All-inclusive rent, Fridge and stove included , Window coverings included, One parking space included 3-piece bathroom Convenient location close to amenities (id:31684)
| 2 weeks ago | Listing updated with changes from the MLS® | |
| 2 weeks ago | Listing first seen on site |



The trademarks MLS®, Multiple Listing Service® and the associated logos are owned by The Canadian Real Estate Association (CREA) and identify the quality of services provided by real estate professionals who are members of CREA. Used under license.
The trademarks REALTOR®, REALTORS®, and the REALTOR® logo are controlled by The Canadian Real Estate Association (CREA) and identify real estate professionals who are members of CREA. These trademarks are owned or controlled by The Canadian Real Estate Association (CREA) and identify real estate professionals who are members of CREA (REALTOR®) and/or the quality of services they provide (MLS®).
This REALTOR.ca listing content is owned and licensed by REALTOR® members of The Canadian Real Estate Association.