


Commercial Lease

Commercial Sale

Residential
NIL – 27 HASTINGS PARK DRIVEBelleville (Belleville Ward), ON K8P 5G4
Mortgage Calculator
Monthly Payment (Est.)
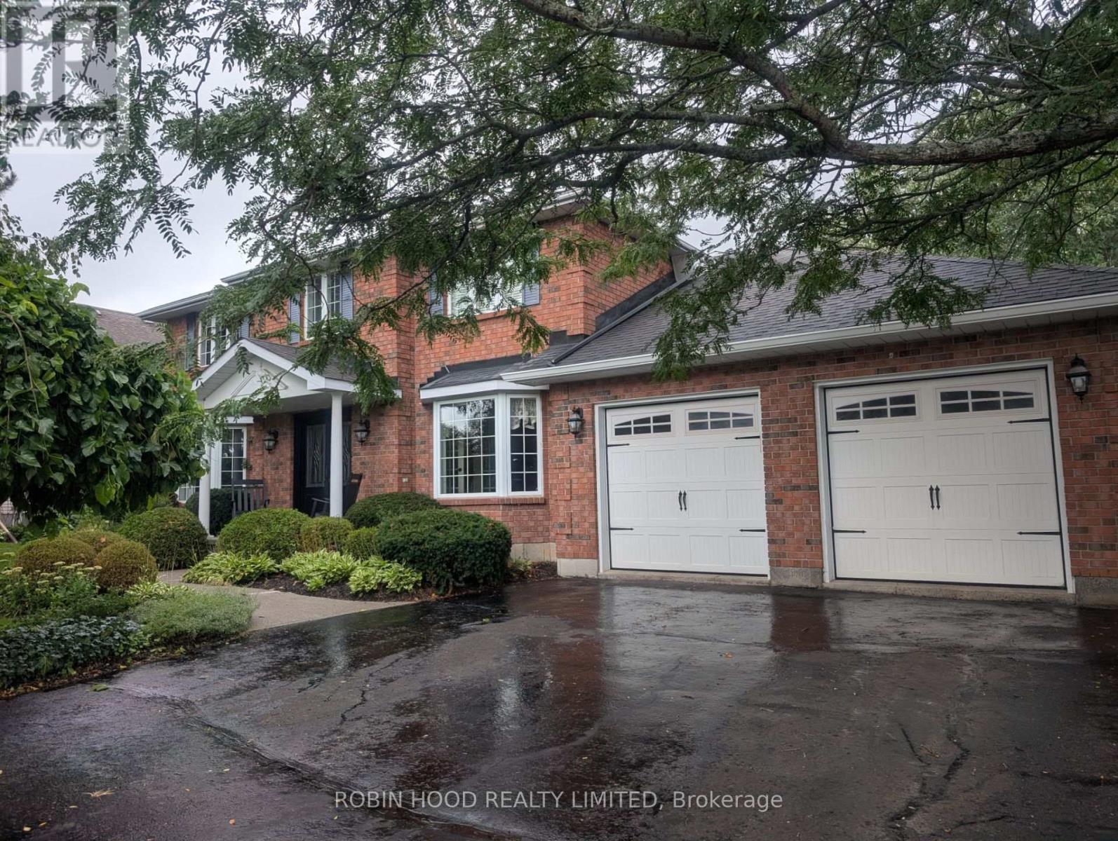
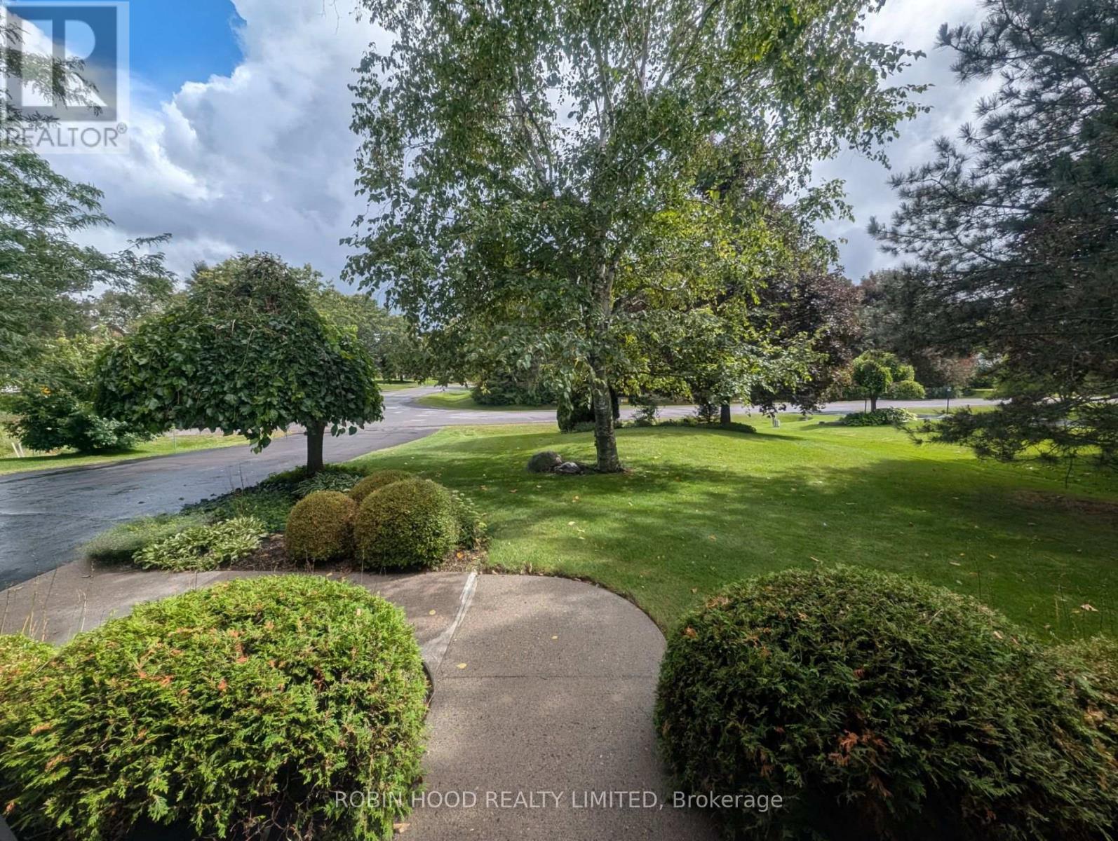
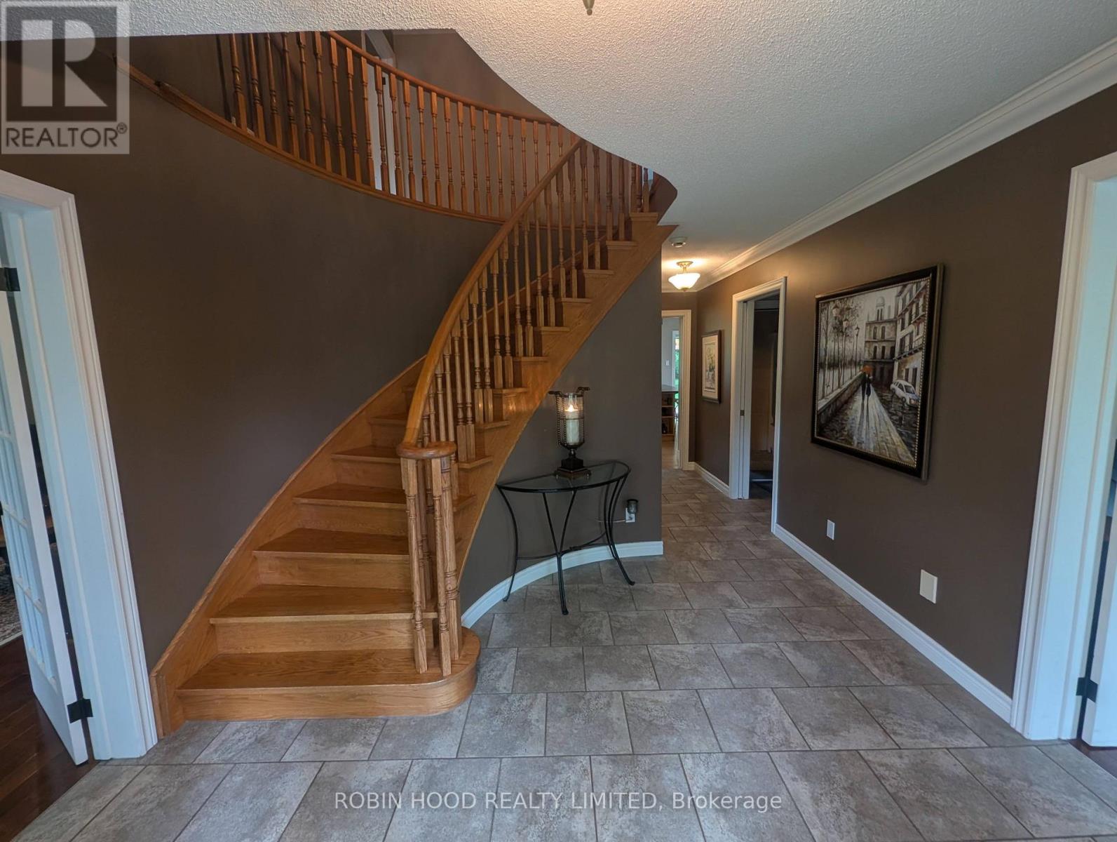
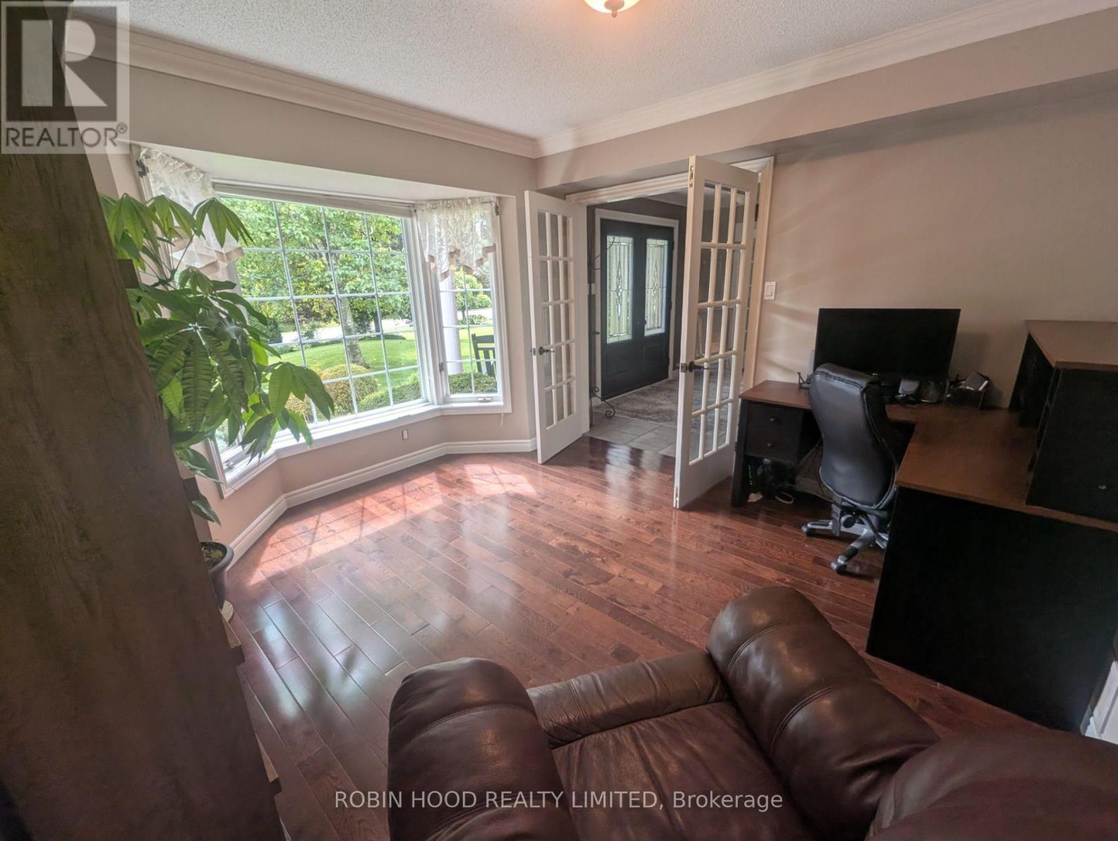
$3,878*** Additional Listing Details – Click Brochure Link *** Rare 4,731 total sq ft (3,073 above grade) executive home on a premium city lot in Belleville's desirable East End. Enjoy total privacy with a mature tree canopy, high-end Trex deck, patio, fish pond, pergola & full irrigation system-an outdoor oasis inside the city. Hardwood & tile run throughout principal rooms, accented by elegant crown moldings & 2 cozy gas fireplaces. The layout features 3 bright walk-in bay windows, an attached double garage with newer doors, an extra-wide driveway, and rare dual-laundry options (main or upper level). Upstairs features a luxury spa ensuite with granite, a Victoria+Albert tub & custom shower with body sprays. The massive finished basement holds a home theater with built-in speakers & abundant storage with a cold room. All major utilities are 100% OWNED (furnace, A/C, HWT), plus a central vac & 2 electrical panels with generator hookup. A structurally superior, feature-packed private executive home. (id:31684)
| 2 weeks ago | Listing updated with changes from the MLS® | |
| 2 weeks ago | Listing first seen on site |



The trademarks MLS®, Multiple Listing Service® and the associated logos are owned by The Canadian Real Estate Association (CREA) and identify the quality of services provided by real estate professionals who are members of CREA. Used under license.
The trademarks REALTOR®, REALTORS®, and the REALTOR® logo are controlled by The Canadian Real Estate Association (CREA) and identify real estate professionals who are members of CREA. These trademarks are owned or controlled by The Canadian Real Estate Association (CREA) and identify real estate professionals who are members of CREA (REALTOR®) and/or the quality of services they provide (MLS®).
This REALTOR.ca listing content is owned and licensed by REALTOR® members of The Canadian Real Estate Association.