


Commercial Lease

Commercial Sale

Residential
7 EASTWOOD PARK DRIVEBelleville (Belleville Ward), ON K8N 1W3
Mortgage Calculator
Monthly Payment (Est.)
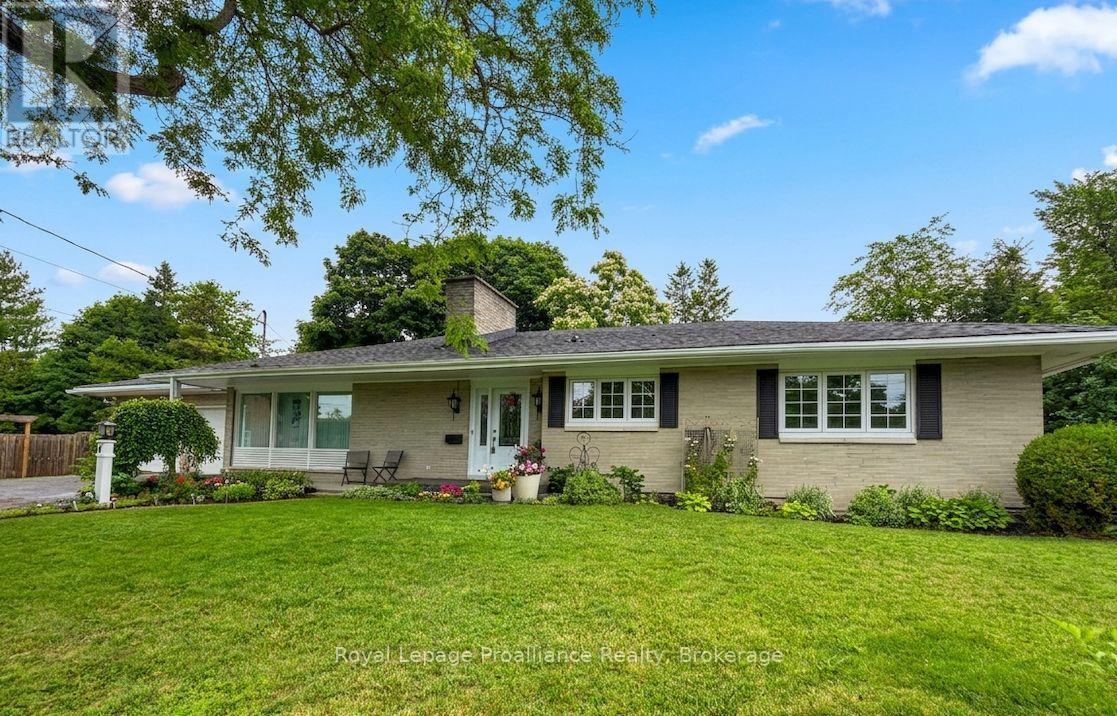
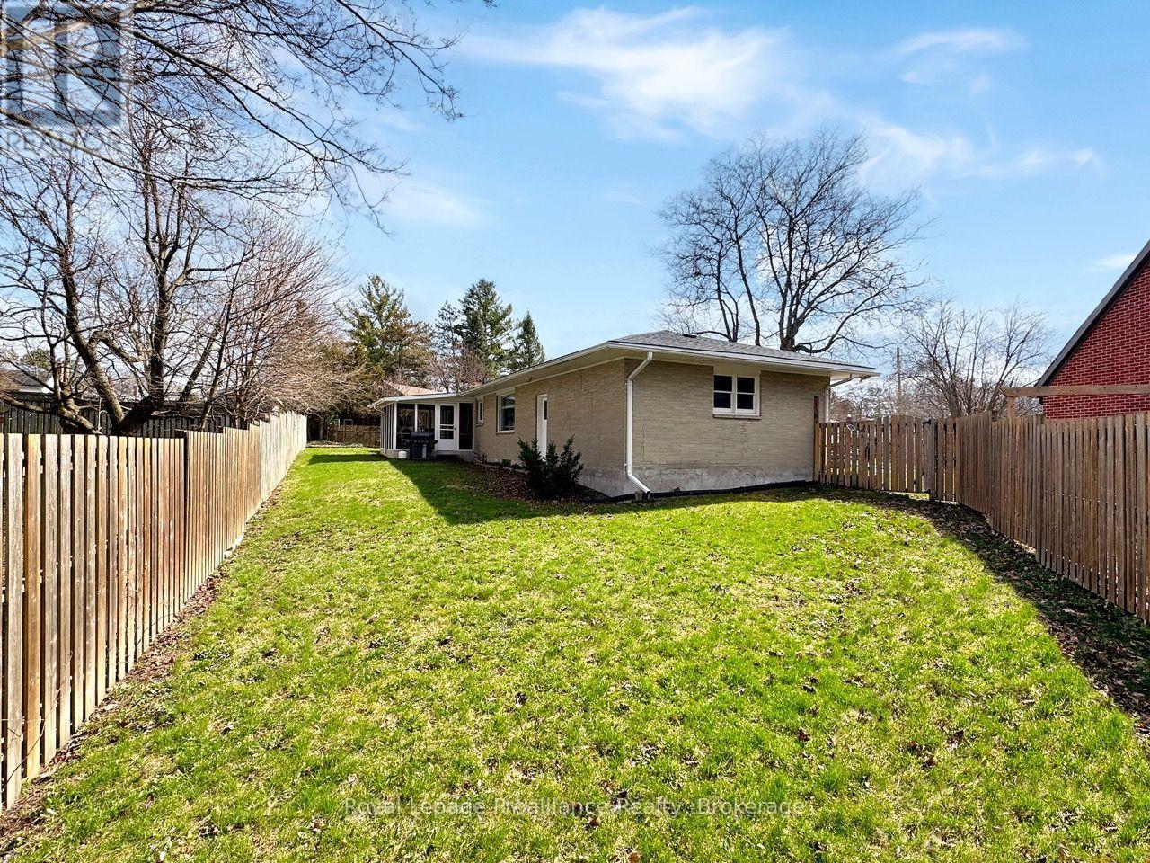
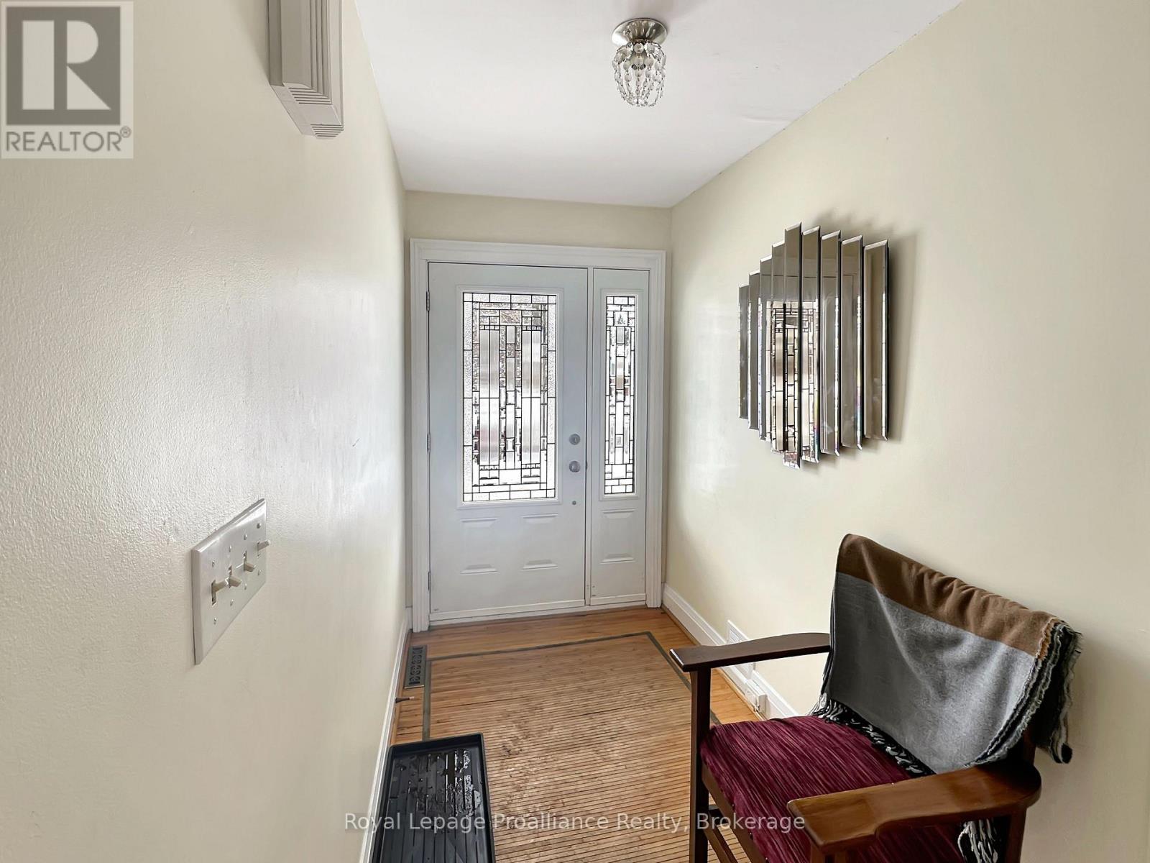
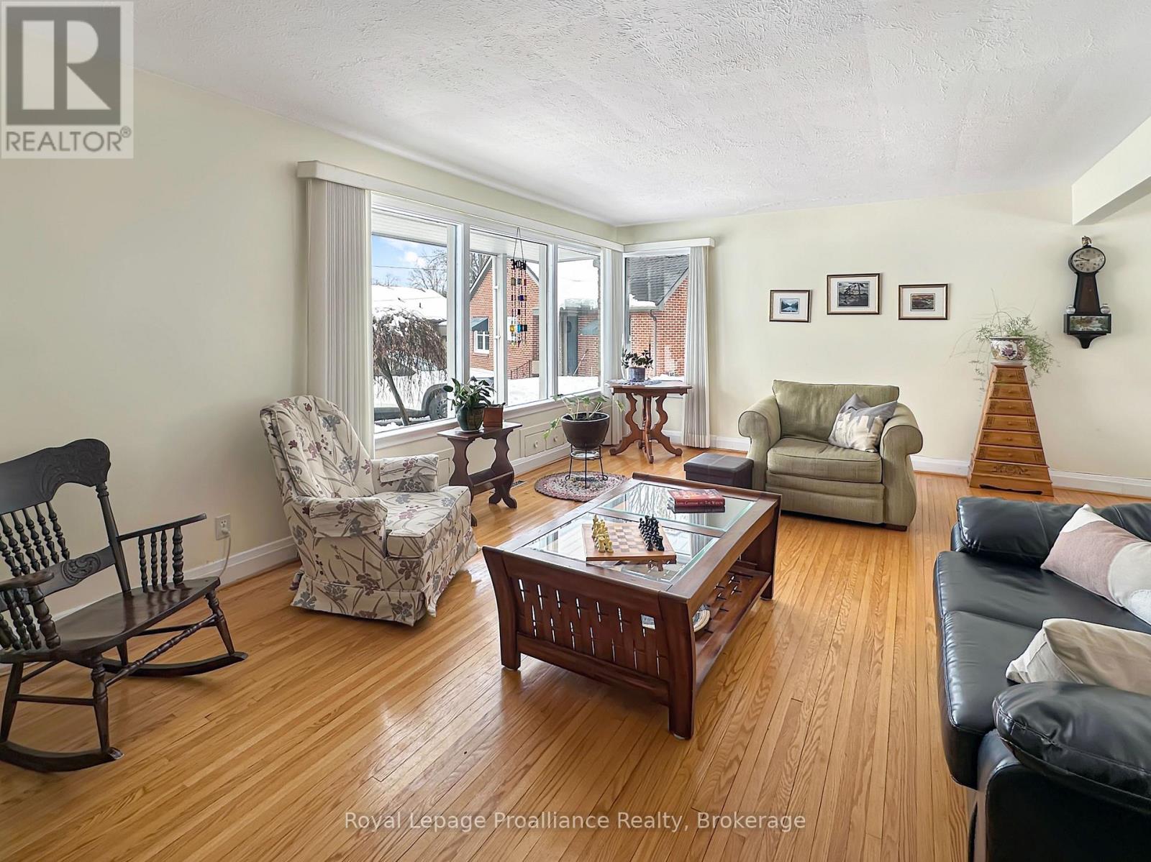
$2,509Welcome to this charming all-brick bungalow perfectly situated on a quiet, low-traffic cul-de-sac. This home combines classic curb appeal with a spacious, functional layout that is ideal for both entertaining and everyday life. The convenience begins with the attached two-car garage, providing effortless access to a home designed with comfort in mind. Enjoy a warm and inviting living room anchored by a cozy fireplace. The space flows naturally into the dining room, which features beautiful hardwood flooring, and continues into the bright eat-in kitchen. One of the home's true highlights is the screened sun-room, offering a tranquil spot to enjoy the outdoors in total comfort. The main level provides three well-appointed bedrooms, including a primary suite complete with a walk-in closet and a private three piece en-suite. An additional four-piece bathroom serves the rest of the main floor. The living space extends significantly into the finished basement, which houses a recreation room, two additional bedrooms, a third four-piece bathroom. A generous storage room completes the lower level, offering the perfect opportunity for a home gym, hobby space, or a sixth flex room to suit your needs. (id:31684)
| a week ago | Listing updated with changes from the MLS® | |
| a week ago | Status changed to Active | |
| 2 weeks ago | Listing first seen on site |



The trademarks MLS®, Multiple Listing Service® and the associated logos are owned by The Canadian Real Estate Association (CREA) and identify the quality of services provided by real estate professionals who are members of CREA. Used under license.
The trademarks REALTOR®, REALTORS®, and the REALTOR® logo are controlled by The Canadian Real Estate Association (CREA) and identify real estate professionals who are members of CREA. These trademarks are owned or controlled by The Canadian Real Estate Association (CREA) and identify real estate professionals who are members of CREA (REALTOR®) and/or the quality of services they provide (MLS®).
This REALTOR.ca listing content is owned and licensed by REALTOR® members of The Canadian Real Estate Association.