


Commercial Lease

Commercial Sale

Residential
477 ALLORE ROADTweed (Hungerford (Twp)), ON K0K 3J0
Mortgage Calculator
Monthly Payment (Est.)
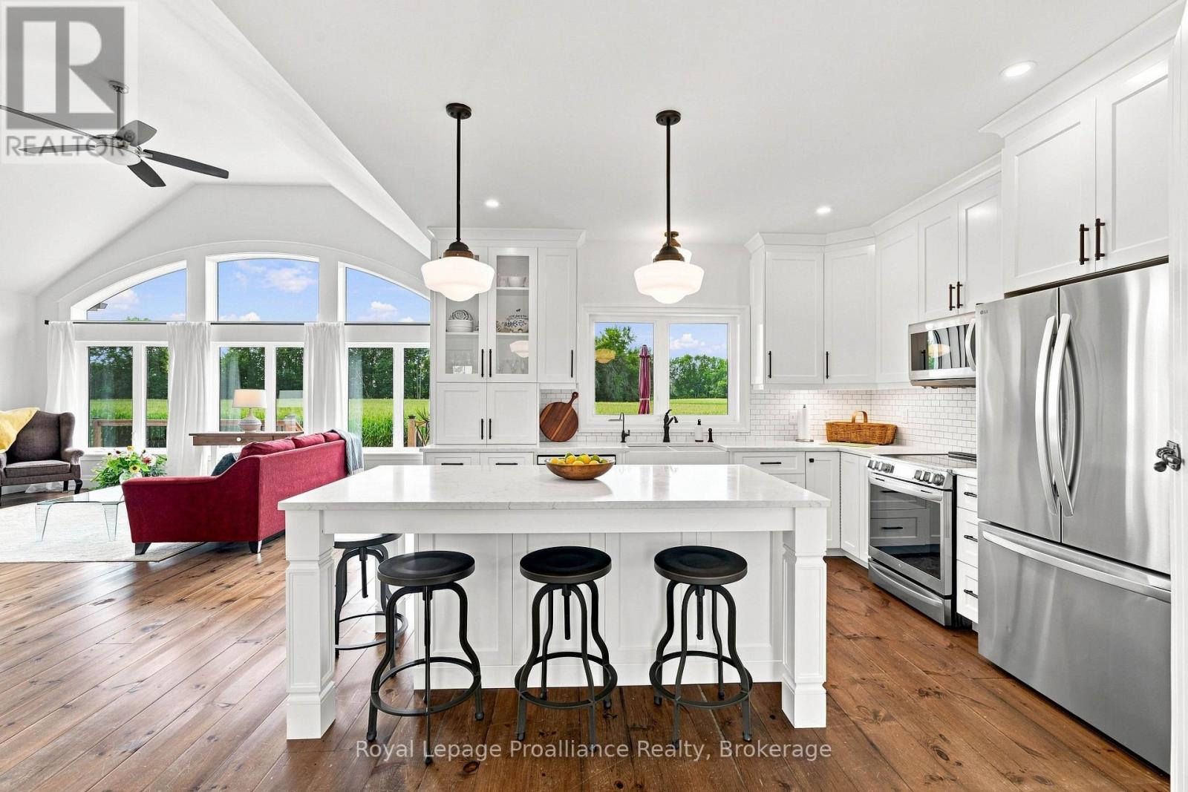
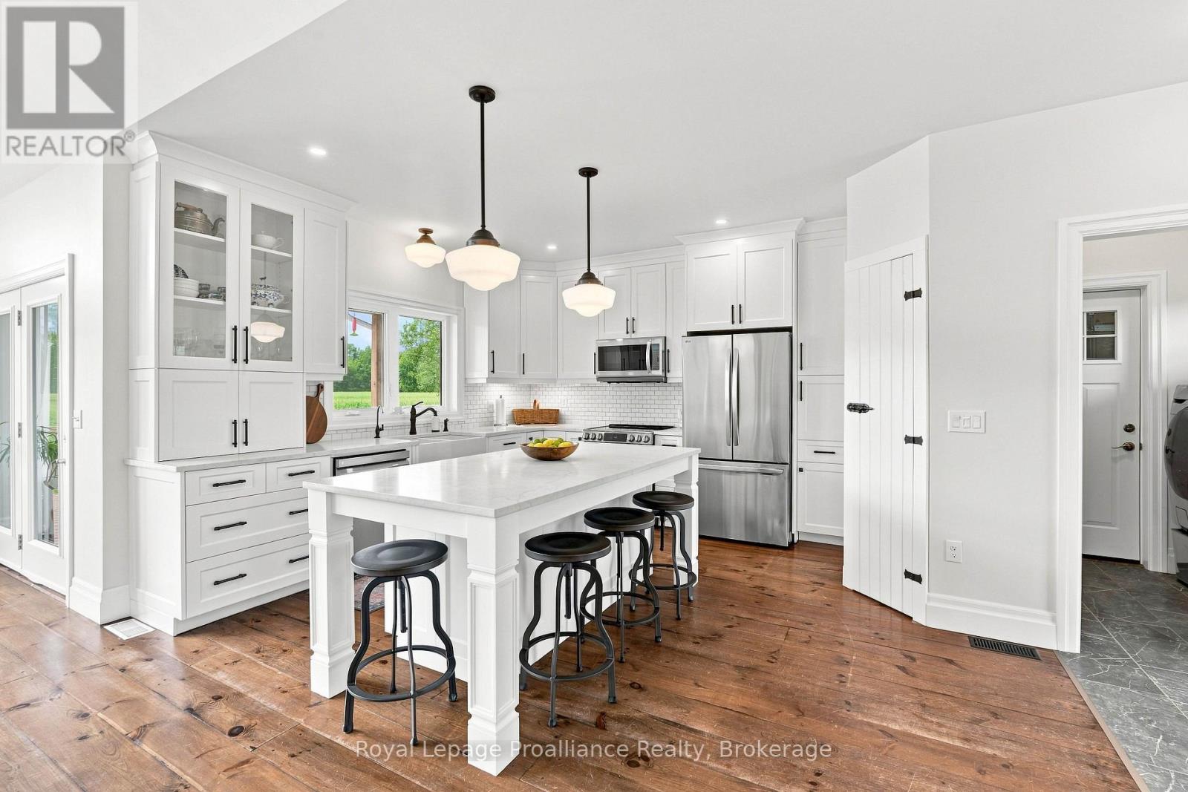
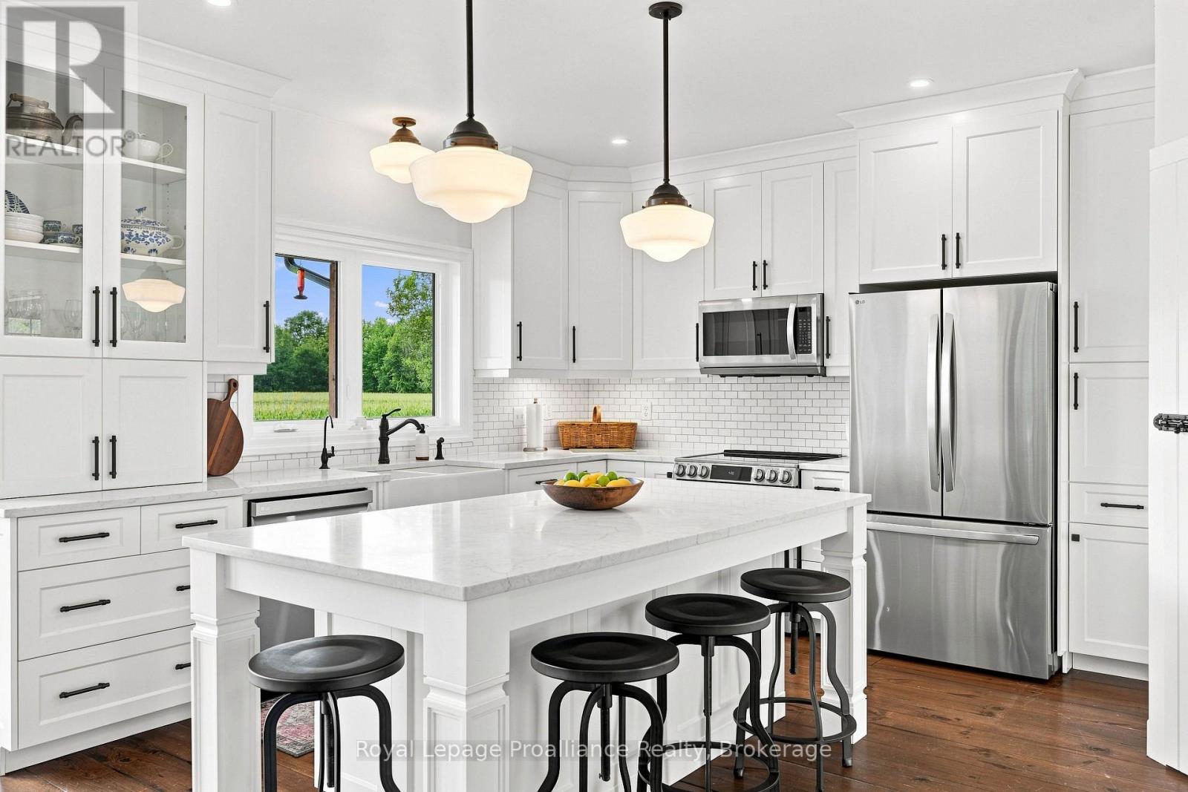
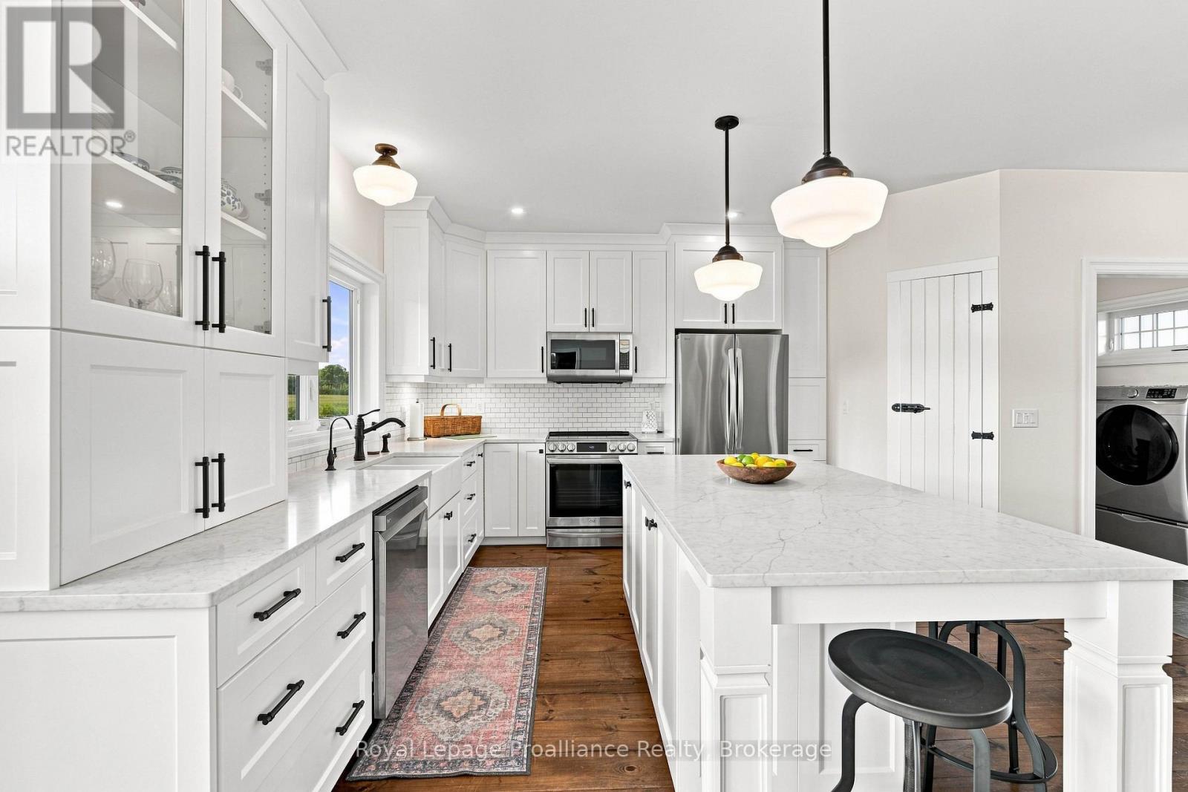
$3,193Welcome to this newer country home, built approximately five years ago and set on 3.14 acres offering plenty of space to enjoy the outdoors. Inside, the bright open-concept layout is highlighted by vaulted ceilings and large windows, creating an airy and inviting main living space. The kitchen, dining and living areas flow together seamlessly, making the home well suited for everyday living and entertaining. With two bedrooms and two bathrooms, the layout offers comfortable one-level living, including a spacious primary bedroom with its own walk in closet and ensuite. Step outside to the impressive rear deck spanning the full length of the home, providing an exceptional outdoor living space with plenty of room for relaxing, dining and taking in the peaceful surroundings. The unfinished basement offers excellent additional space and the opportunity to create more bedrooms, a family room, home gym, workshop or storage to suit your needs. A great opportunity to enjoy a newer home, acreage and room to make the property your own. (id:31684)
| a week ago | Listing updated with changes from the MLS® | |
| a week ago | Status changed to Active | |
| 2 weeks ago | Listing first seen on site |



The trademarks MLS®, Multiple Listing Service® and the associated logos are owned by The Canadian Real Estate Association (CREA) and identify the quality of services provided by real estate professionals who are members of CREA. Used under license.
The trademarks REALTOR®, REALTORS®, and the REALTOR® logo are controlled by The Canadian Real Estate Association (CREA) and identify real estate professionals who are members of CREA. These trademarks are owned or controlled by The Canadian Real Estate Association (CREA) and identify real estate professionals who are members of CREA (REALTOR®) and/or the quality of services they provide (MLS®).
This REALTOR.ca listing content is owned and licensed by REALTOR® members of The Canadian Real Estate Association.