


Commercial Lease

Commercial Sale

Residential
640 VICTORIA STREET NTweed (Hungerford (Twp)), ON K0K 3J0
Mortgage Calculator
Monthly Payment (Est.)
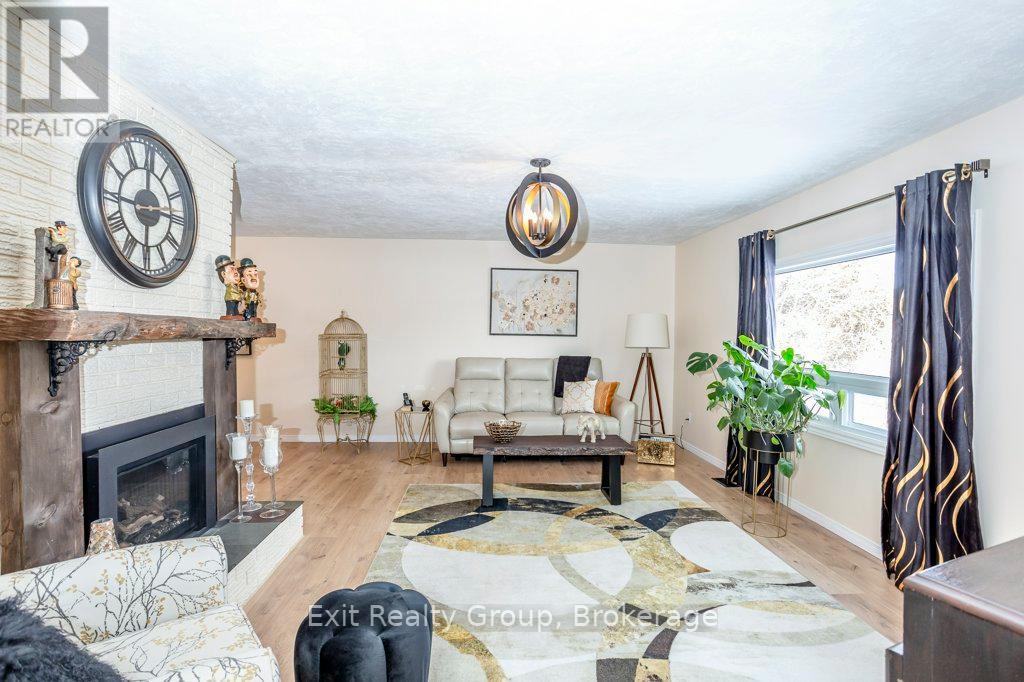
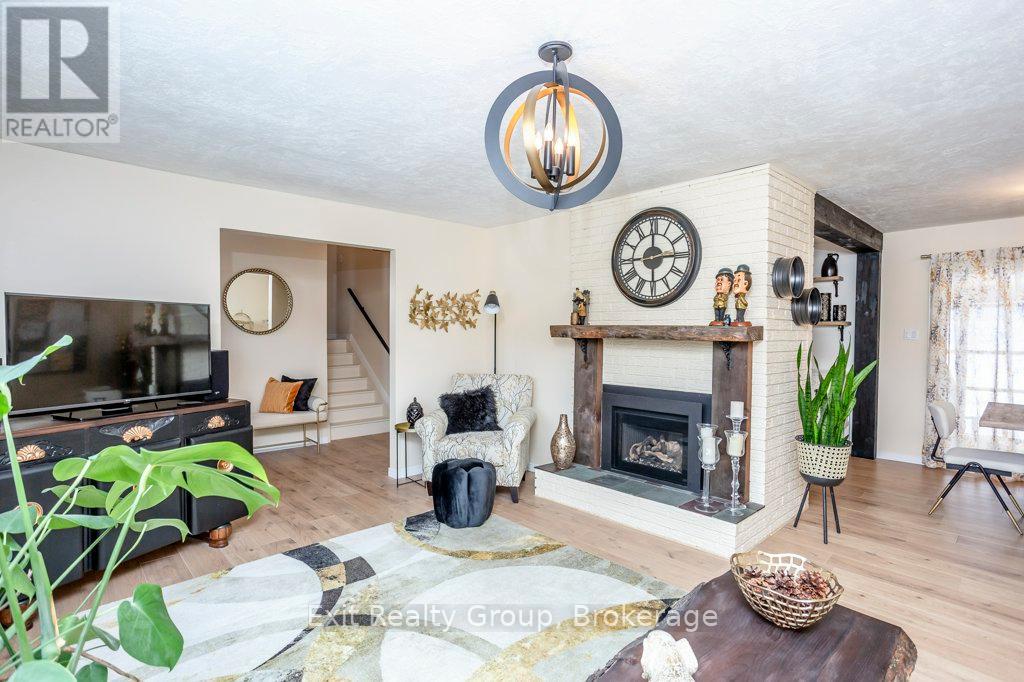
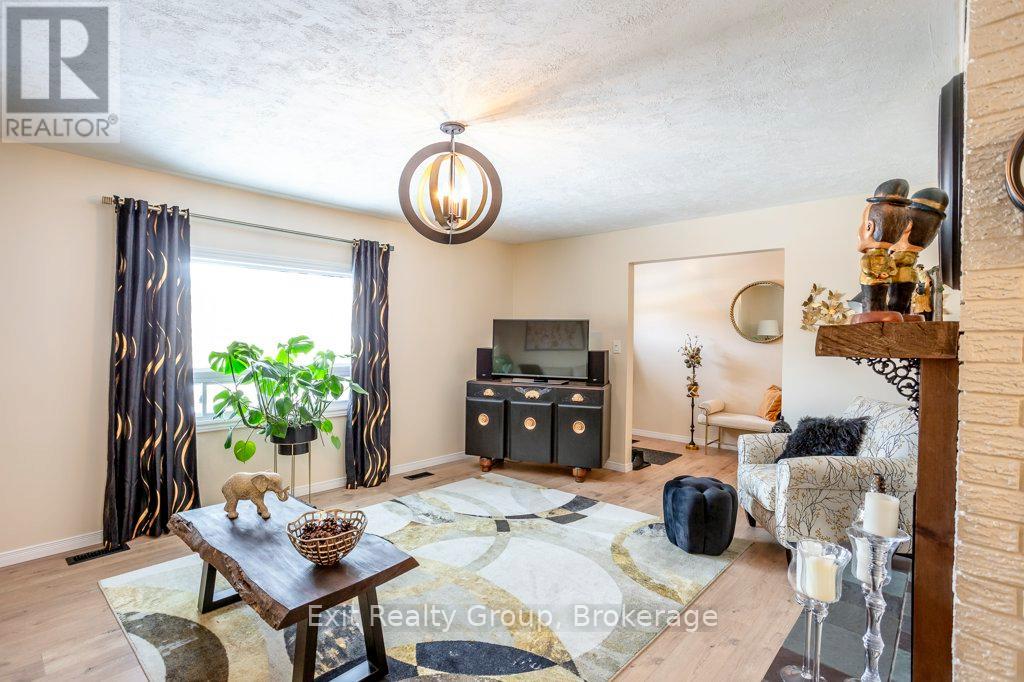
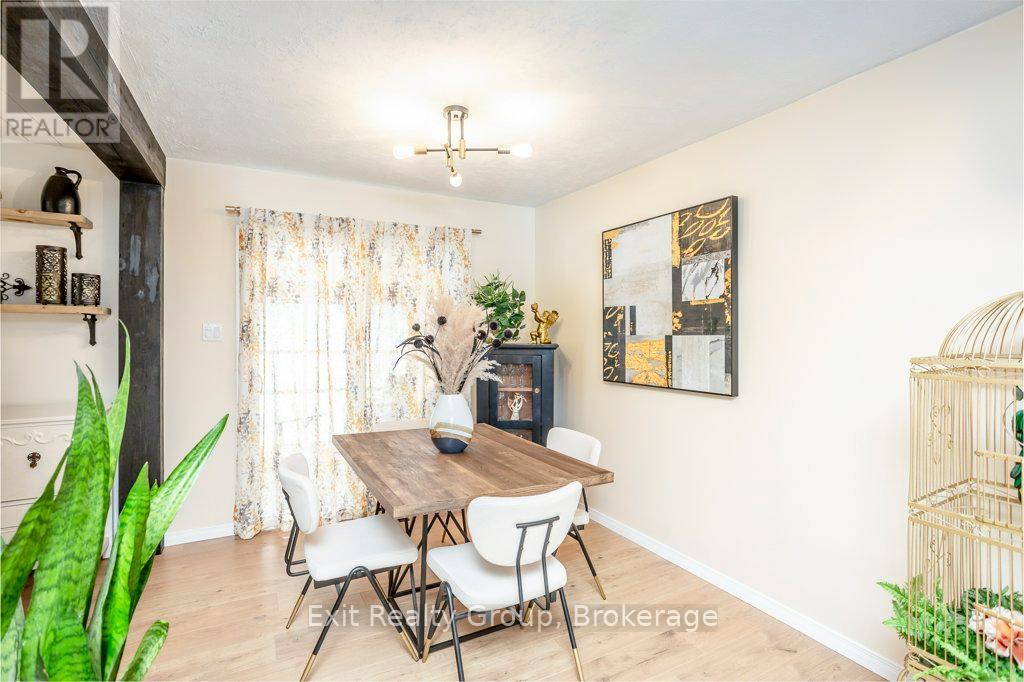
$2,459Discover an incredible opportunity at 640 Victoria St N. in Tweed! This property promises endless potential and is perfect for those seeking comfort, family home, convenience, and a touch of smalltown charm. Don't miss your chance to own a piece of Tweed. This renovated family home offers new flooring, windows, lighting, and new kitchen countertops and much more. The main level includes a living room, kitchen and dinette, with sliding glass doors leading to a covered deck for entertaining and a summer-ready above-ground pool. Upstairs, there are three bedrooms and a full bathroom. The next level features a flexible space for a weight room, bedroom, or office, plus a powder room off the mud/ laundry area with door leading to the back yard. The basement includes a cold cellar and an additional room for a bedroom or family space. Man door to the garage is convenient for off loading groceries and staying out of the snow or rain. The large yard is partially fenced, backs onto a city ravine, and is bordered by cedars for privacy. Enjoy summer in this inviting Home Sweet Home. (id:31684)
| a week ago | Listing updated with changes from the MLS® | |
| a week ago | Status changed to Active | |
| 2 weeks ago | Listing first seen on site |



The trademarks MLS®, Multiple Listing Service® and the associated logos are owned by The Canadian Real Estate Association (CREA) and identify the quality of services provided by real estate professionals who are members of CREA. Used under license.
The trademarks REALTOR®, REALTORS®, and the REALTOR® logo are controlled by The Canadian Real Estate Association (CREA) and identify real estate professionals who are members of CREA. These trademarks are owned or controlled by The Canadian Real Estate Association (CREA) and identify real estate professionals who are members of CREA (REALTOR®) and/or the quality of services they provide (MLS®).
This REALTOR.ca listing content is owned and licensed by REALTOR® members of The Canadian Real Estate Association.