


Commercial Lease

Commercial Sale

Residential
670 MILLER ROADStone Mills (Stone Mills), ON K0K 3G0
Mortgage Calculator
Monthly Payment (Est.)
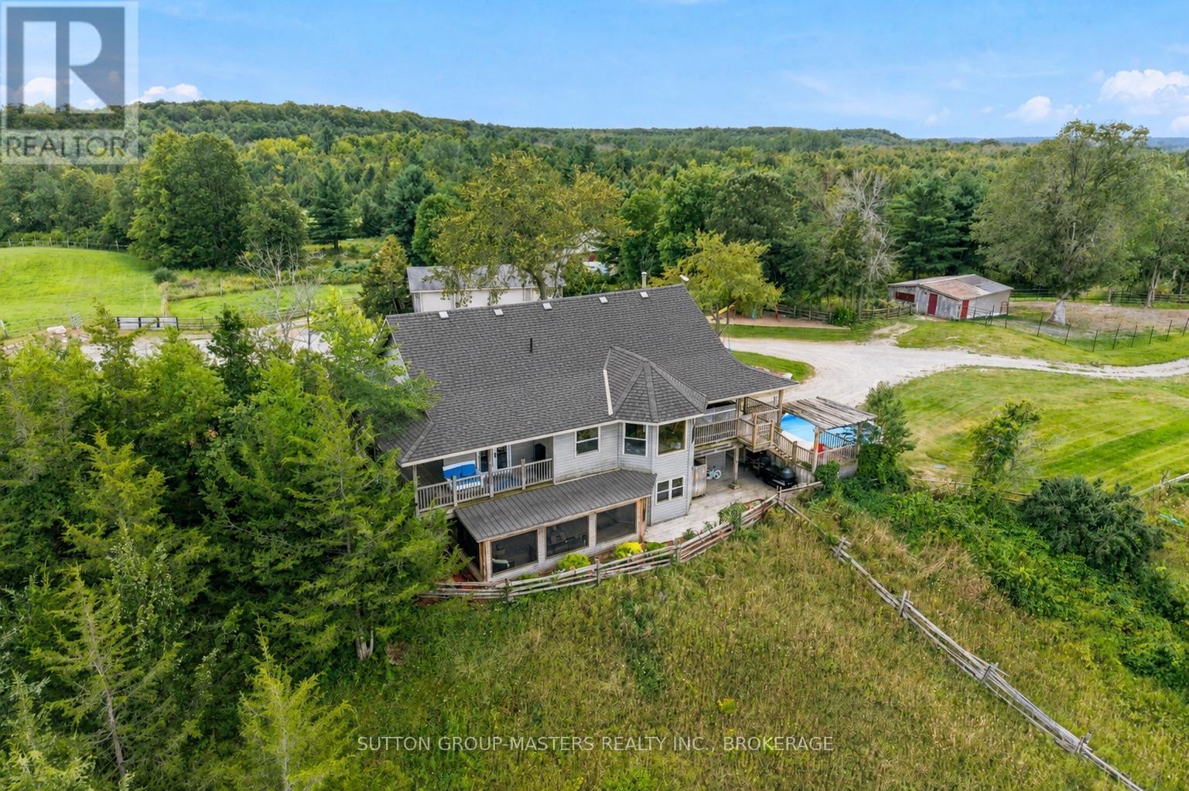
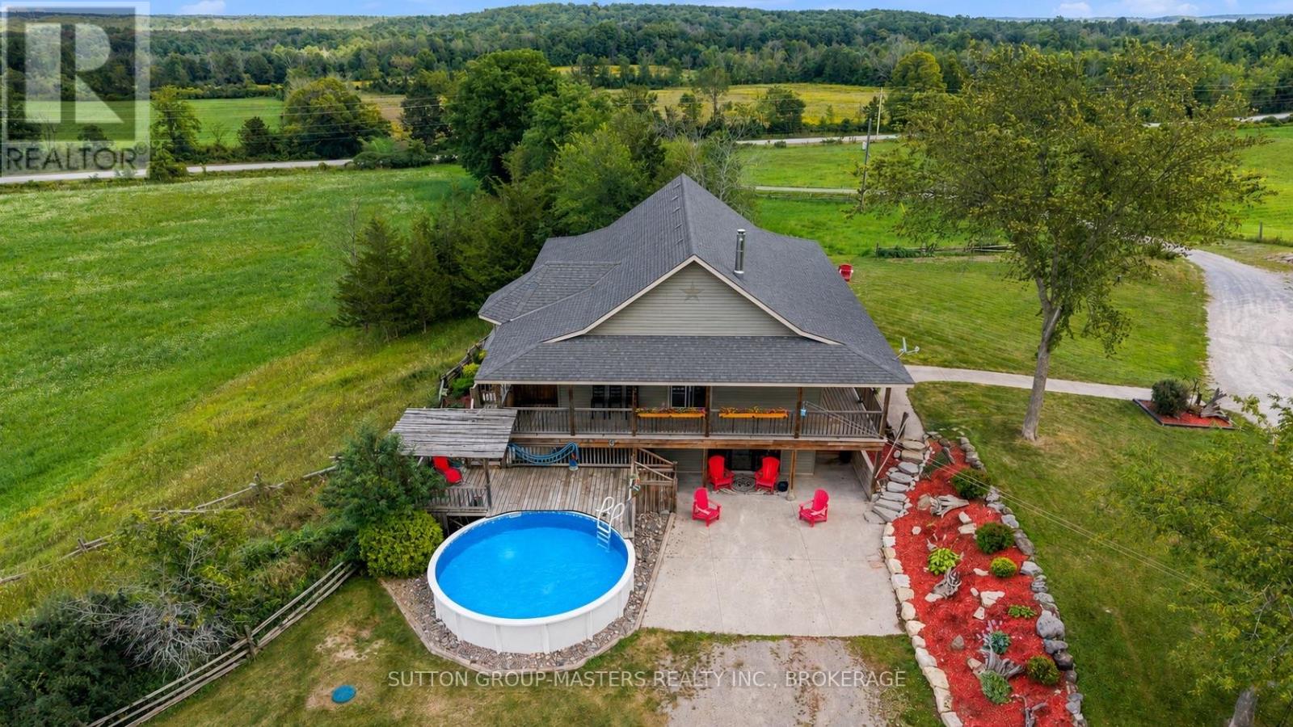
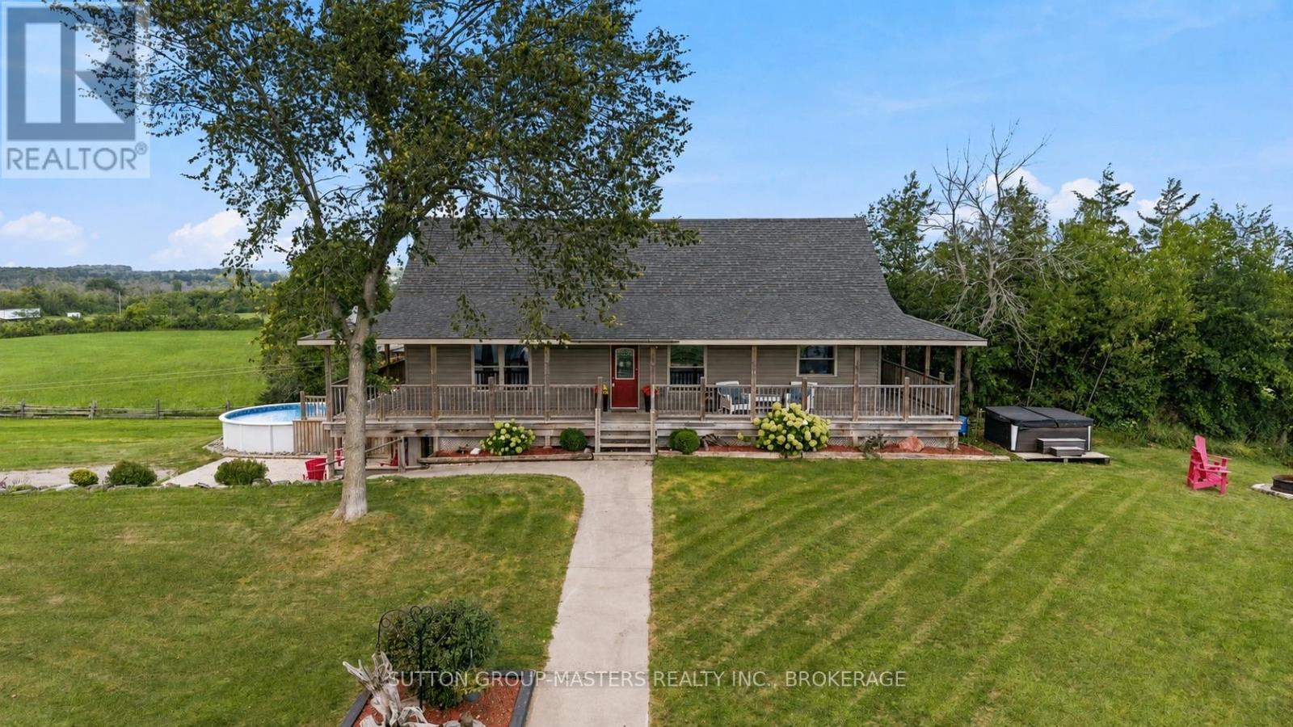
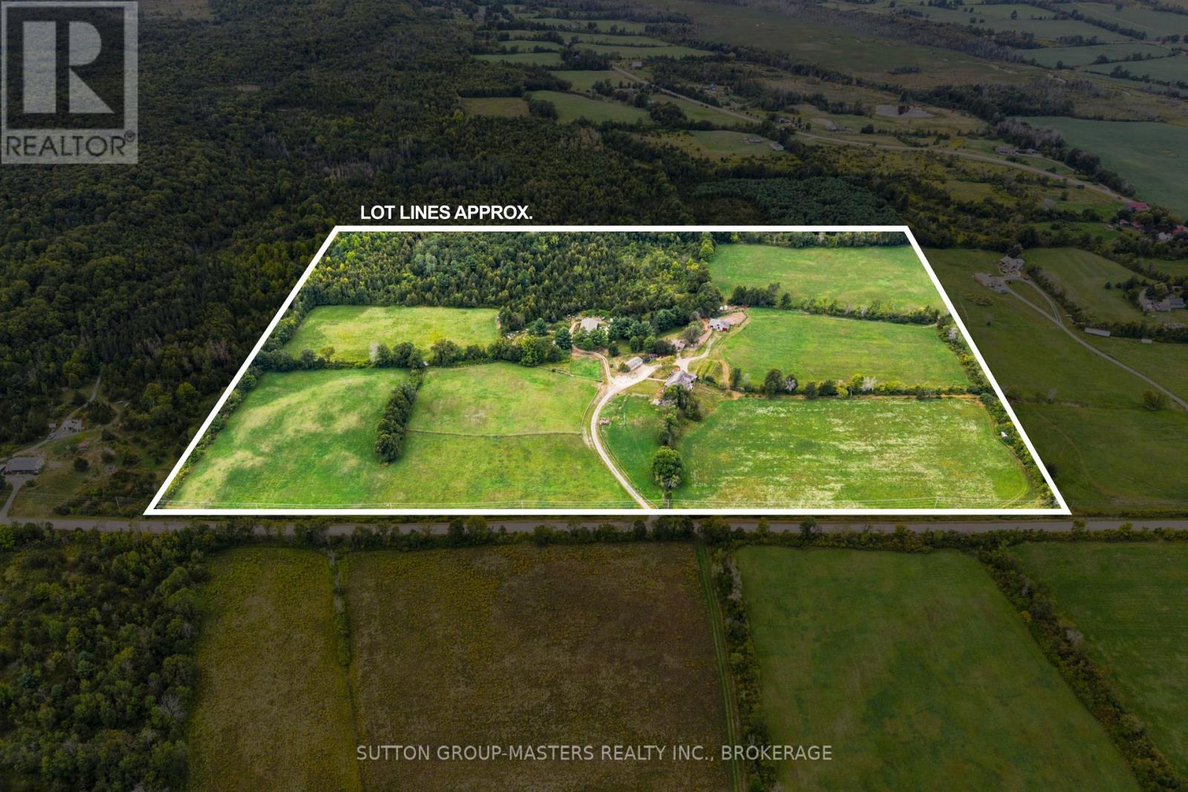
$5,927Welcome to 670 Miller Road, a private country retreat set high on a scenic hilltop with million-dollar views over the surrounding 48 acre rolling countryside, all just 20 minutes from Napanee. This impressive property offers space, privacy, and versatility, with mature trees, trails, and plenty of room to enjoy the outdoors.The main home features soaring vaulted ceilings and a bright, spacious layout, while the fully finished walkout basement in-law suite offers excellent multi-generational living potential with comfortable radiant heating. Outside, enjoy the wraparound deck, swimming pool, and hot tub-perfect for relaxing or entertaining while taking in the incredible views.The property also features a detached 4-car garage, 4,600 sq. ft building, barn, and bunkie, all equipped with power and water. With space for vehicles, hobbies, storage, or a home-based business, this unique property offers an exceptional country lifestyle with room to spread out. (id:31684)
| 2 weeks ago | Listing updated with changes from the MLS® | |
| 2 weeks ago | Status changed to Active | |
| 2 weeks ago | Listing first seen on site |



The trademarks MLS®, Multiple Listing Service® and the associated logos are owned by The Canadian Real Estate Association (CREA) and identify the quality of services provided by real estate professionals who are members of CREA. Used under license.
The trademarks REALTOR®, REALTORS®, and the REALTOR® logo are controlled by The Canadian Real Estate Association (CREA) and identify real estate professionals who are members of CREA. These trademarks are owned or controlled by The Canadian Real Estate Association (CREA) and identify real estate professionals who are members of CREA (REALTOR®) and/or the quality of services they provide (MLS®).
This REALTOR.ca listing content is owned and licensed by REALTOR® members of The Canadian Real Estate Association.