


Commercial Lease

Commercial Sale

Residential
548 SAVANNAH COURTKingston (City Northwest), ON K7P 0L3
Mortgage Calculator
Monthly Payment (Est.)
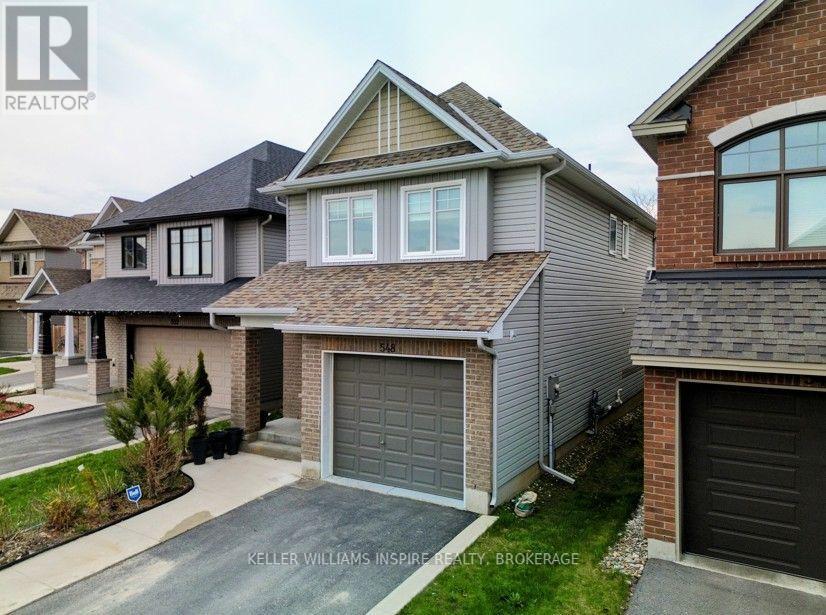
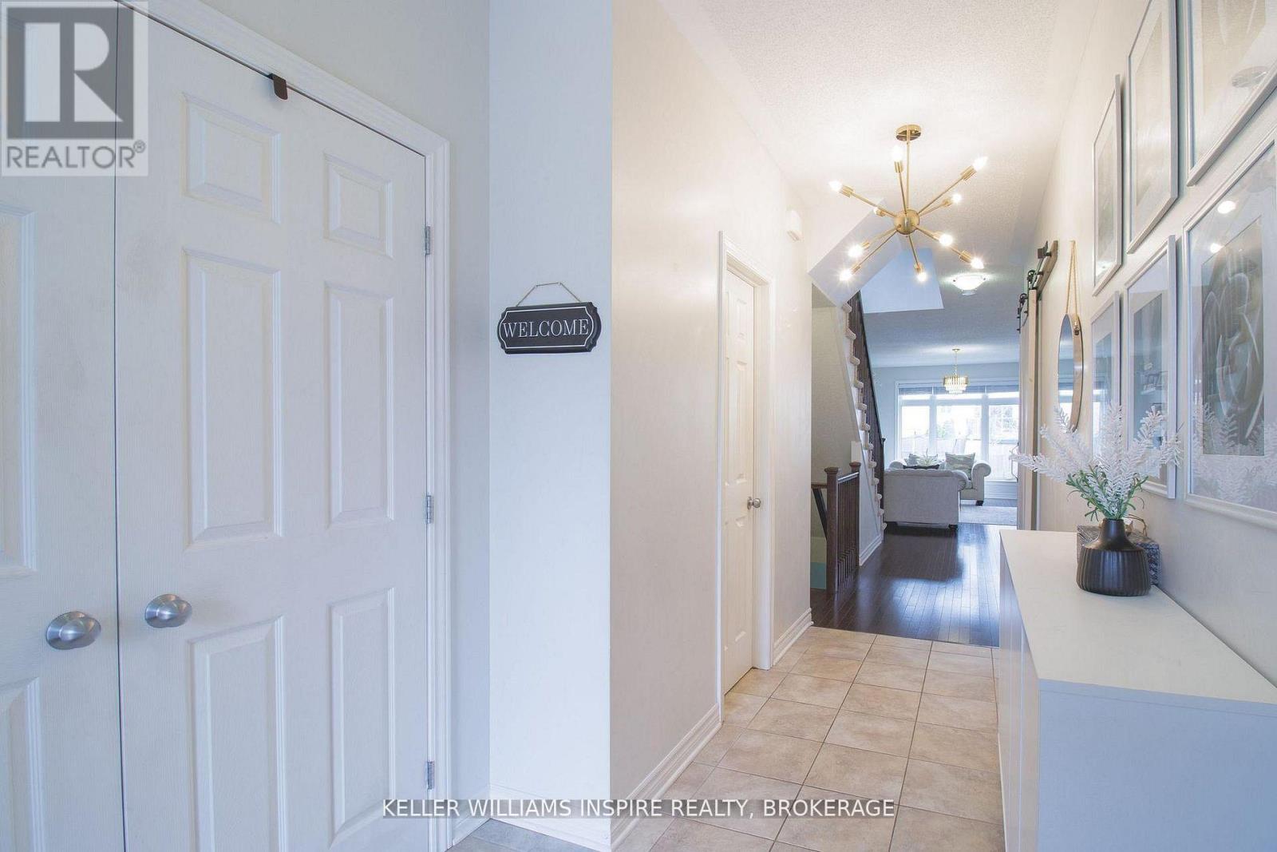
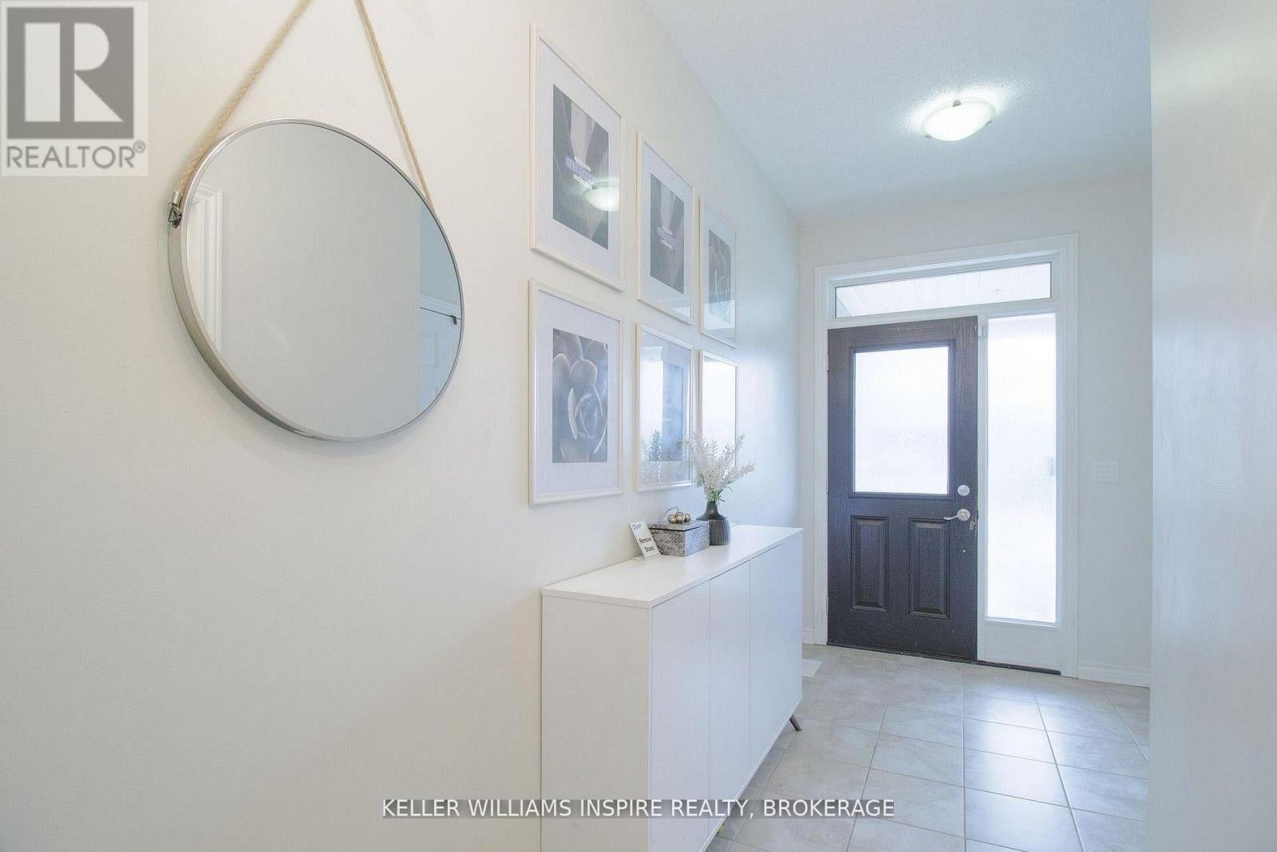
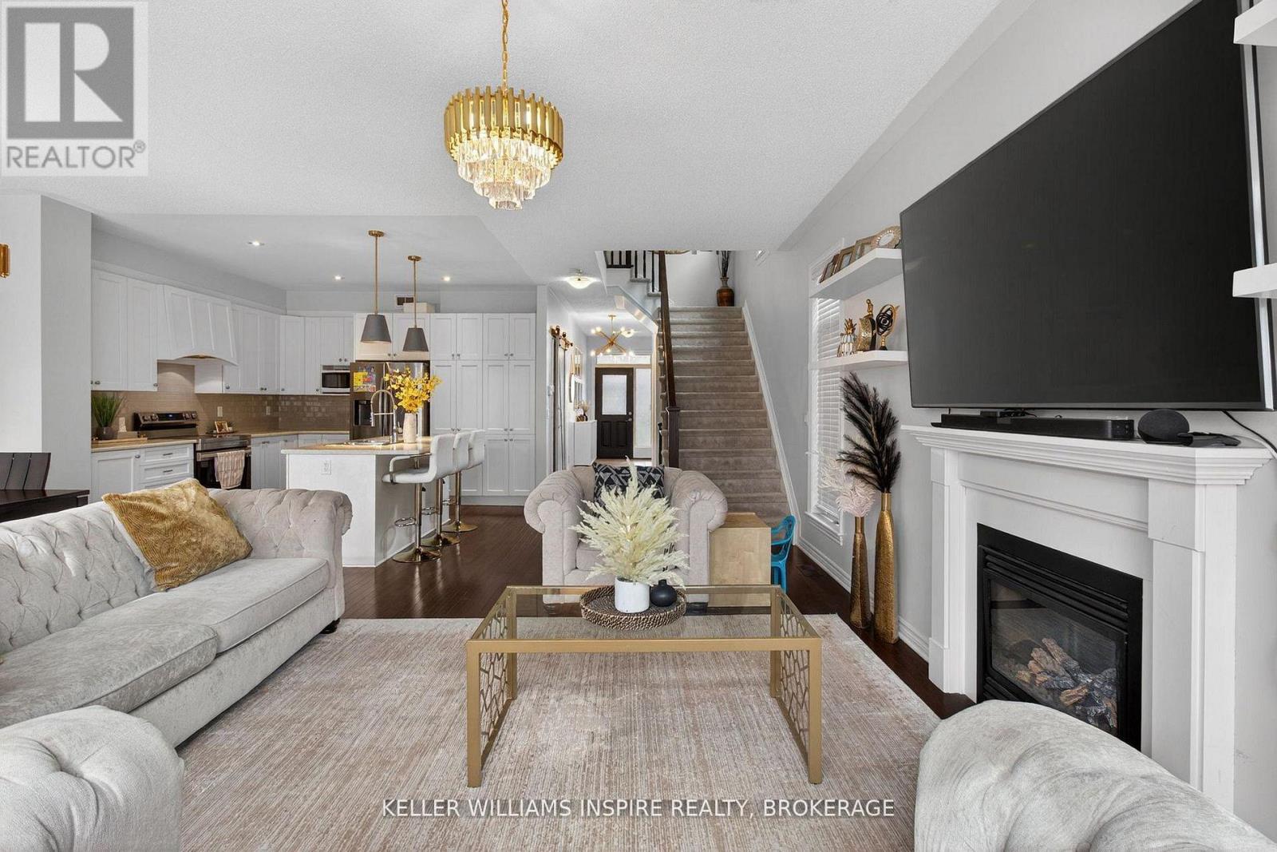
$15Welcome to 548 Savannah Court, an exquisite residence nestled within the highly prestigious King's Landing community of Kingston. Tucked away on a quiet, family-friendly cul-de-sac, this stunning Tamarack-built "Charleston" model represents the pinnacle of move-in-ready luxury and quality craftsmanship. From the moment you pull into the double-wide driveway, the pride of ownership is unmistakable. Step inside to discover a bright, open-concept main floor characterized by soaring 9-foot ceilings, gleaming hardwood floors, and an abundance of natural light streaming through upgraded transom windows. The heart of the home is a chef-inspired kitchen featuring a spacious center island, seamlessly flowing into a living area anchored by a cozy, elegant gas fireplace-perfect for entertaining or quiet evenings in. The thoughtful design continues to the second level, which hosts three generously sized bedrooms and a dedicated laundry room for ultimate convenience. The Primary Bedroom serves as a private sanctuary, boasting a sprawling walk-in closet and a luxurious 5-piece ensuite bathroom that promises a spa-like experience at the end of the day. For those seeking additional living space, the builder-finished basement offers a bright, versatile recreation room, ample storage solutions, and a rough-in for a future bathroom, providing excellent value and growth potential. The exterior is equally impressive, featuring a fully fenced backyard with a charming deck designed for summer relaxation and outdoor dining. Location is everything, and this home delivers. You are just steps away from a beautiful community park offering a perfect green space for children and pets. With quick access to Kingston's finest amenities, shopping, and schools, 548 Savannah Court is more than just a house; it is the turn-key lifestyle you have been searching for. (id:31684)
| 2 weeks ago | Listing updated with changes from the MLS® | |
| 2 weeks ago | Listing first seen on site |



The trademarks MLS®, Multiple Listing Service® and the associated logos are owned by The Canadian Real Estate Association (CREA) and identify the quality of services provided by real estate professionals who are members of CREA. Used under license.
The trademarks REALTOR®, REALTORS®, and the REALTOR® logo are controlled by The Canadian Real Estate Association (CREA) and identify real estate professionals who are members of CREA. These trademarks are owned or controlled by The Canadian Real Estate Association (CREA) and identify real estate professionals who are members of CREA (REALTOR®) and/or the quality of services they provide (MLS®).
This REALTOR.ca listing content is owned and licensed by REALTOR® members of The Canadian Real Estate Association.