


Commercial Lease

Commercial Sale

Residential
202 – 241 FRONT STREETBelleville (Belleville Ward), ON K8N 2Z6
Mortgage Calculator
Monthly Payment (Est.)
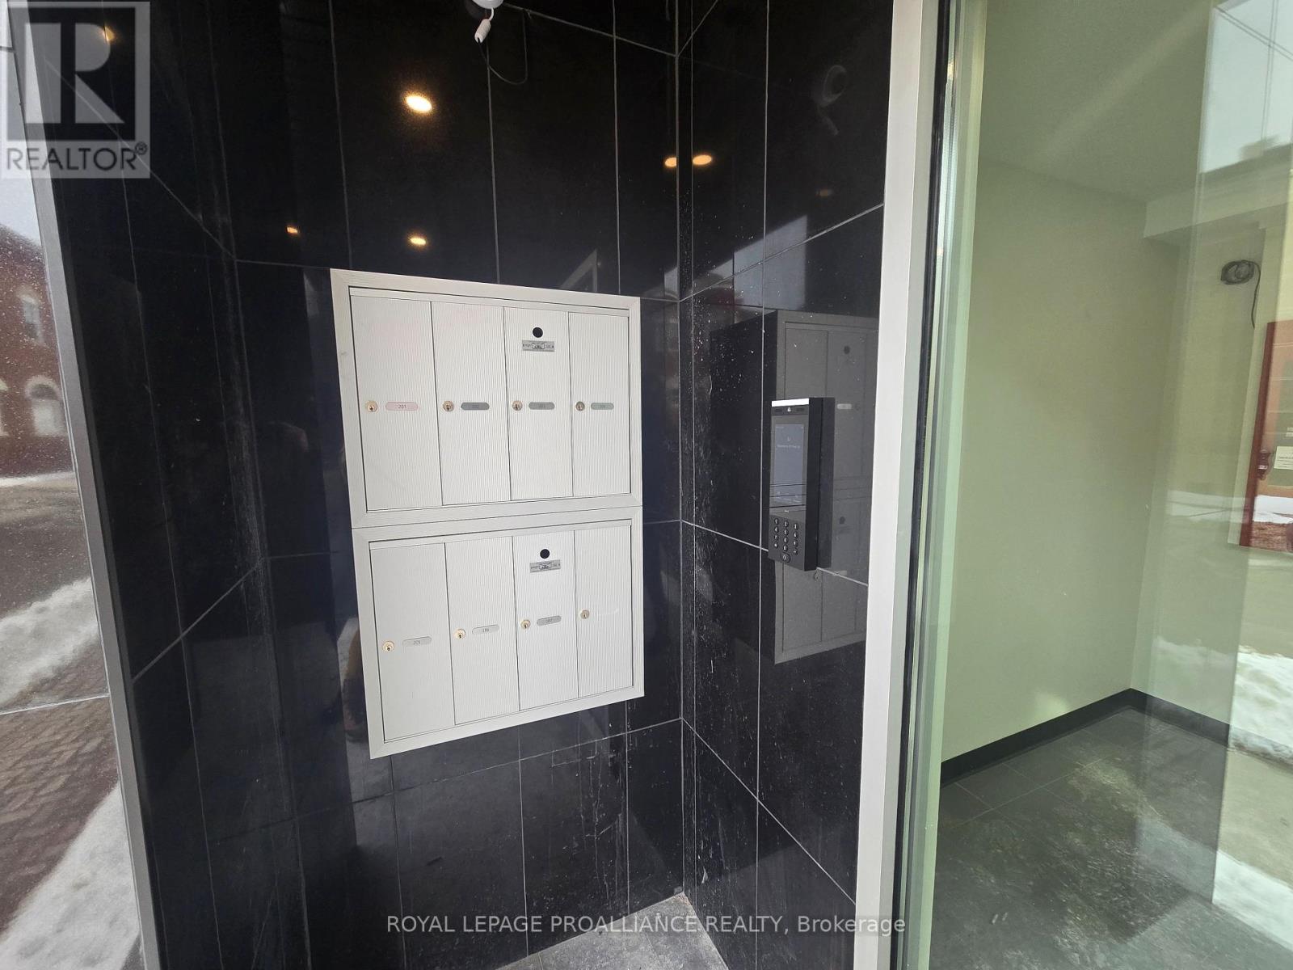
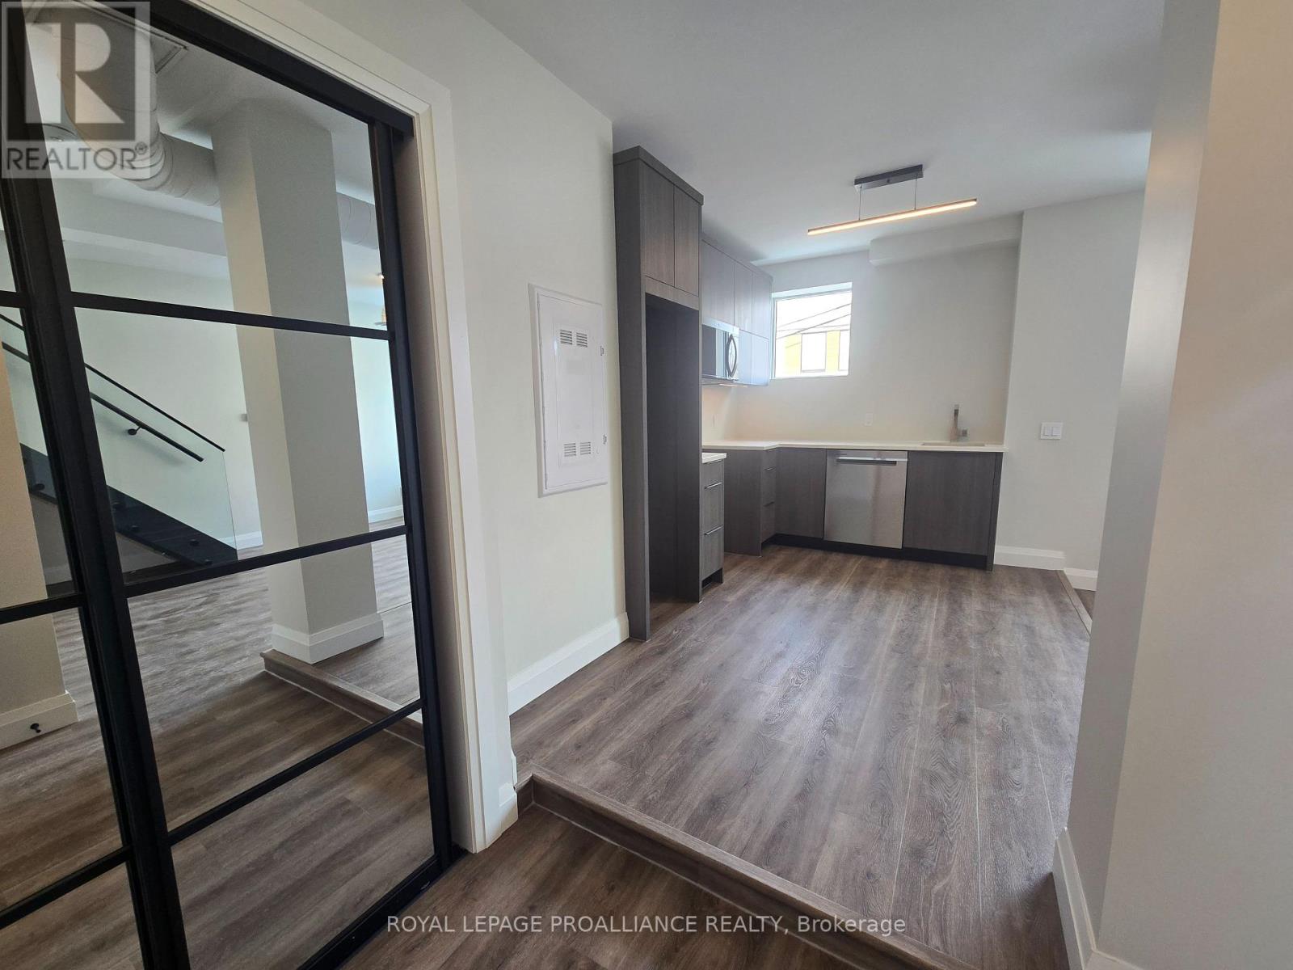
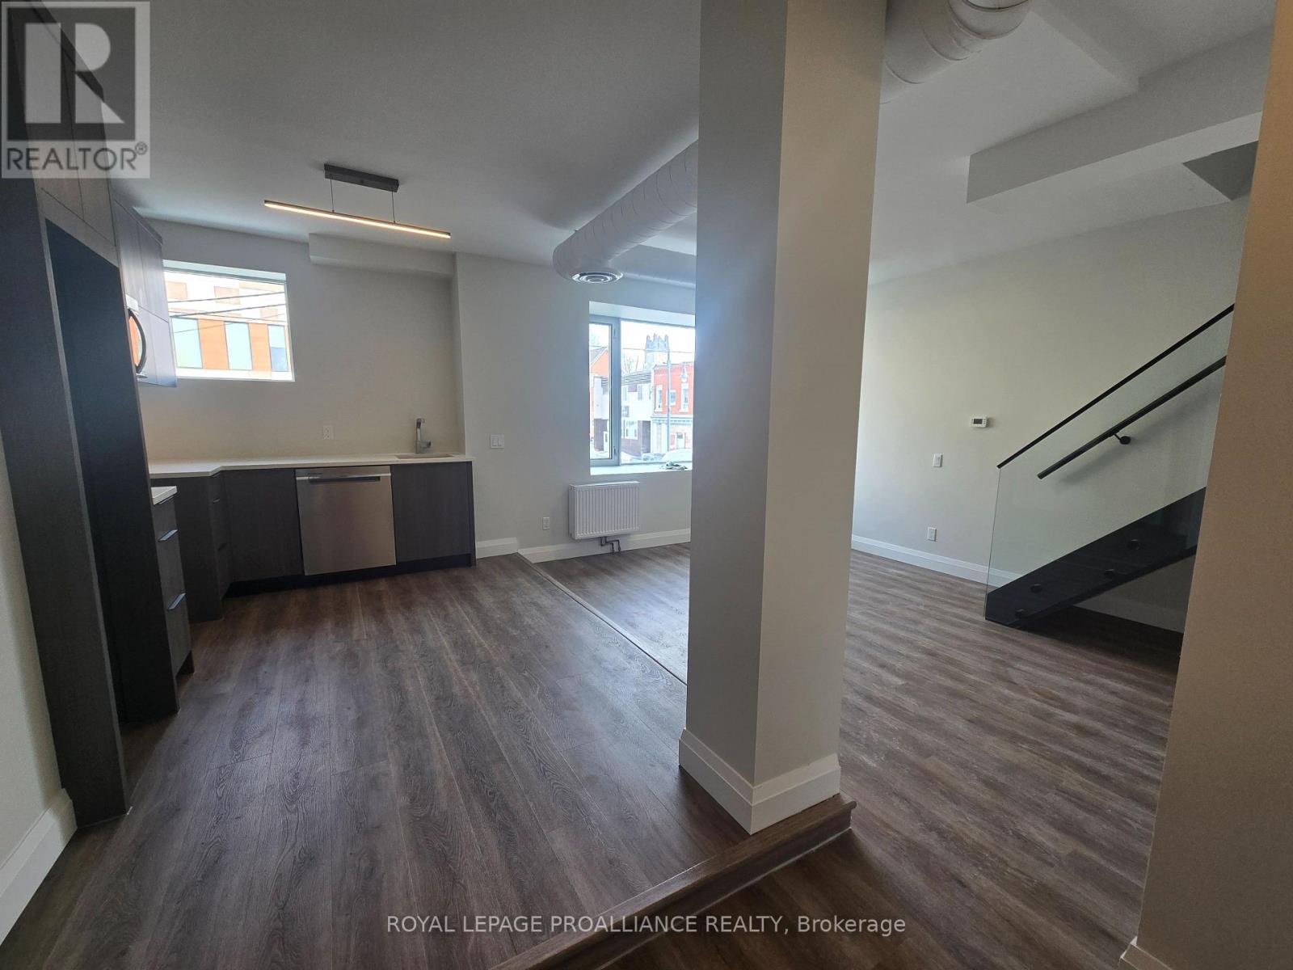
$8Welcome to The Lofts at 241 Front. This striking former bank building has been thoughtfully transformed into seven brand-new loft-style apartments that blend historic character with modern luxury. Each suite features soaring high ceilings, large windows that flood the space with natural light, and beautiful downtown views. The apartments showcase high-end finishes throughout, two bathrooms, and the convenience of in suite laundry. With a variety of distinct floor plans ranging from approximately 500 to 1,000 square feet, these lofts offer flexible living options to suit different lifestyles. Set in a prime downtown location, 241 Front Street delivers a unique opportunity to live in the one-of-a-kind building where architectural charm meets contemporary urban living. Unit 202 measures 500 square feet with a combined living room and kitchen plus 2piece bath on the second level, and a bedroom and 3 piece bath plus laundry on the loft level. (id:31684)
| a week ago | Listing updated with changes from the MLS® | |
| a week ago | Listing first seen on site |



The trademarks MLS®, Multiple Listing Service® and the associated logos are owned by The Canadian Real Estate Association (CREA) and identify the quality of services provided by real estate professionals who are members of CREA. Used under license.
The trademarks REALTOR®, REALTORS®, and the REALTOR® logo are controlled by The Canadian Real Estate Association (CREA) and identify real estate professionals who are members of CREA. These trademarks are owned or controlled by The Canadian Real Estate Association (CREA) and identify real estate professionals who are members of CREA (REALTOR®) and/or the quality of services they provide (MLS®).
This REALTOR.ca listing content is owned and licensed by REALTOR® members of The Canadian Real Estate Association.