


Commercial Lease

Commercial Sale

Residential
812 LANCASTER DRIVEKingston (North of Taylor-Kidd Blvd), ON K7P 1P9
Mortgage Calculator
Monthly Payment (Est.)
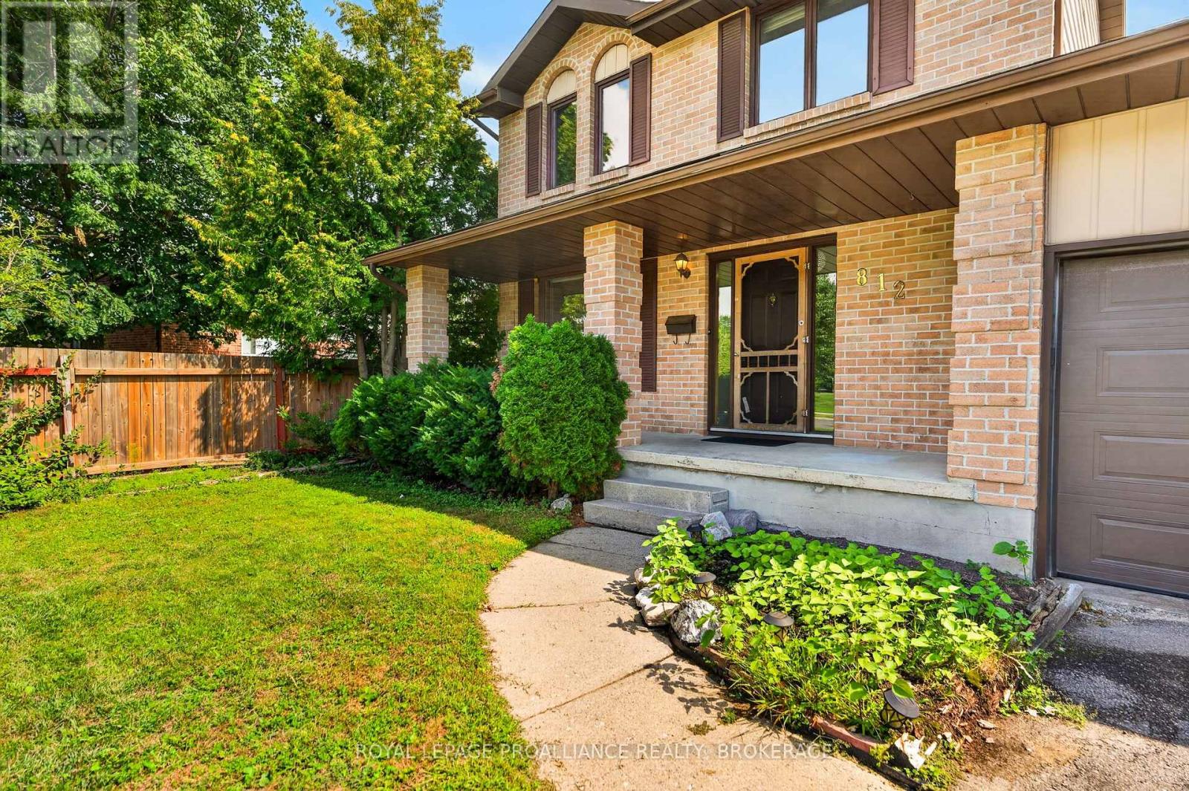
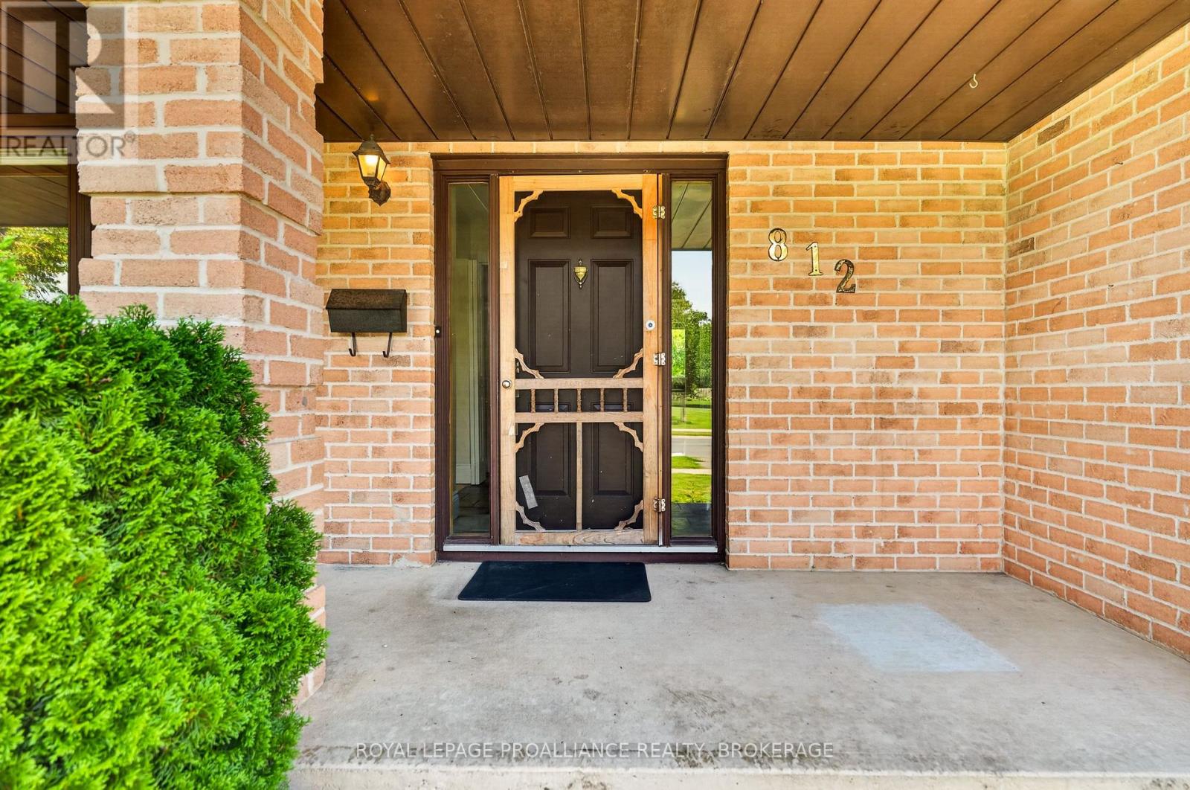
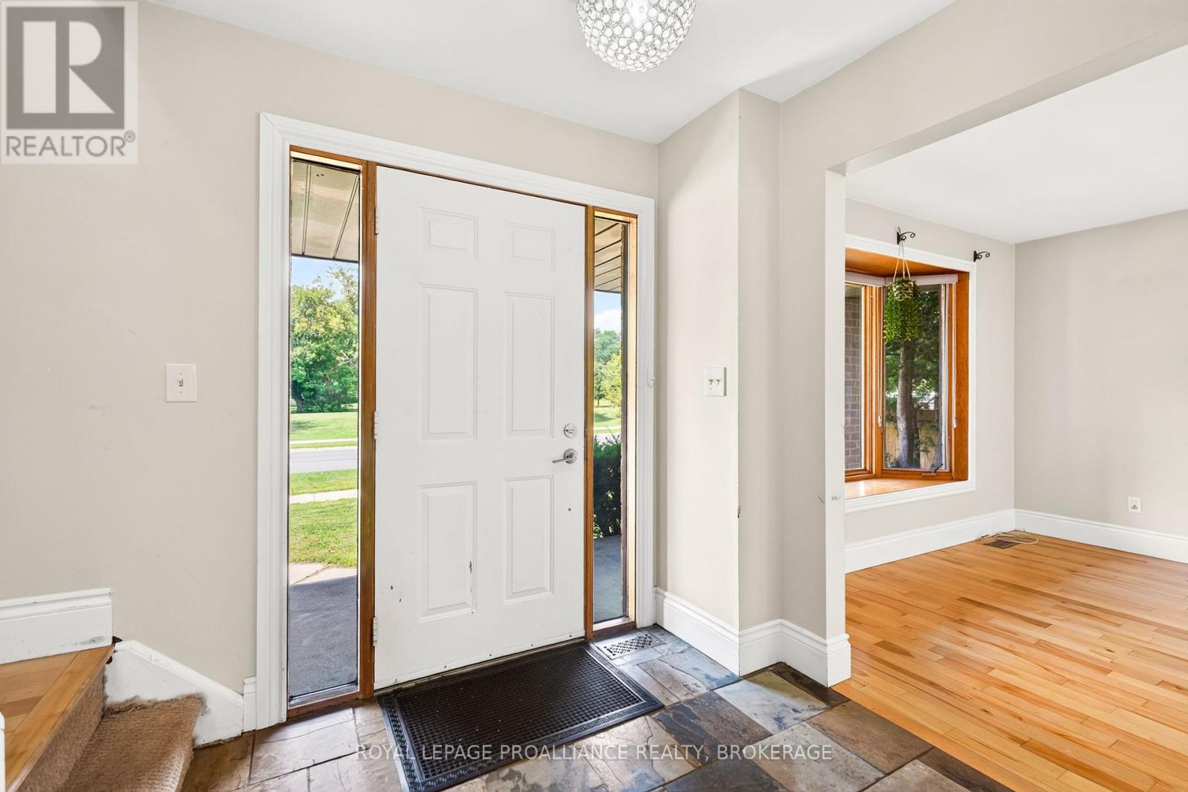
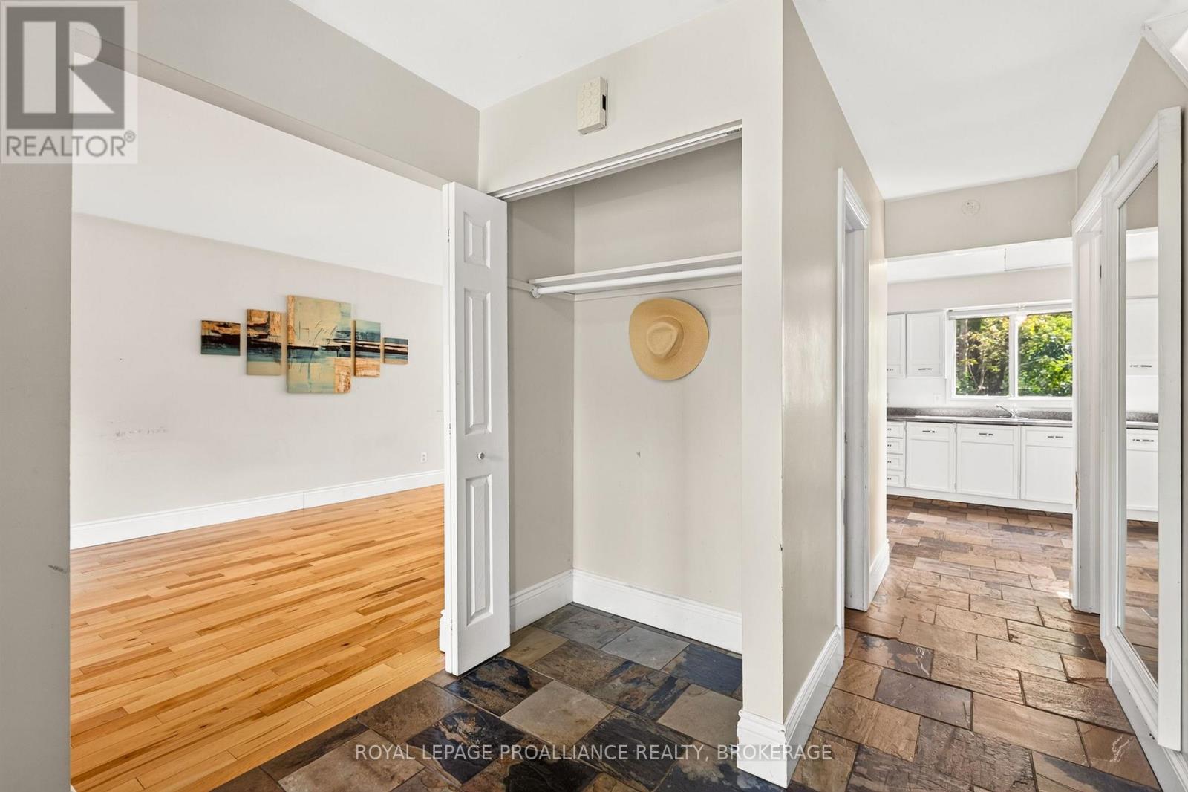
$2,646A classic two-storey family home in the sought-after Lancaster school district, and under $600,000! Welcome to 812 Lancaster Drive, ideally situated in Kingston's desirable Westwoods community, directly across from Bridle Path Park. Offering approximately 1,750 sq. ft. of living space plus a finished basement, this 3-bedroom, 4-bath home has a comfortable and functional layout with plenty of room for family life. Hardwood flooring runs throughout the main and second levels, while the finished lower level adds valuable bonus space-perfect for a family room, home office, gym or playroom. Outside, you'll love the huge, fully fenced backyard, with loads of room for kids and pets to play and for entertaining family and friends. Notable updates offering added peace of mind include a newer furnace and owned hot water tank (2024), along with newer roof shingles (approx. 2020). Set in one of the city's most coveted school districts, with a park right across the street, this is a wonderful opportunity to put your own finishing touches on a solid family home in an established West End neighbourhood. A little bit of love would go a long way here! Come and see what makes Lancaster Drive such a wonderful place to call home. (id:31684)
| a week ago | Listing updated with changes from the MLS® | |
| a week ago | Status changed to Active | |
| a week ago | Listing first seen on site |



The trademarks MLS®, Multiple Listing Service® and the associated logos are owned by The Canadian Real Estate Association (CREA) and identify the quality of services provided by real estate professionals who are members of CREA. Used under license.
The trademarks REALTOR®, REALTORS®, and the REALTOR® logo are controlled by The Canadian Real Estate Association (CREA) and identify real estate professionals who are members of CREA. These trademarks are owned or controlled by The Canadian Real Estate Association (CREA) and identify real estate professionals who are members of CREA (REALTOR®) and/or the quality of services they provide (MLS®).
This REALTOR.ca listing content is owned and licensed by REALTOR® members of The Canadian Real Estate Association.