


Commercial Lease

Commercial Sale

Residential
113 OAKMONT DRIVELoyalist (Bath), ON K0H 1G0
Mortgage Calculator
Monthly Payment (Est.)
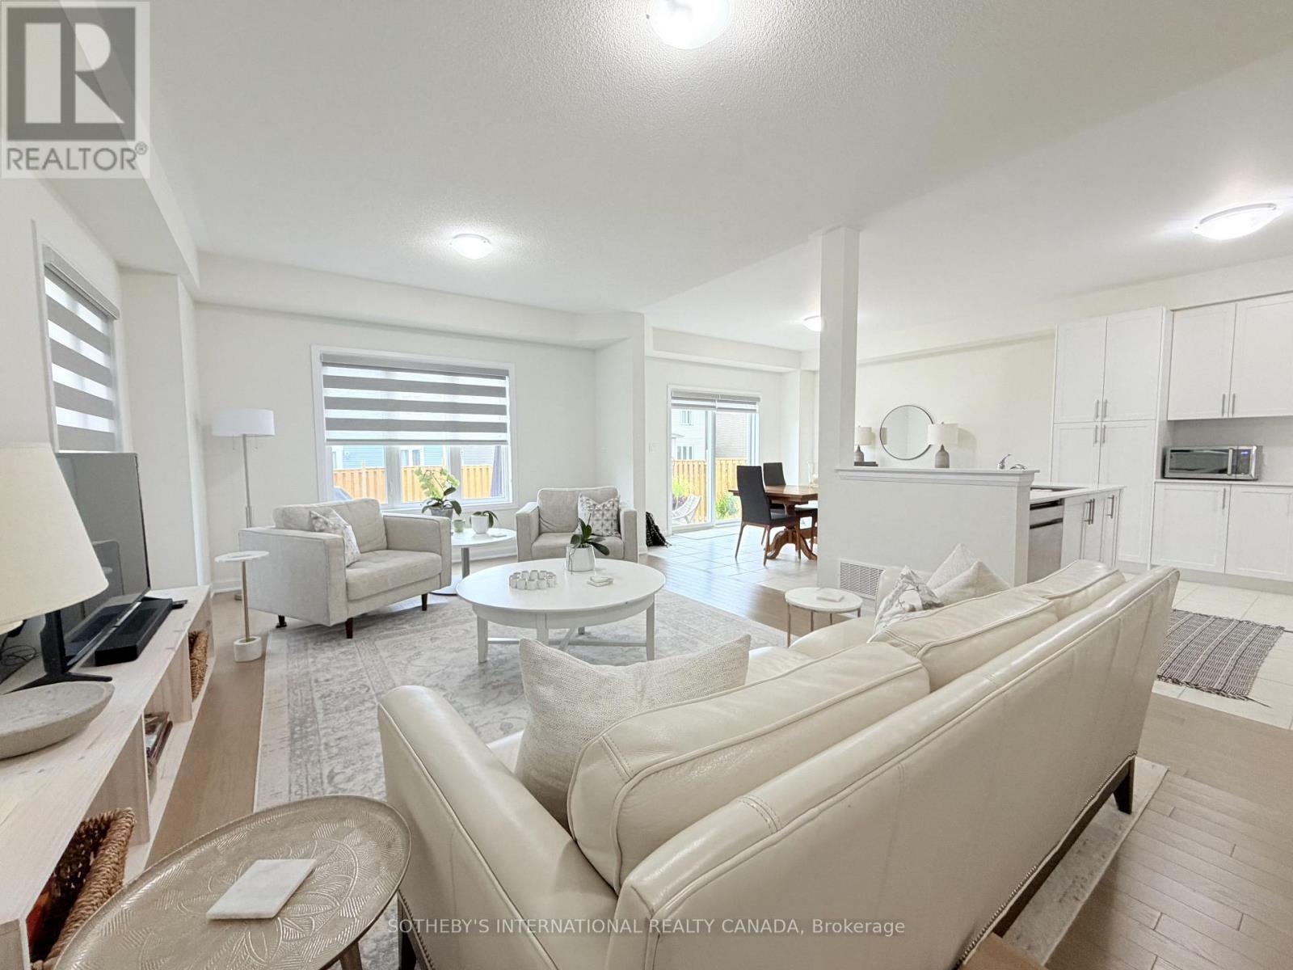
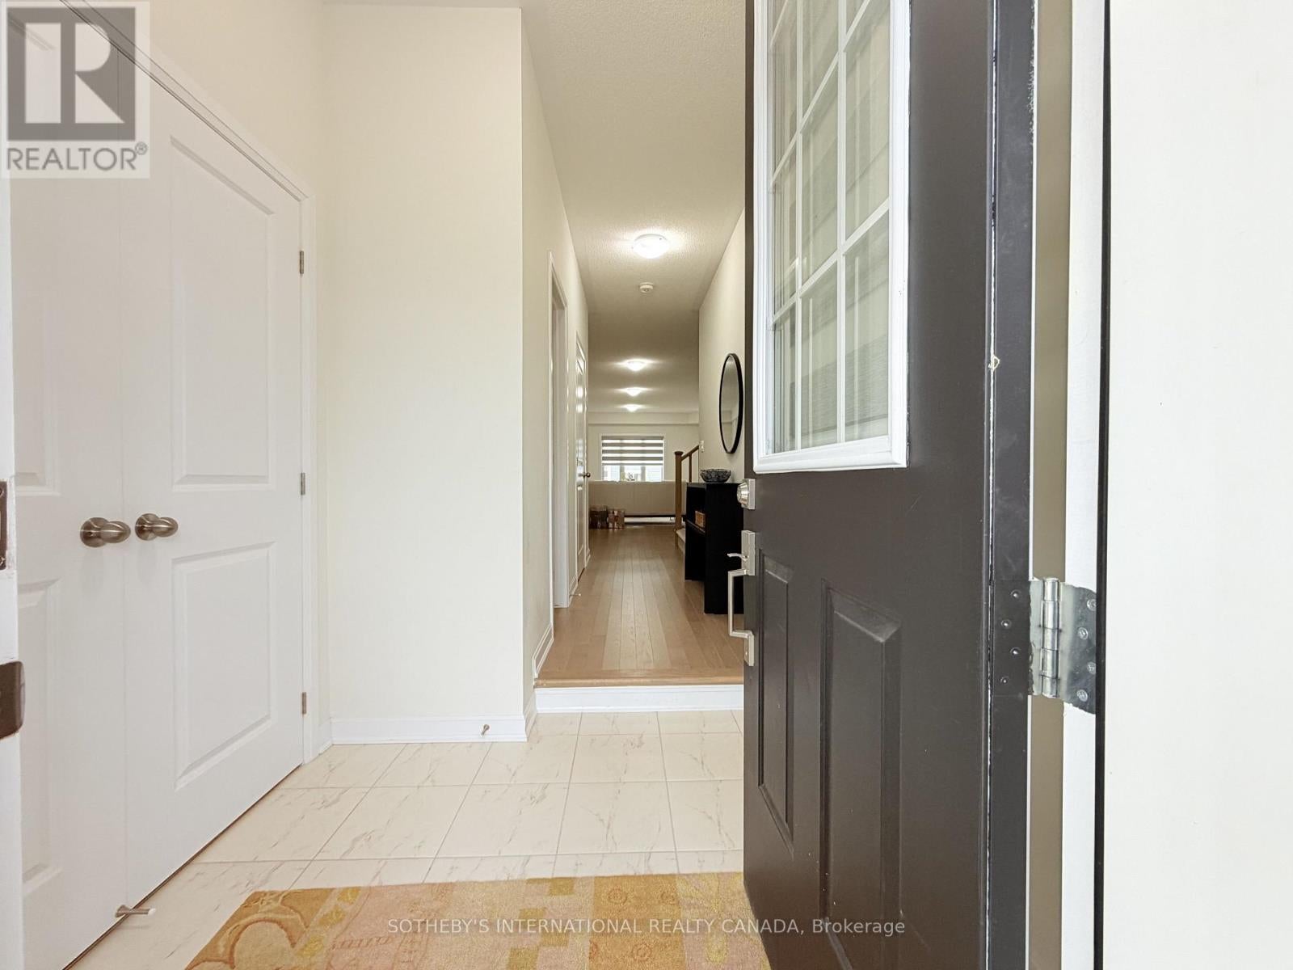
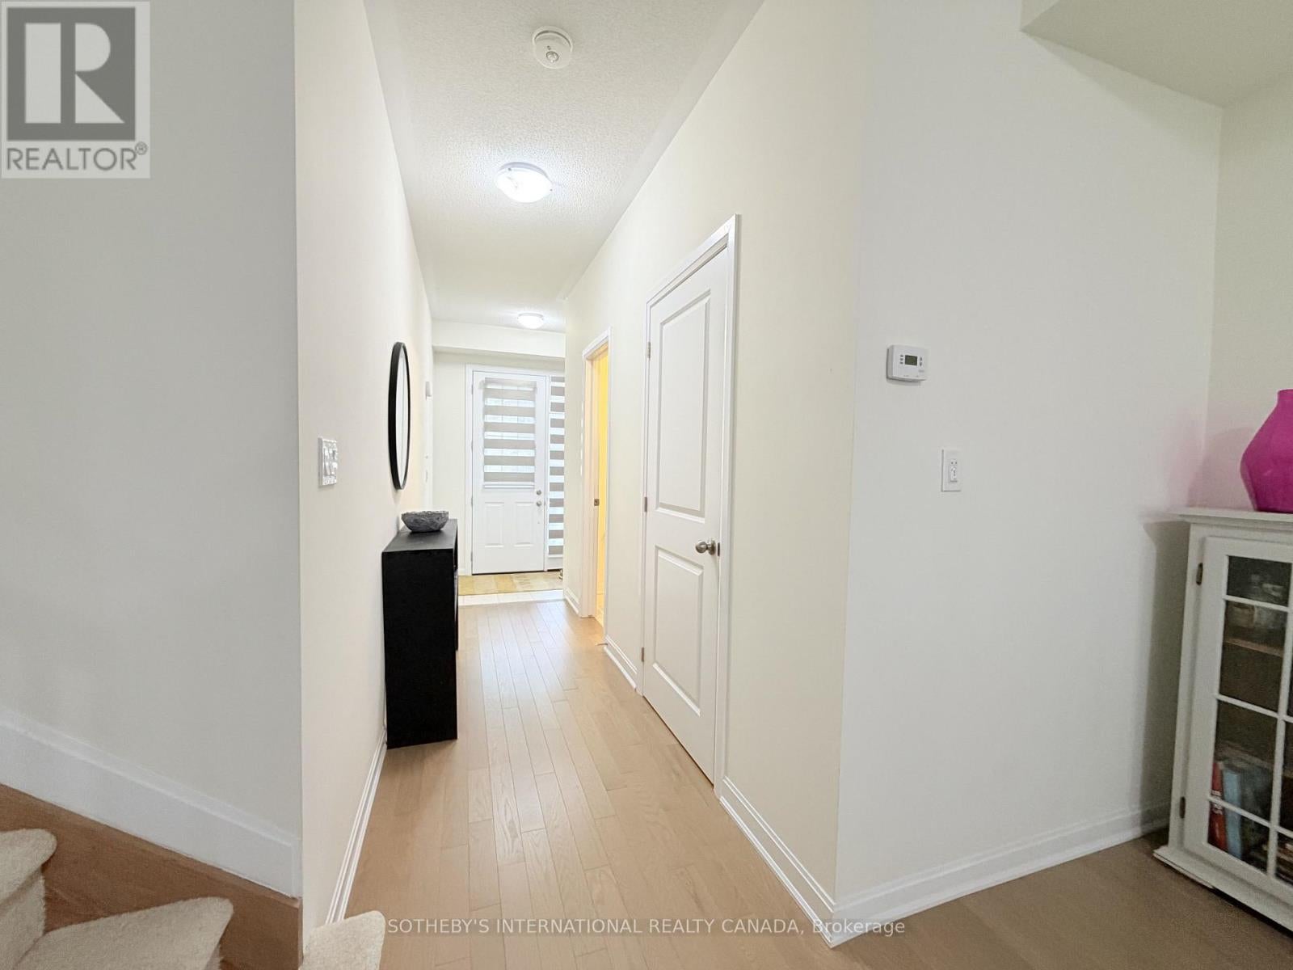
$13Welcome to the village of Bath in Loyalist Township. Enjoy the benefits small town living; quiet, easy access to parks and Lake Ontario all while remaining within a short commute to everything Kingston has to offer or, if you prefer, Napanee. This home is in like-new condition with ample space for a family or professional couple who likes to entertain. Three levels of living space provide privacy for all members of the household while still providing a wide open main floor for gathering. Fenced yard and deck make relaxing outside the perfect blend of privacy and proximity to neighbours at your preference. Available November 01, 2026. Rent does not include utilities or outside lawn / snow maintenance. One year minimum term. Agreement to Lease / Rental Application / Credit Check / References required. (id:31684)
| 7 days ago | Listing updated with changes from the MLS® | |
| 7 days ago | Listing first seen on site |



The trademarks MLS®, Multiple Listing Service® and the associated logos are owned by The Canadian Real Estate Association (CREA) and identify the quality of services provided by real estate professionals who are members of CREA. Used under license.
The trademarks REALTOR®, REALTORS®, and the REALTOR® logo are controlled by The Canadian Real Estate Association (CREA) and identify real estate professionals who are members of CREA. These trademarks are owned or controlled by The Canadian Real Estate Association (CREA) and identify real estate professionals who are members of CREA (REALTOR®) and/or the quality of services they provide (MLS®).
This REALTOR.ca listing content is owned and licensed by REALTOR® members of The Canadian Real Estate Association.