


Commercial Lease

Commercial Sale

Residential
14 OTONABEE STREETBelleville (Thurlow Ward), ON K8N 0T3
Mortgage Calculator
Monthly Payment (Est.)
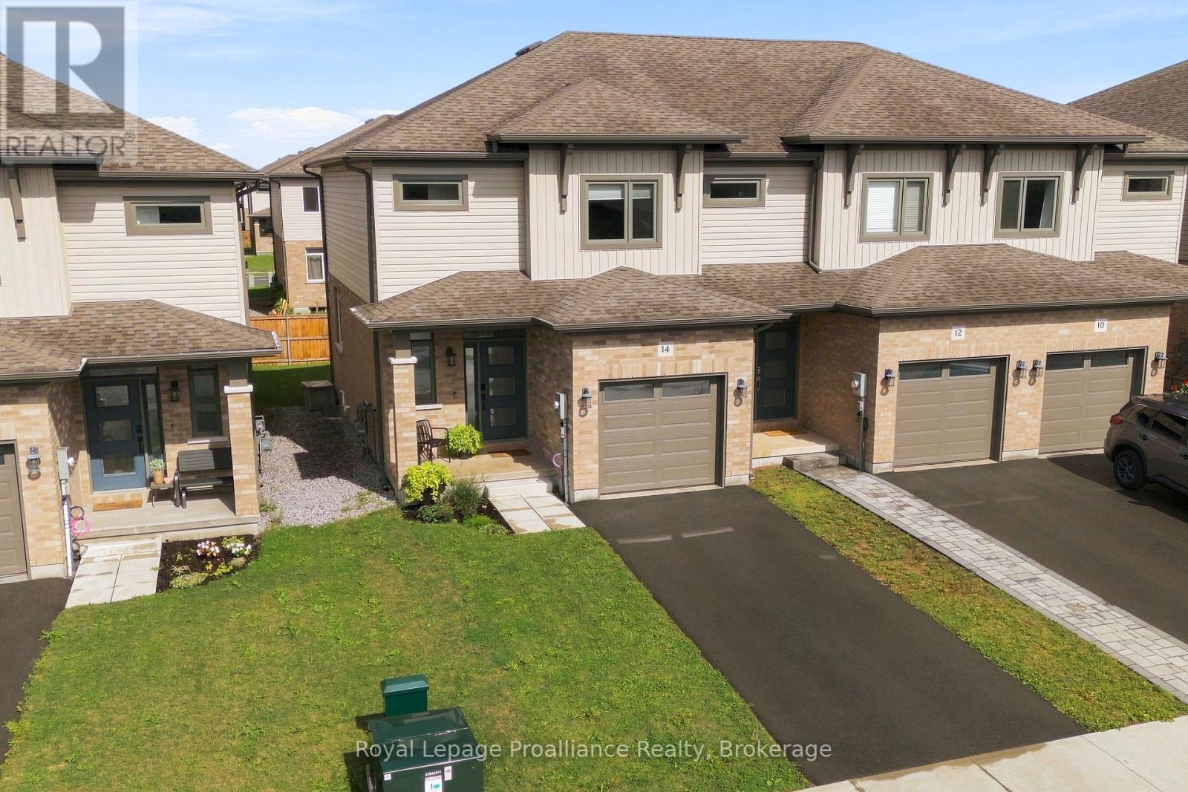
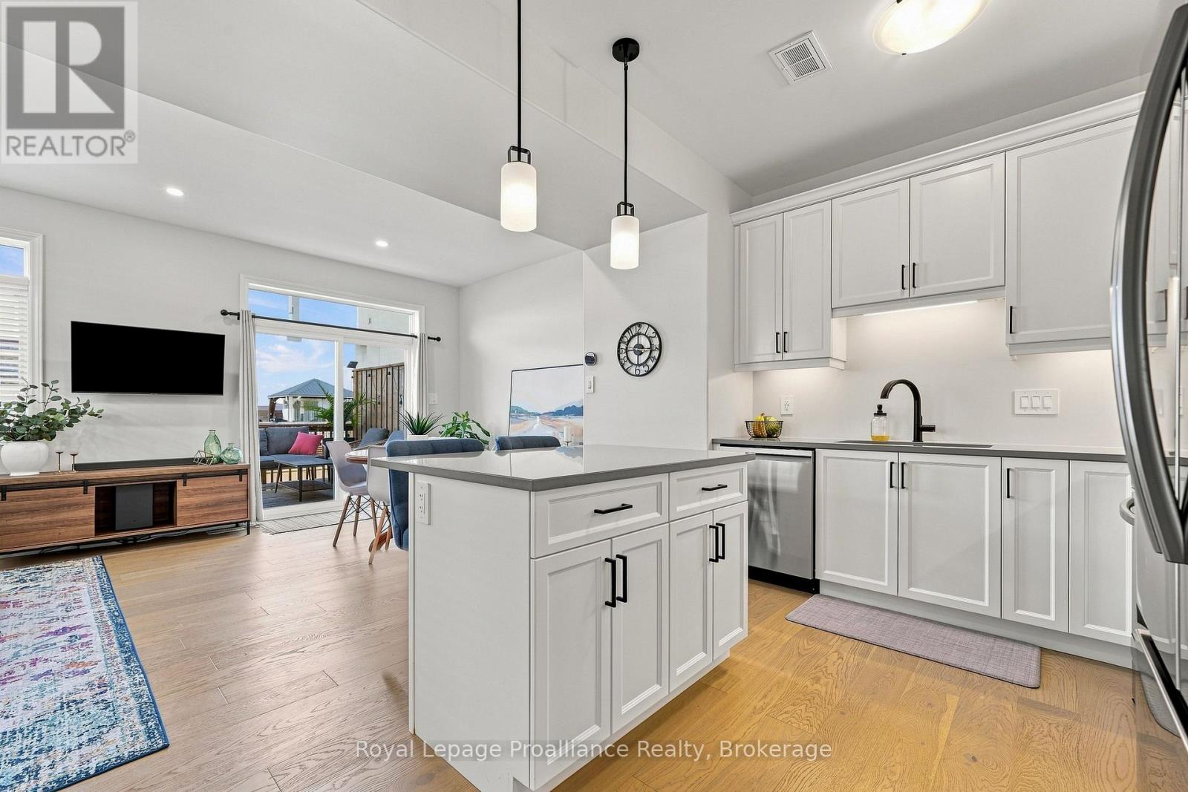
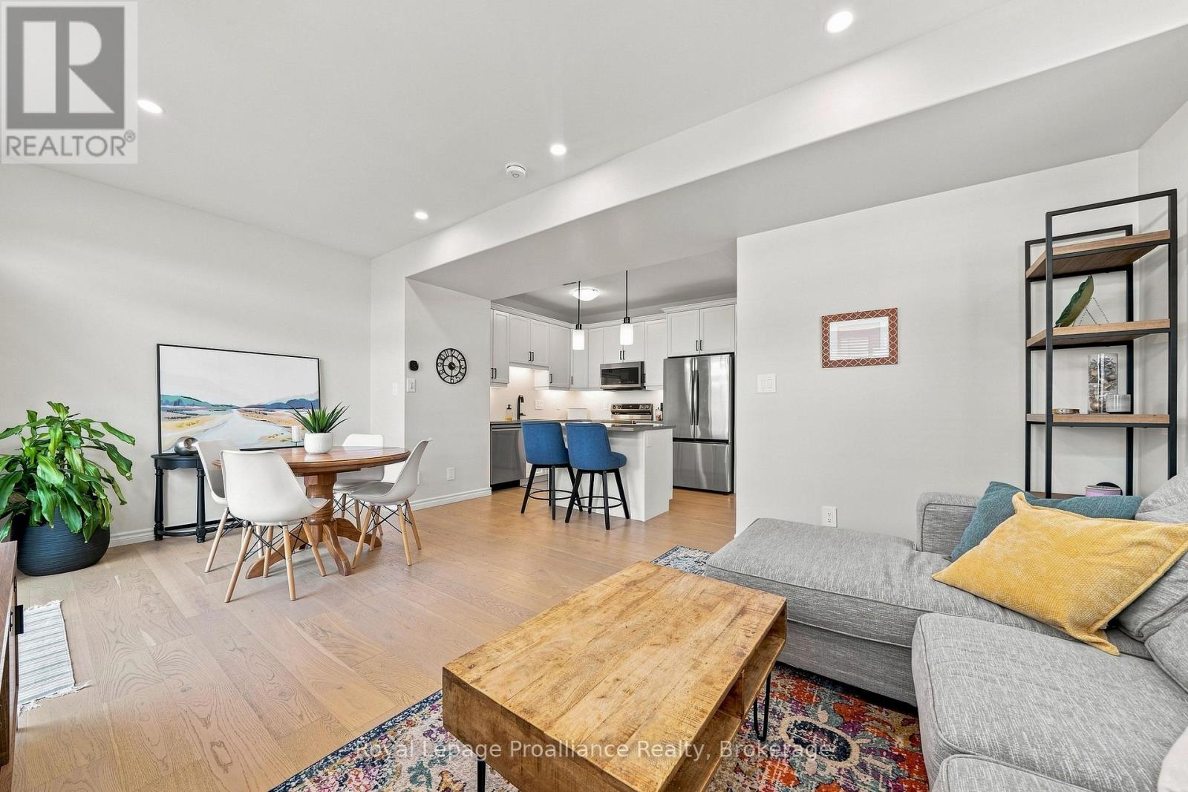
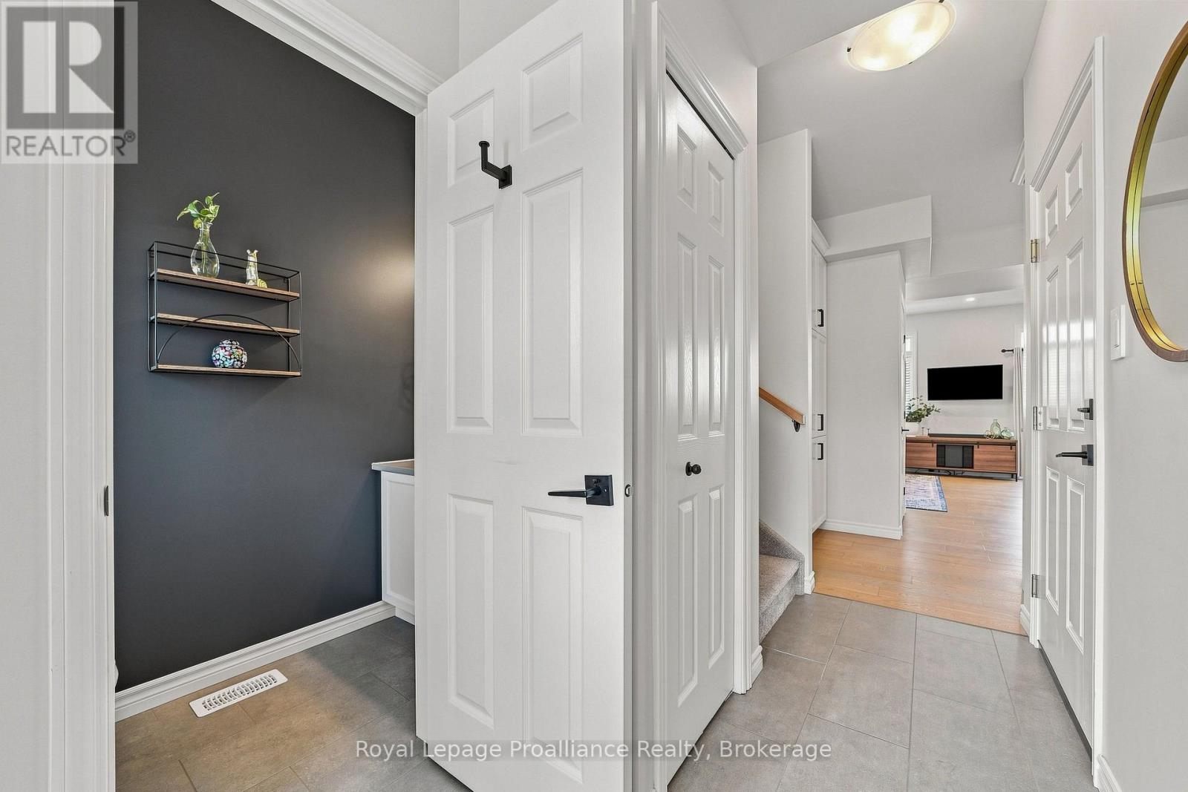
$2,509Welcome to this beautifully maintained 3-bedroom, 2.5-bath end-unit townhome, offering the feel and finish of a newer home with thoughtful upgrades that set it apart. Built in 2024,this 1,350 sq. ft. residence remains in excellent condition and is truly move-in ready. The bright, open-concept main floor is designed for both everyday living and entertaining, with abundant natural light and a seamless flow between the living, dining and kitchen areas. The upgraded kitchen features quartz countertops, a spacious island and under-cabinet lighting, while additional custom cabinetry was added to provide even more valuable storage and functionality. Sleek engineered hardwood flooring extends throughout the main living spaces, creating a polished and cohesive look. Upstairs, you'll find three comfortable bedrooms, including a spacious primary retreat, along with two full bathrooms and the convenience of a second-floor laundry closet. A main-floor powder room adds practicality for guests and everyday living. One of the standout features of this home is its desirable end-unit position with a private driveway, offering added convenience and separation from neighbouring homes-something not every townhome in the community can offer. The attached single-car garage provides additional parking and storage, while the oversized 6-ft patio door leads to a private 10' x 10' pressure-treated deck, creating an inviting outdoor space for relaxing or entertaining. With its newer construction, upgraded finishes, additional custom storage, end-unit location and private driveway, this home offers an exceptional combination of style, functionality andvalue. Simply unpack and enjoy! (id:31684)
| a week ago | Listing updated with changes from the MLS® | |
| a week ago | Listing first seen on site |



The trademarks MLS®, Multiple Listing Service® and the associated logos are owned by The Canadian Real Estate Association (CREA) and identify the quality of services provided by real estate professionals who are members of CREA. Used under license.
The trademarks REALTOR®, REALTORS®, and the REALTOR® logo are controlled by The Canadian Real Estate Association (CREA) and identify real estate professionals who are members of CREA. These trademarks are owned or controlled by The Canadian Real Estate Association (CREA) and identify real estate professionals who are members of CREA (REALTOR®) and/or the quality of services they provide (MLS®).
This REALTOR.ca listing content is owned and licensed by REALTOR® members of The Canadian Real Estate Association.