


Commercial Lease

Commercial Sale

Residential
3842 HIDEAWAY LANEFrontenac (Frontenac South), ON K0H 1H0
Mortgage Calculator
Monthly Payment (Est.)
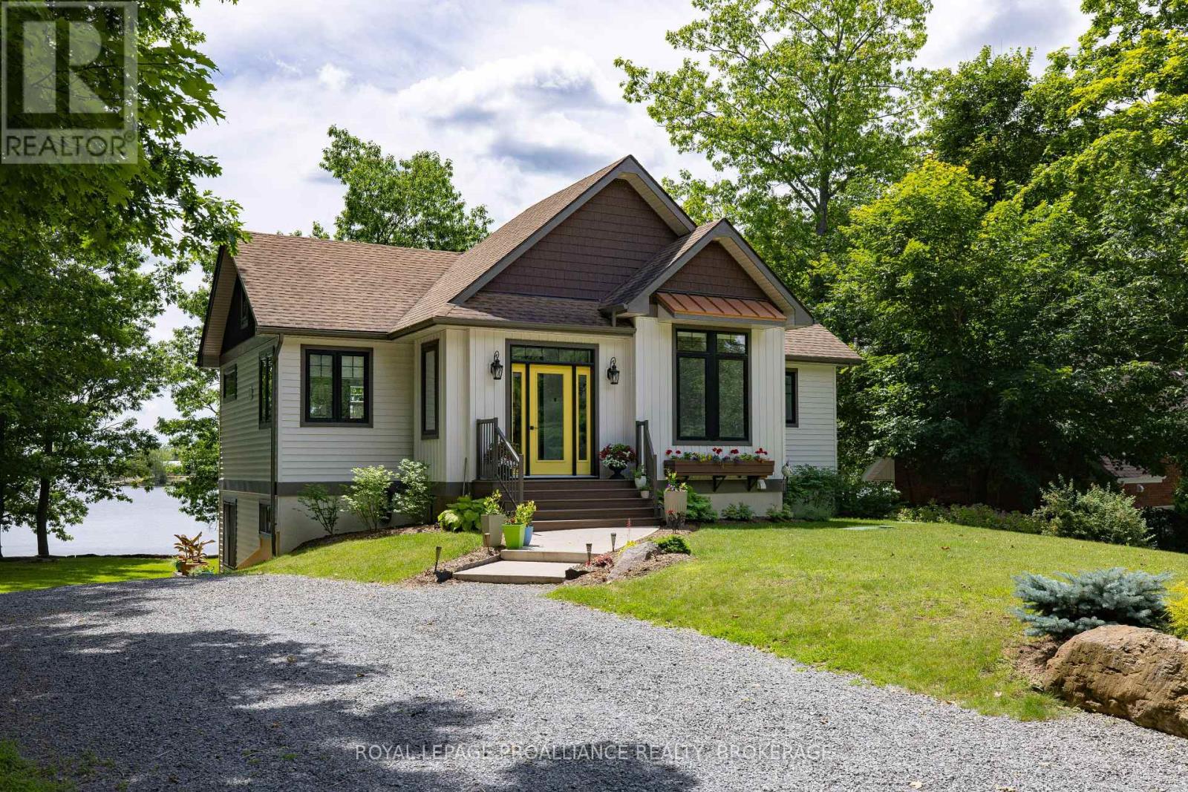
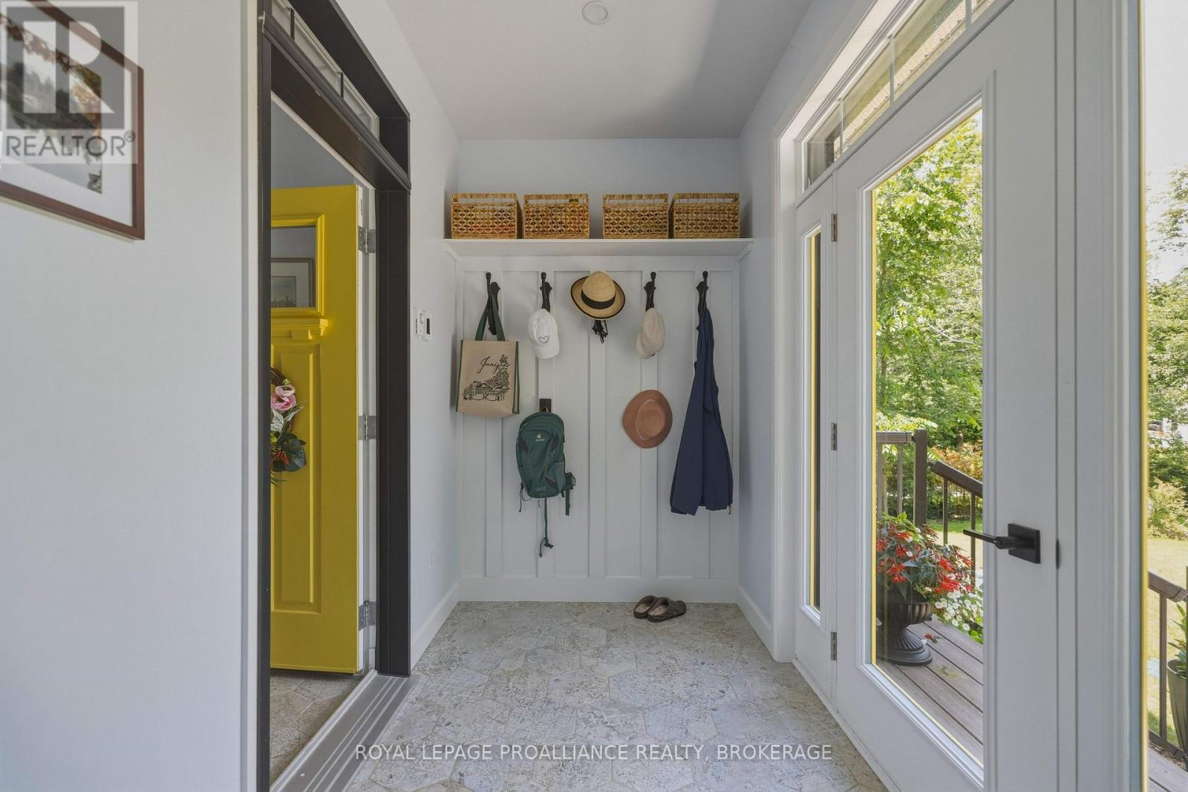
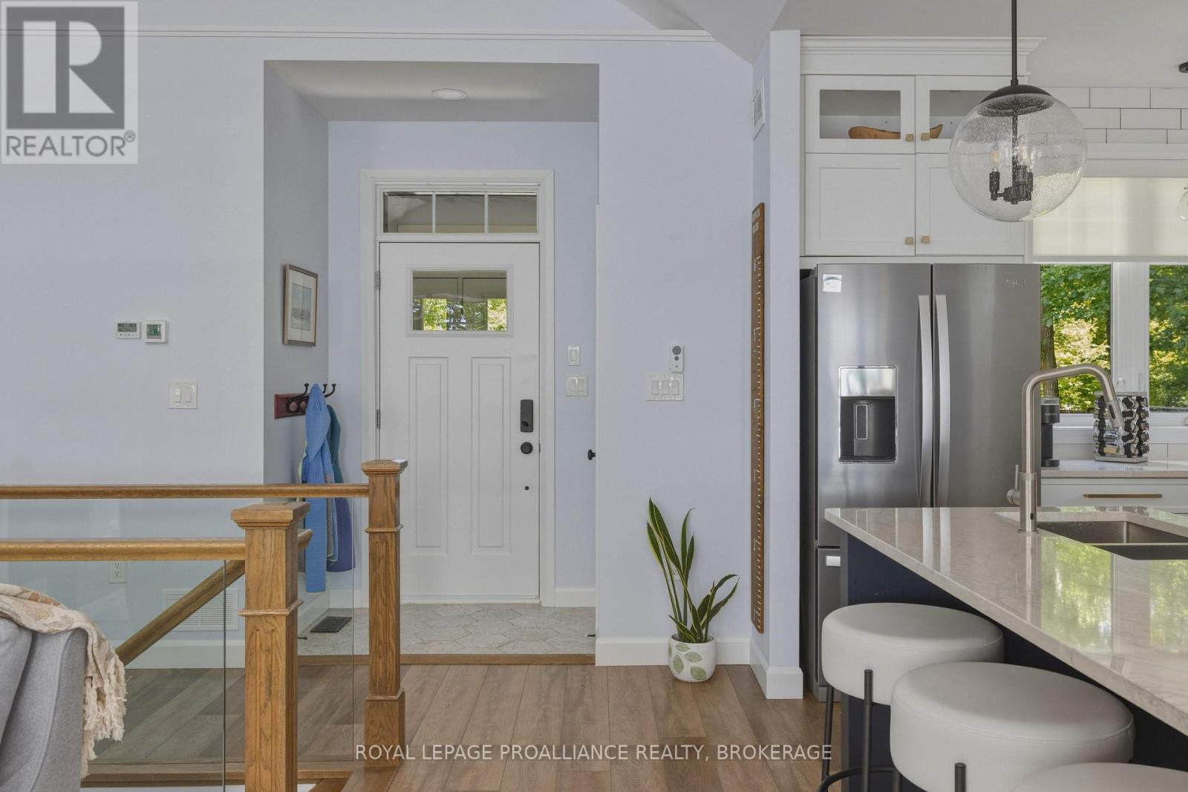
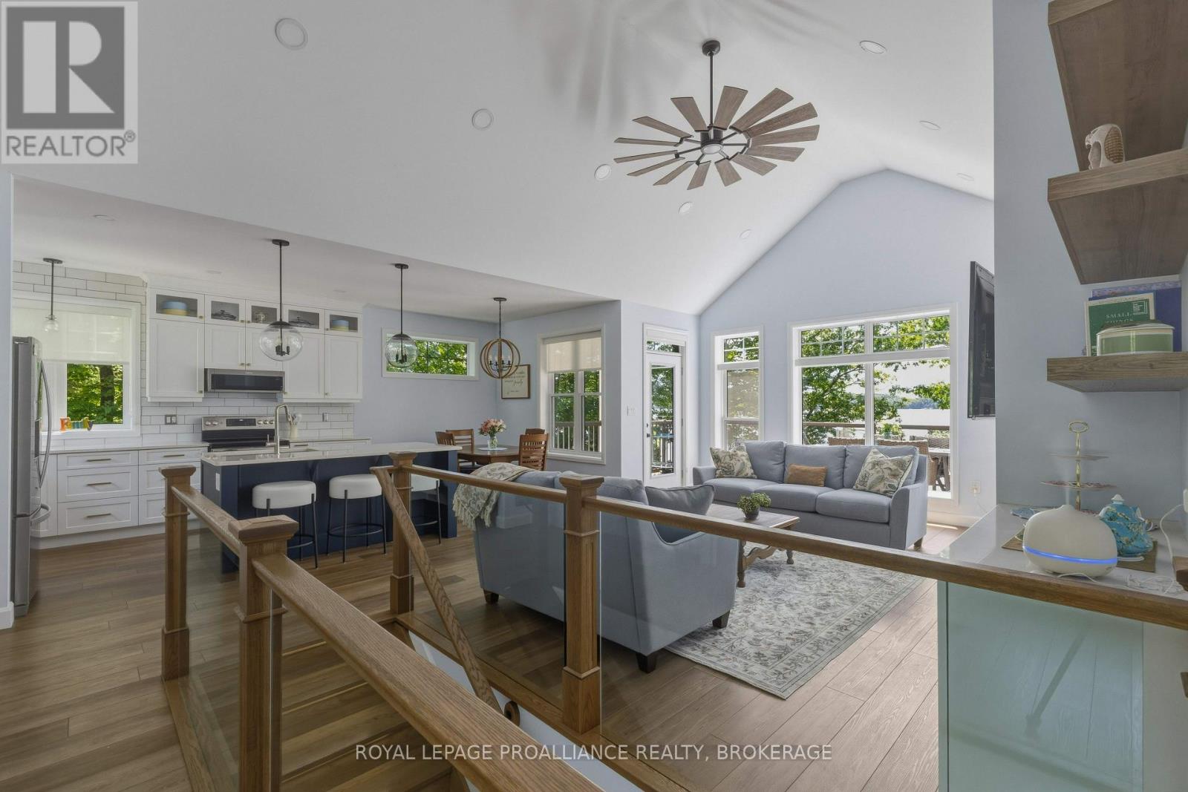
$6,383Waterfront living on beautiful Dog Lake, this exceptional six-year-old home was thoughtfully designed for enjoying-not maintaining. Your time should be spent on the water, around the fire, on the dock or simply enjoying the view-not doing housework, offering a rare combination of modern comfort and low-maintenance living. Set on a beautiful southeast-facing shoreline, part of the Rideau Canal system, the property brings the water into everyday life. Only 6 wide sandstone steps lead down to the restored shoreline, where natural sandstone meets a hard-sand bottom and the dock becomes the centre of summer life-perfect for a morning swim, launching a kayak, fishing, a boat ride or simply sitting with a coffee and enjoying the view. The home offers 2,600 sq ft. of thoughtfully finished living space. The open main floor features vaulted and tray ceilings, an abundance of high-quality windows positioned to capture natural light, custom roll-down blinds and a beautiful kitchen finished in Cambria luxury quartz with a large island, custom high-end lighting and plenty of room for gathering. A striking oak staircase with glass railings and built-in lighting leads to the walkout lower level, where 9-foot ceilings and oversized windows make the space feel bright and connected to the outdoors. Two bedrooms on the main level, including a generous primary bedroom, a large6-foot soaker tub in the main bathroom, and a third bedroom downstairs with a second spa-like bathroom. Quality hardwood and luxury vinyl flooring add warmth and durability throughout. The maintenance-free composite deck extends the living space and overlooks the water. Glass railings preserve the view, while the deck's design provides shelter over the lower patio-creating another comfortable outdoor space. Designed for year-round comfort, it includes upgraded insulation, efficient heating and cooling, a propane forced-air furnace, central air conditioning, a gas fireplace and heated floors beneath the tiles. (id:31684)
| 7 days ago | Listing updated with changes from the MLS® | |
| 7 days ago | Listing first seen on site |



The trademarks MLS®, Multiple Listing Service® and the associated logos are owned by The Canadian Real Estate Association (CREA) and identify the quality of services provided by real estate professionals who are members of CREA. Used under license.
The trademarks REALTOR®, REALTORS®, and the REALTOR® logo are controlled by The Canadian Real Estate Association (CREA) and identify real estate professionals who are members of CREA. These trademarks are owned or controlled by The Canadian Real Estate Association (CREA) and identify real estate professionals who are members of CREA (REALTOR®) and/or the quality of services they provide (MLS®).
This REALTOR.ca listing content is owned and licensed by REALTOR® members of The Canadian Real Estate Association.