


Commercial Lease

Commercial Sale

Residential
19 MILLHAVEN ROADLoyalist (Odessa), ON K0H 2H0
Mortgage Calculator
Monthly Payment (Est.)
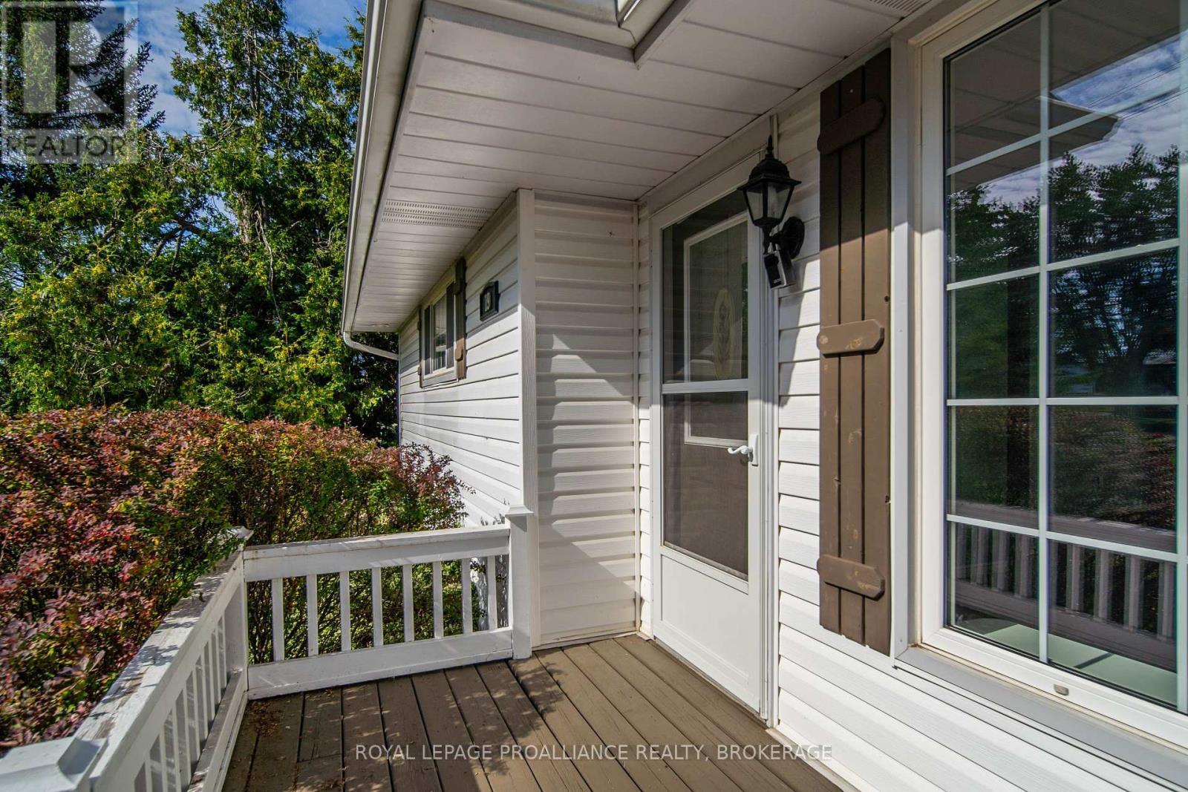
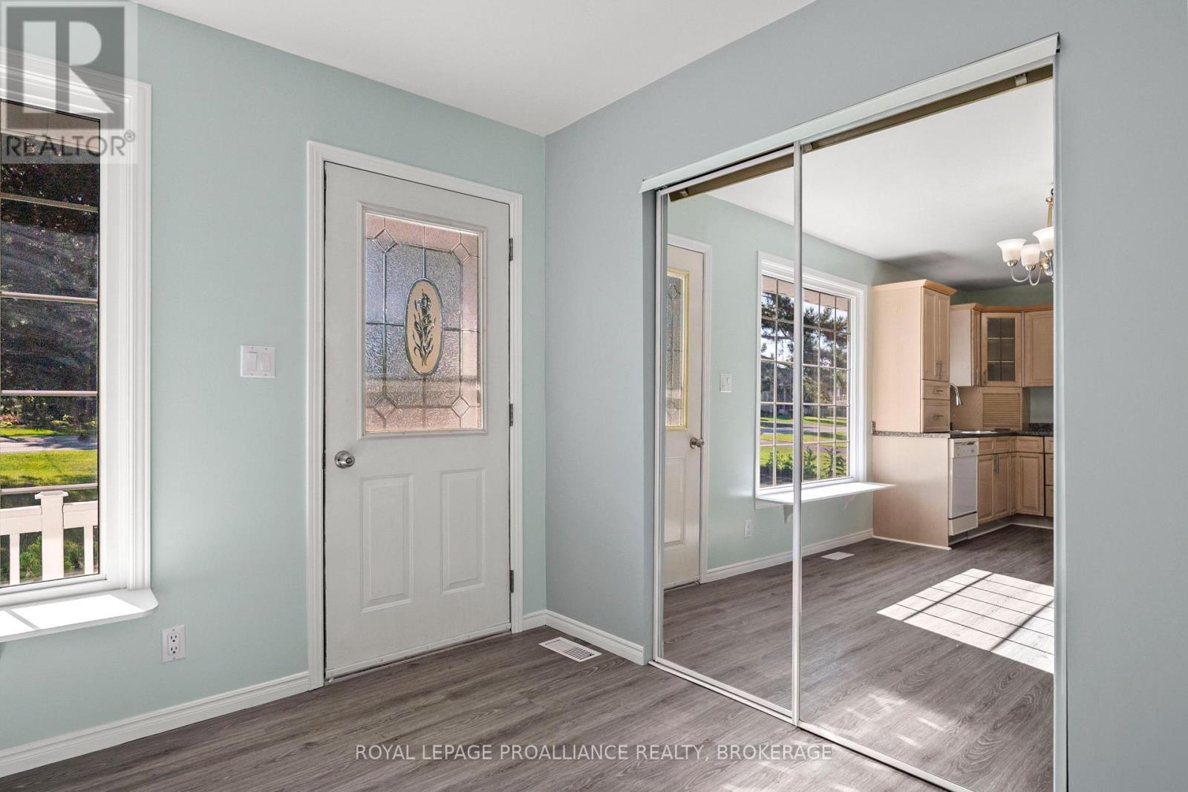
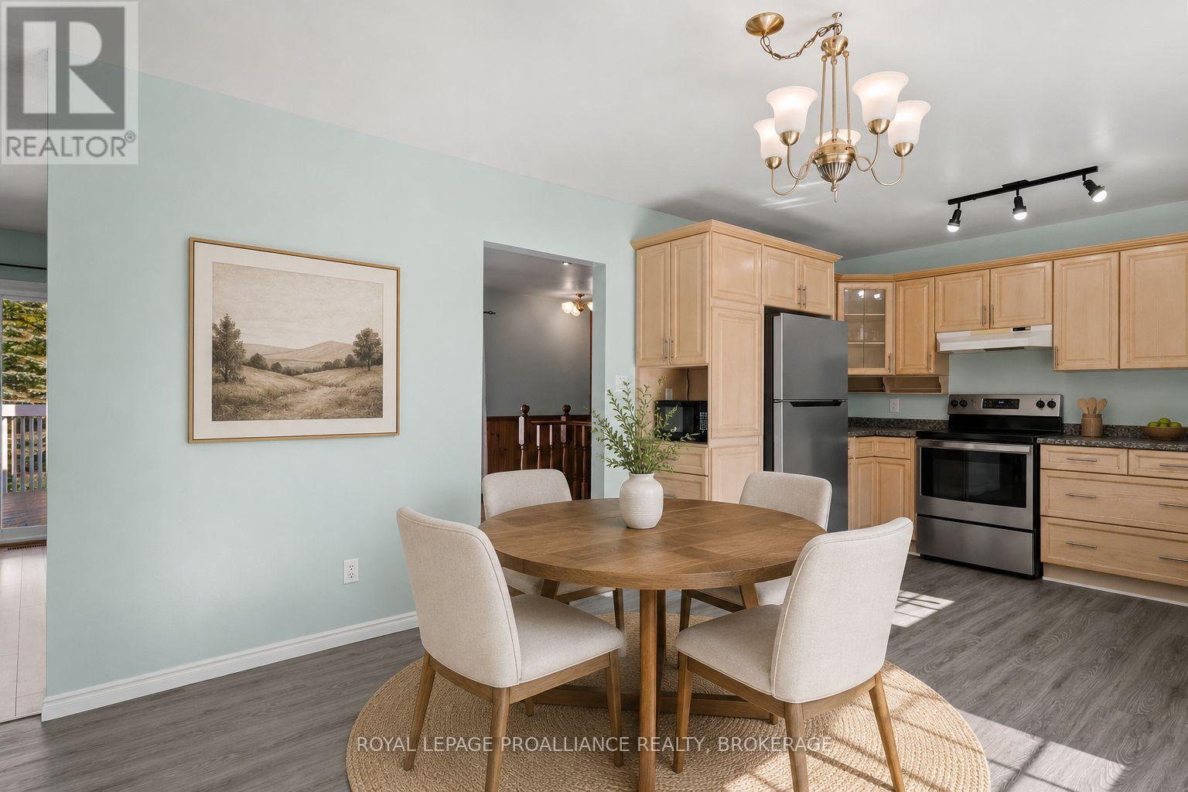
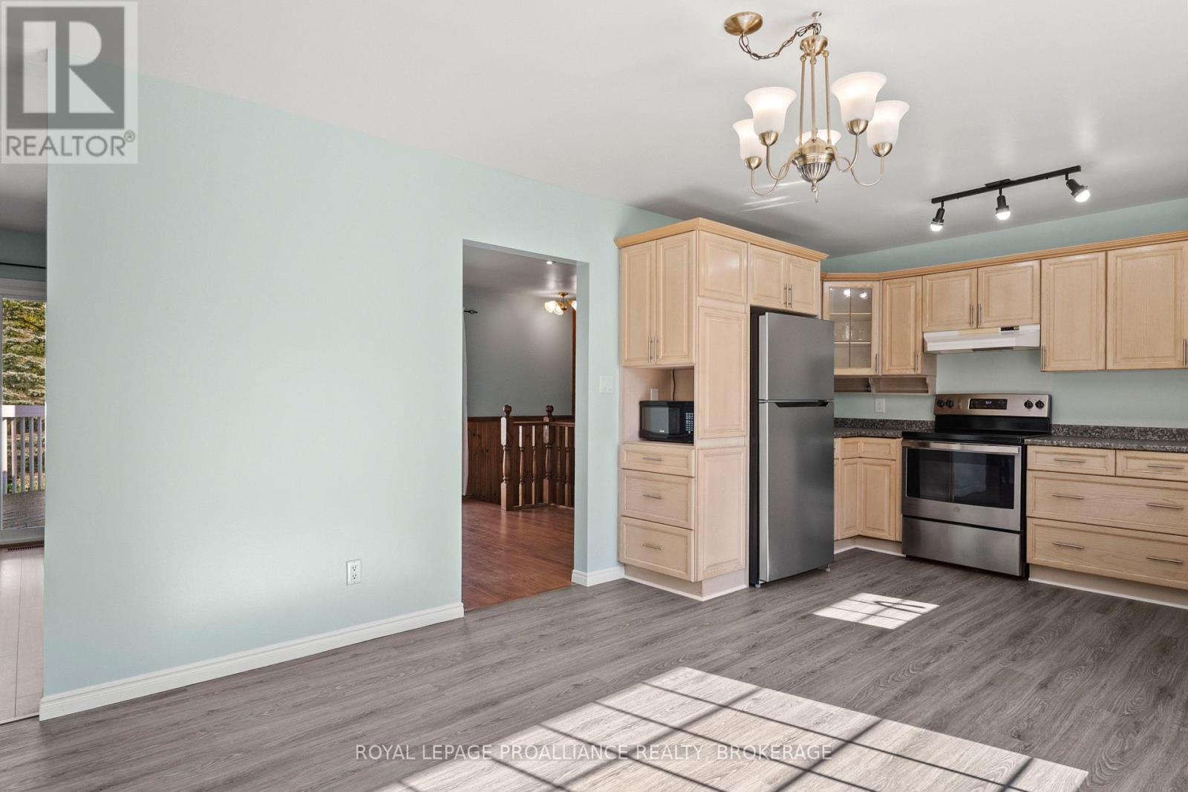
$2,509Welcome to 19 Millhaven Road in Odessa, where you can enjoy the convenience of municipal water and sewer while still having the space and privacy of a country-like setting. Situated on a generous 98' x 173'+ lot with no rear neighbours, this home offers plenty of room both inside and out, along with affordable monthly carrying costs. The main level features a bright, open-concept living and dining area with laminate flooring and plenty of natural light. The kitchen offers stainless steel appliances, including an updated fridge (2018) and stove (2021), while patio doors off the living room lead to a large rear deck overlooking the gardens and private backyard. Built-in storage beneath the deck provides a convenient spot for outdoor equipment and seasonal items. The primary bedroom features a walk-in closet and 3-piece ensuite with walk-in shower. Downstairs, the finished basement adds plenty of additional living space with newer carpeting, large windows for natural light and a walkout to the backyard. An existing kitchenette provides excellent potential for an in-law suite or extended family living. Outside, the established gardens include rhubarb, currant bush, apple trees and more, with plenty of space to garden, play or simply enjoy the outdoors. The attached single garage with garage door opener provides additional parking and storage. Appliances and window coverings are included, along with the pellet stove and riding lawn mower, both in as-is condition. Additional updates include roof shingles completed in 2016 and central air conditioning installed in 2014. A great opportunity for buyers looking for space, privacy and flexibility without giving up the convenience of municipal services. (id:31684)
| 6 days ago | Listing updated with changes from the MLS® | |
| 6 days ago | Listing first seen on site |



The trademarks MLS®, Multiple Listing Service® and the associated logos are owned by The Canadian Real Estate Association (CREA) and identify the quality of services provided by real estate professionals who are members of CREA. Used under license.
The trademarks REALTOR®, REALTORS®, and the REALTOR® logo are controlled by The Canadian Real Estate Association (CREA) and identify real estate professionals who are members of CREA. These trademarks are owned or controlled by The Canadian Real Estate Association (CREA) and identify real estate professionals who are members of CREA (REALTOR®) and/or the quality of services they provide (MLS®).
This REALTOR.ca listing content is owned and licensed by REALTOR® members of The Canadian Real Estate Association.