


Commercial Lease

Commercial Sale

Residential
6 – 251 FRONT STREETBelleville (Belleville Ward), ON K8N 2Z6
Mortgage Calculator
Monthly Payment (Est.)
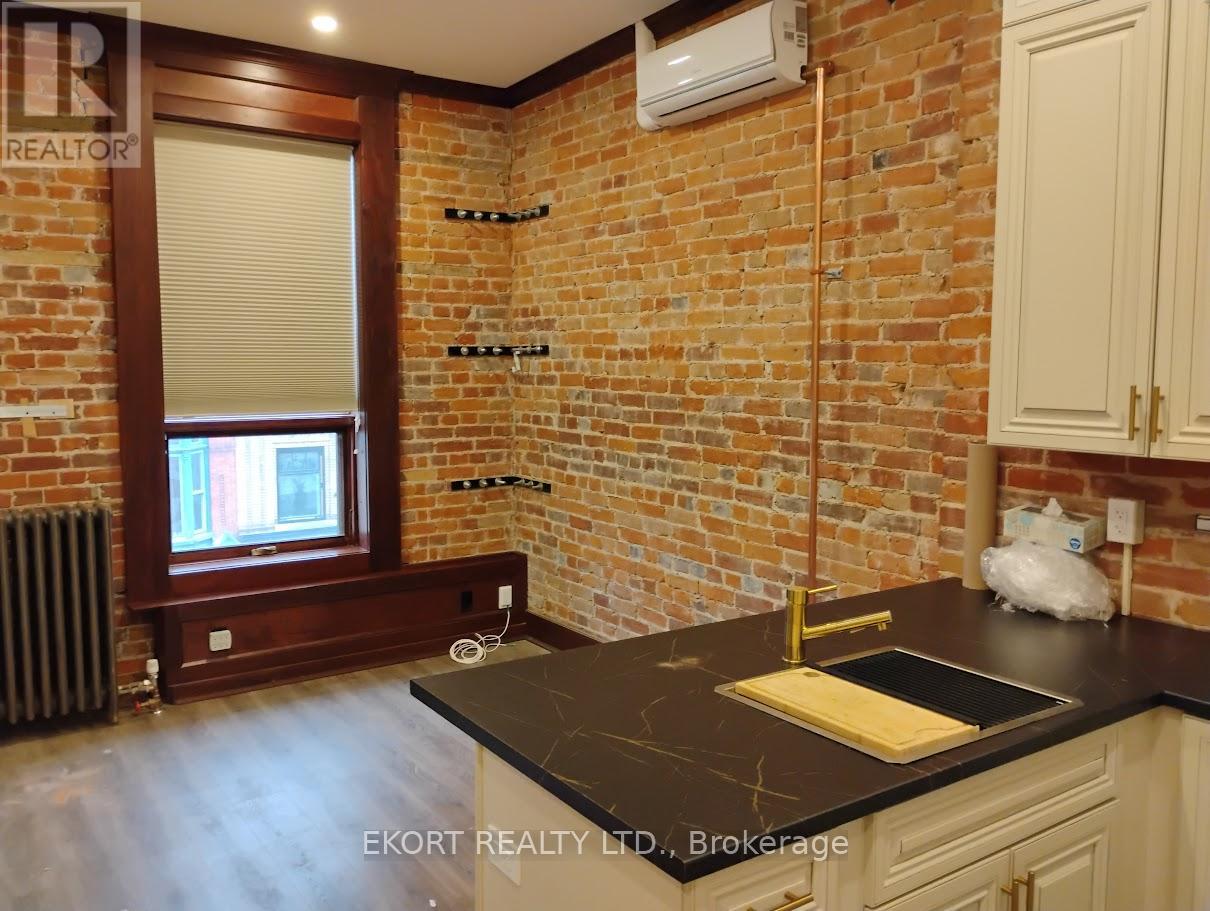
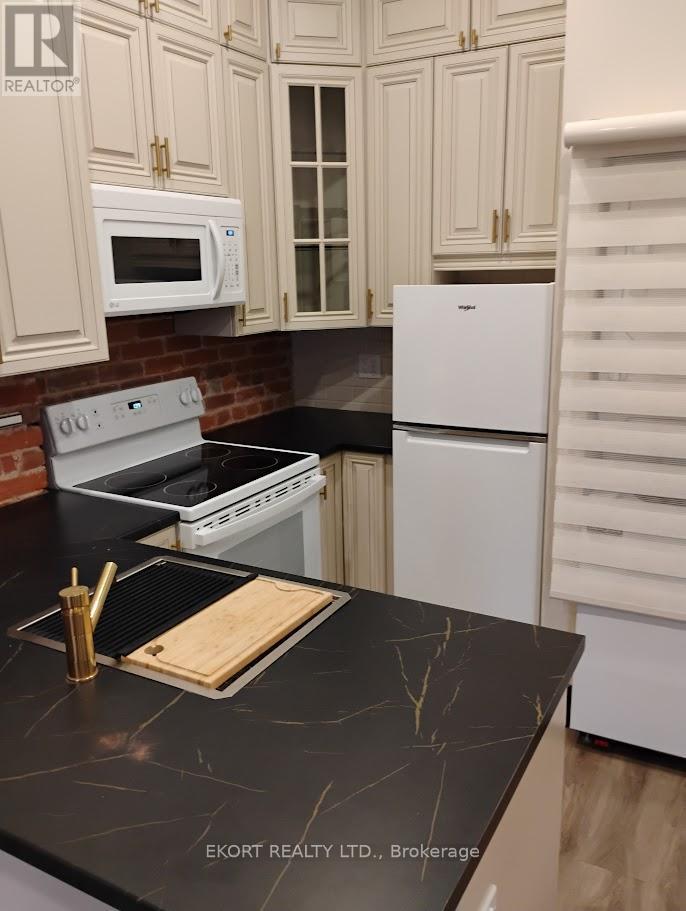
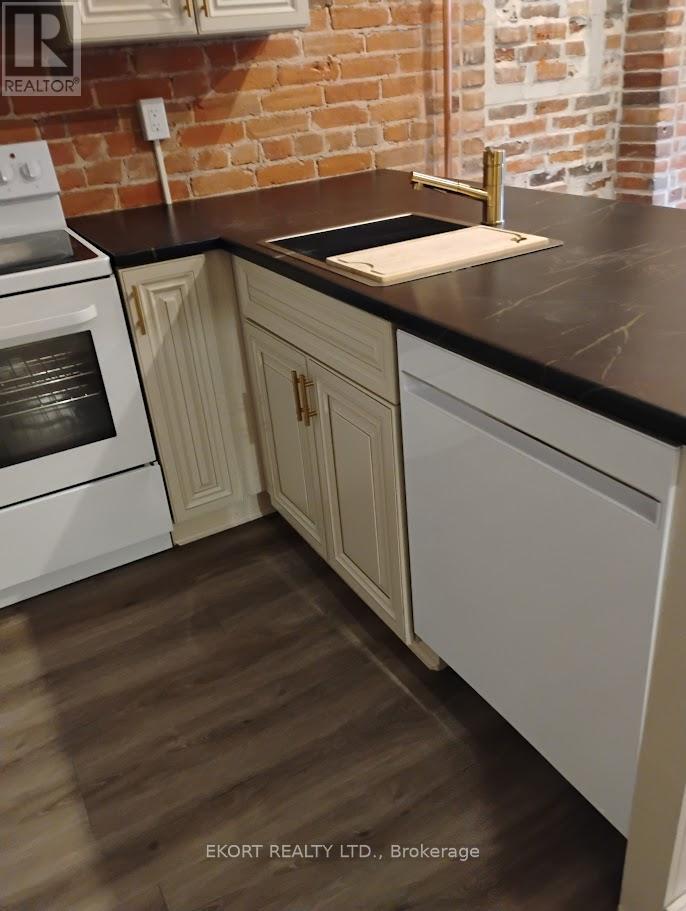
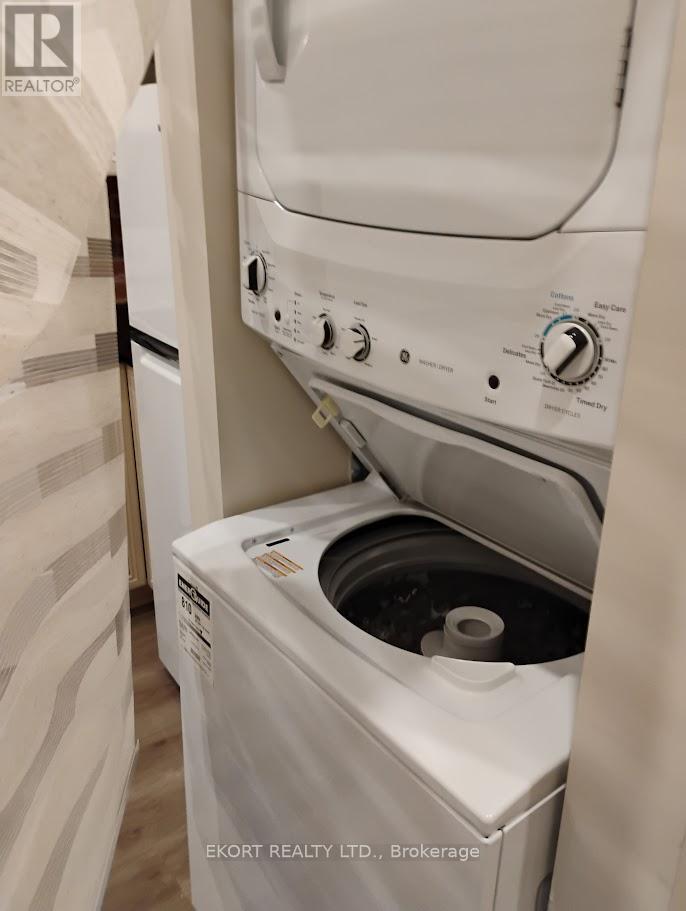
$7Experience modern living in this beautifully renovated bachelor apartment for rent, located in the heart of Belleville's Downtown Core on Front Street. This approx. 300 sqft unit features in-suite laundry, a full kitchen, individual heating controls, and a blend of contemporary amenities with new windows. Step outside and enjoy all that downtown has to offer, from trendy restaurants and shops to the nearby waterfront trails. Perfect for individuals seeking a stylish and convenient lifestyle. Landlord pays heating costs (Hot Water Heating). Tenant to pay their own separately metered hydro and water. (id:31684)
| 6 days ago | Listing updated with changes from the MLS® | |
| 6 days ago | Listing first seen on site |



The trademarks MLS®, Multiple Listing Service® and the associated logos are owned by The Canadian Real Estate Association (CREA) and identify the quality of services provided by real estate professionals who are members of CREA. Used under license.
The trademarks REALTOR®, REALTORS®, and the REALTOR® logo are controlled by The Canadian Real Estate Association (CREA) and identify real estate professionals who are members of CREA. These trademarks are owned or controlled by The Canadian Real Estate Association (CREA) and identify real estate professionals who are members of CREA (REALTOR®) and/or the quality of services they provide (MLS®).
This REALTOR.ca listing content is owned and licensed by REALTOR® members of The Canadian Real Estate Association.