Hulley Collective

Commercial Lease

Find the ideal space for your business. Browse available office, retail, industrial and multi-use properties for lease.

Commercial Sale

Explore investment, owner-user and development opportunities across Eastern Ontario.

Residential

Search homes, condos and investment properties that fit your lifestyle and long-term goals.
Save
Ask
Tour
Hide
Share
$464,900
4 Days On Site

3670 SMITH ROAD
Kingston (City North of 401), ON K7P 2Y7
For Sale|Single Family Residence|Active
3
Beds
2
Total Baths
Call Now: 613 541 9821
Is this the listing for you? We can help make it yours.
613 541 9821
3670 SMITH ROAD3670 SMITH ROAD3670 SMITH ROAD3670 SMITH ROAD
Save
Ask
Tour
Hide
Share

Mortgage Calculator

Monthly Payment (Est.)

$2,121
Calculator powered by Showcase IDX, a Constellation1 Company. Copyright ©2026 Information is deemed reliable but not guaranteed.

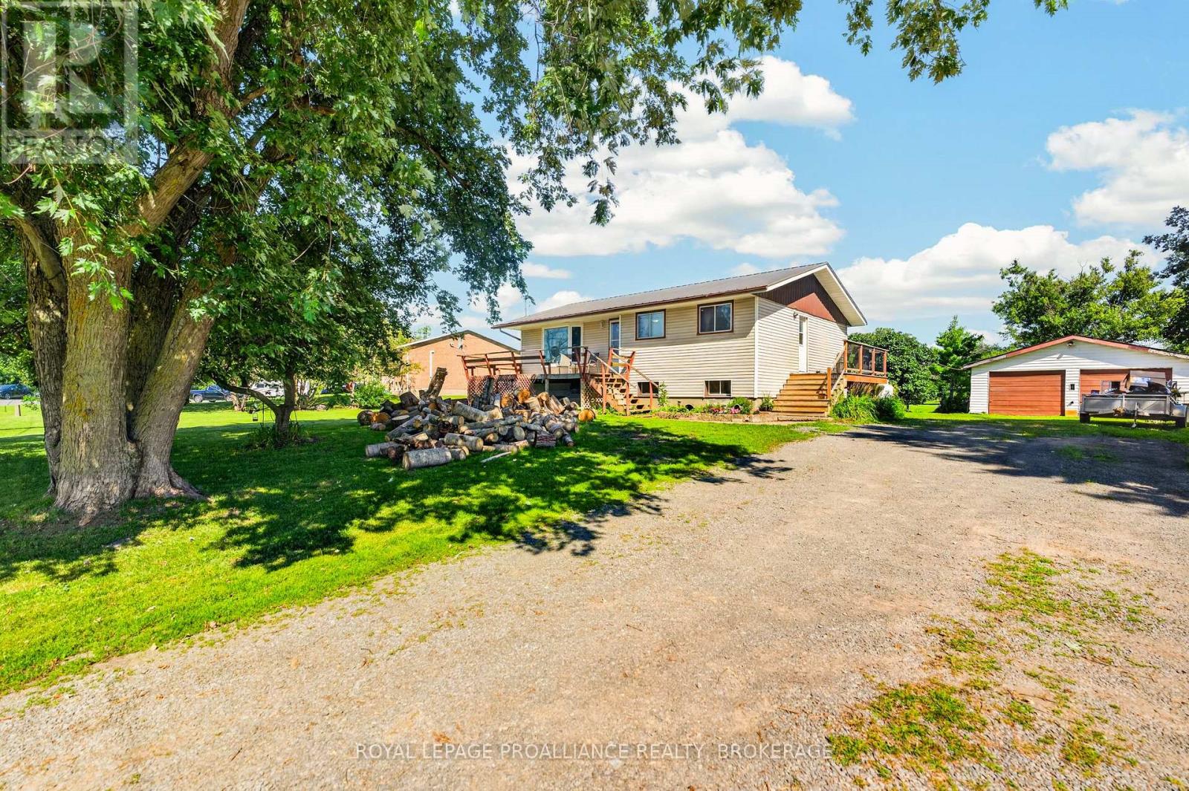
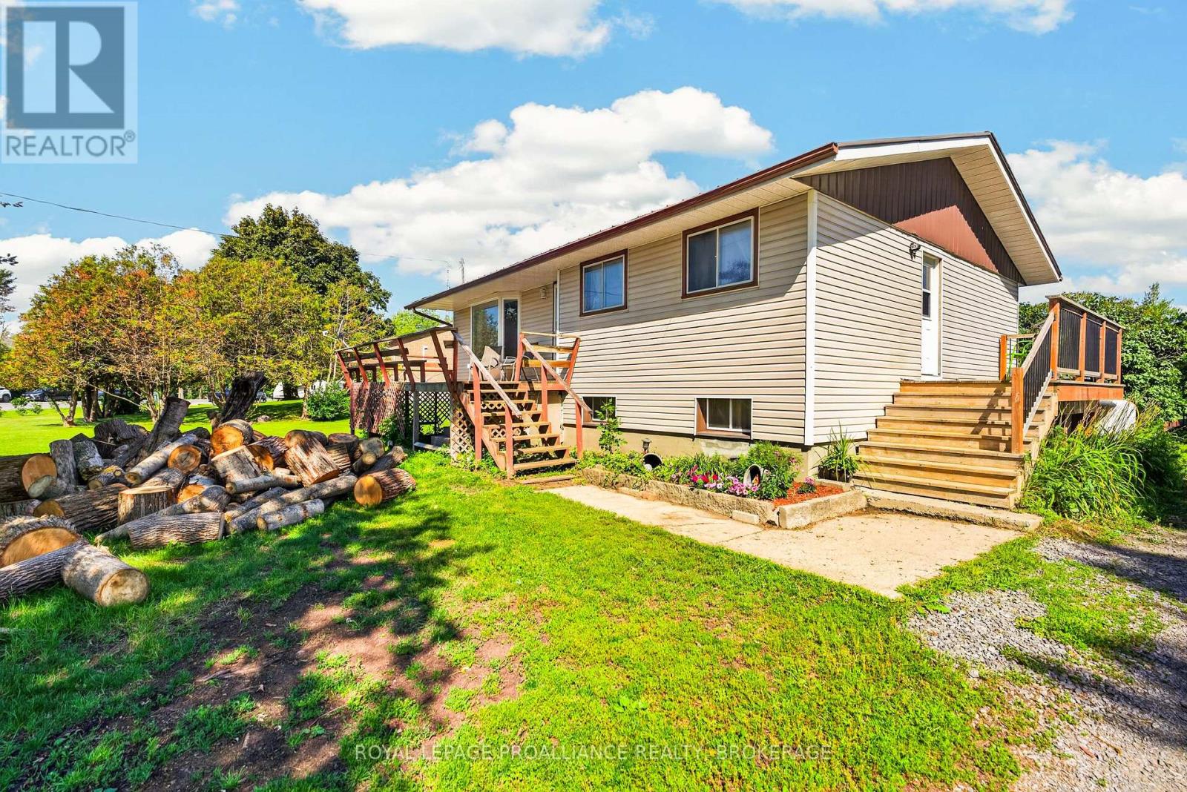
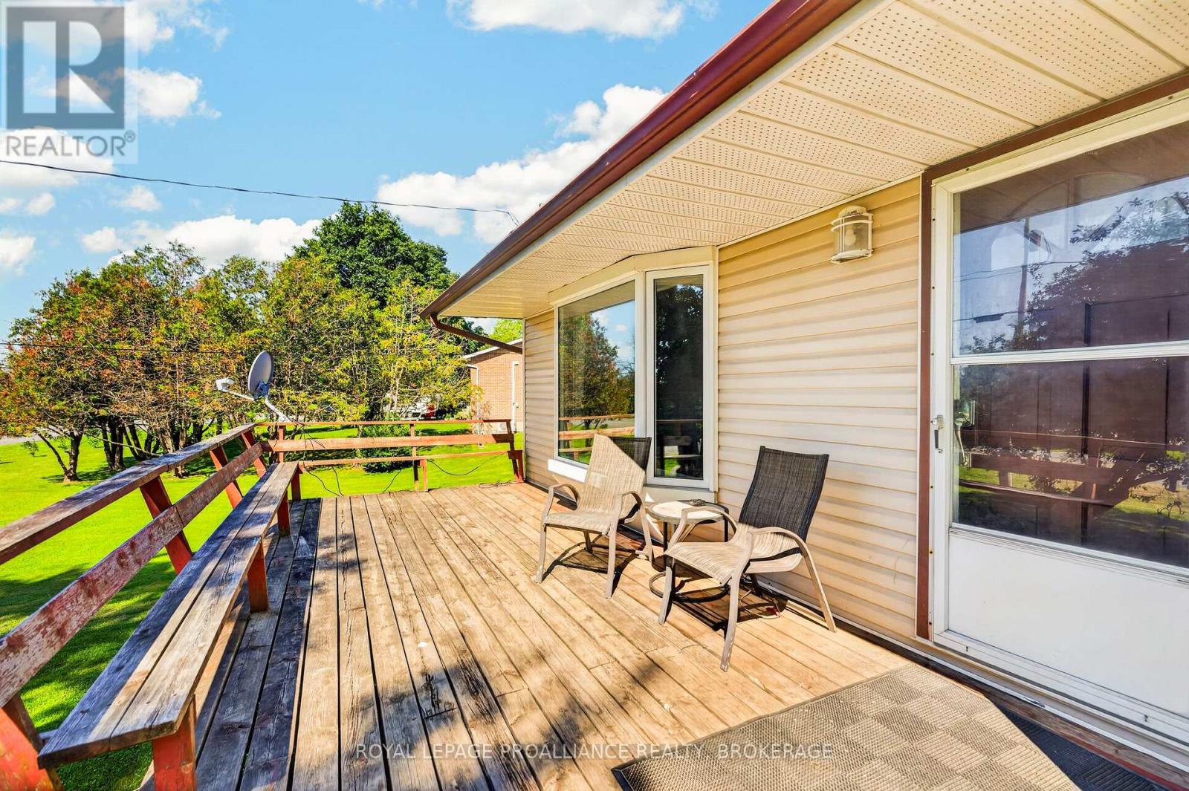
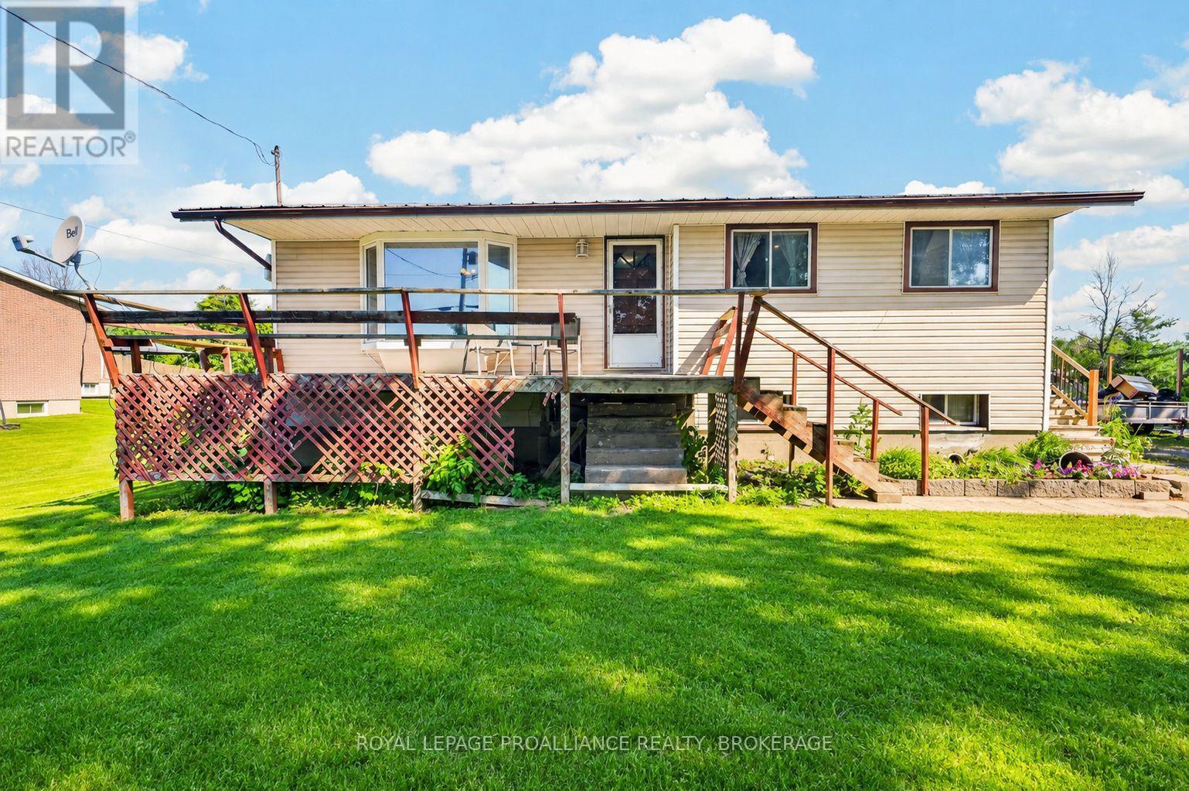
This well-maintained bungalow, perfectly situated on just under an acre is only 10 minutes from all the amenities of town. Offering the best of both worlds, you'll enjoy a peaceful country setting without sacrificing convenience. This 3-bedroom, 2 full bathroom home also offers the potential for a 4th bedroom in the partially finished basement, which is ready for your personal finishing touches. Since 2017, the home has seen numerous important updates, including a new furnace, central air conditioning, trickle system, grading around the home, plumbing, sulphur system, breaker panel, and added attic insulation, providing peace of mind for years to come. Complete with an attached 2-car garage, this move-in ready property is waiting for its next owners to make it their own. (id:31684)

Save
Ask
Tour
Hide
Share
Listing Snapshot
Price 
$464,900
Days On Site 
4 Days
Bedrooms 
3
Inside Area (SqFt) 
N/A
Total Baths 
2
Full Baths 
N/A
Partial Baths 
N/A
Lot Size 
N/A
Year Built 
N/A
MLS® Number 
X13737384
Status 
Active
Property Tax 
$3,324
Maintenance Fees 
N/A
Sq Ft Source 
N/A
Friends & Family
Recent Activity
yesterdayListing updated with changes from the MLS®
yesterdayStatus changed to Active
5 days agoListing first seen on site
General Features
Foundation 
Block
Garage 
Yes
Number Of Stories 
1
Parking 
GarageDetached
Parking Spaces 
6
Property Sub Type 
Single Family Residence
Sewer 
Septic Tank
Style 
Bungalow
Interior Features
Appliances 
CooktopWasherRefrigeratorDishwasherDryer
Basement 
Sump PumpPartially Finished
Cooling 
Central Air
Fireplace 
Yes
Fireplaces 
1
Heating 
Forced AirPropaneWood
Bathroom 
Level – Basement
Bedroom 2 
Bedroom 3 
Game Room 
Level – Basement
Kitchen 
Living Room 
Other 
Level – Basement
Primary Bedroom 
Utility Room 
Level – Basement
Save
Ask
Tour
Hide
Share
Exterior Features
Construction Details 
Vinyl Siding
Pool Features 
Above Ground

Listing courtesy of: HEATHER SHORTALL of ROYAL LEPAGE PROALLIANCE REALTY, BROKERAGE

The trademarks MLS®, Multiple Listing Service® and the associated logos are owned by The Canadian Real Estate Association (CREA) and identify the quality of services provided by real estate professionals who are members of CREA. Used under license.

The trademarks REALTOR®, REALTORS®, and the REALTOR® logo are controlled by The Canadian Real Estate Association (CREA) and identify real estate professionals who are members of CREA. These trademarks are owned or controlled by The Canadian Real Estate Association (CREA) and identify real estate professionals who are members of CREA (REALTOR®) and/or the quality of services they provide (MLS®).

This REALTOR.ca listing content is owned and licensed by REALTOR® members of The Canadian Real Estate Association.

Neighborhood & Commute
Source: Walkscore
Disclosure: Community information and market data powered by Constellation Data Labs. Information is deemed reliable but not guaranteed.
Save
Ask
Tour
Hide
Share