Hulley Collective

Commercial Lease

Find the ideal space for your business. Browse available office, retail, industrial and multi-use properties for lease.

Commercial Sale

Explore investment, owner-user and development opportunities across Eastern Ontario.

Residential

Search homes, condos and investment properties that fit your lifestyle and long-term goals.
Save
Ask
Tour
Hide
Share
$589,900
4 Days On Site

3519 PRINCESS STREET
Kingston (North of Taylor-Kidd Blvd), ON K7P 3A7
For Sale|Single Family Residence|Active
3
Beds
2
Total Baths
1
Partial Bath
Call Now: 613 541 9821
Is this the listing for you? We can help make it yours.
613 541 9821
3519 PRINCESS STREET3519 PRINCESS STREET3519 PRINCESS STREET3519 PRINCESS STREET
Save
Ask
Tour
Hide
Share

Mortgage Calculator

Monthly Payment (Est.)

$2,691
Calculator powered by Showcase IDX, a Constellation1 Company. Copyright ©2026 Information is deemed reliable but not guaranteed.

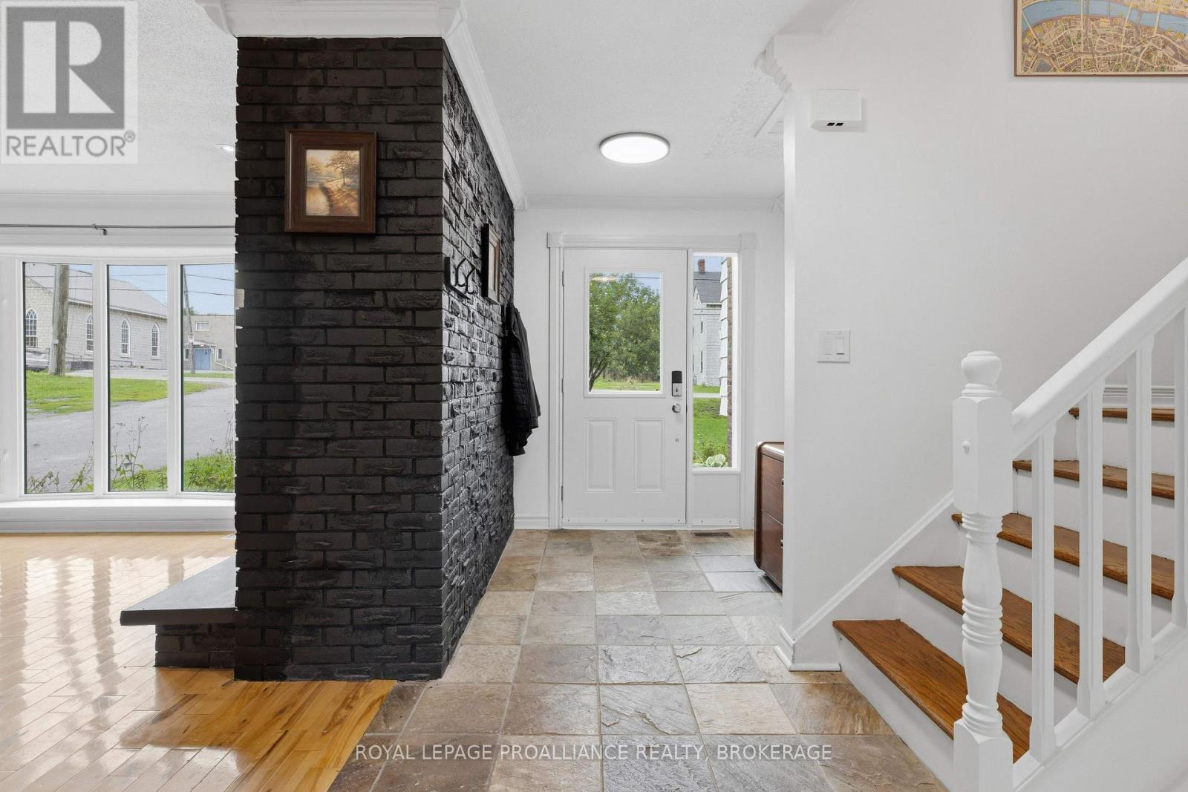
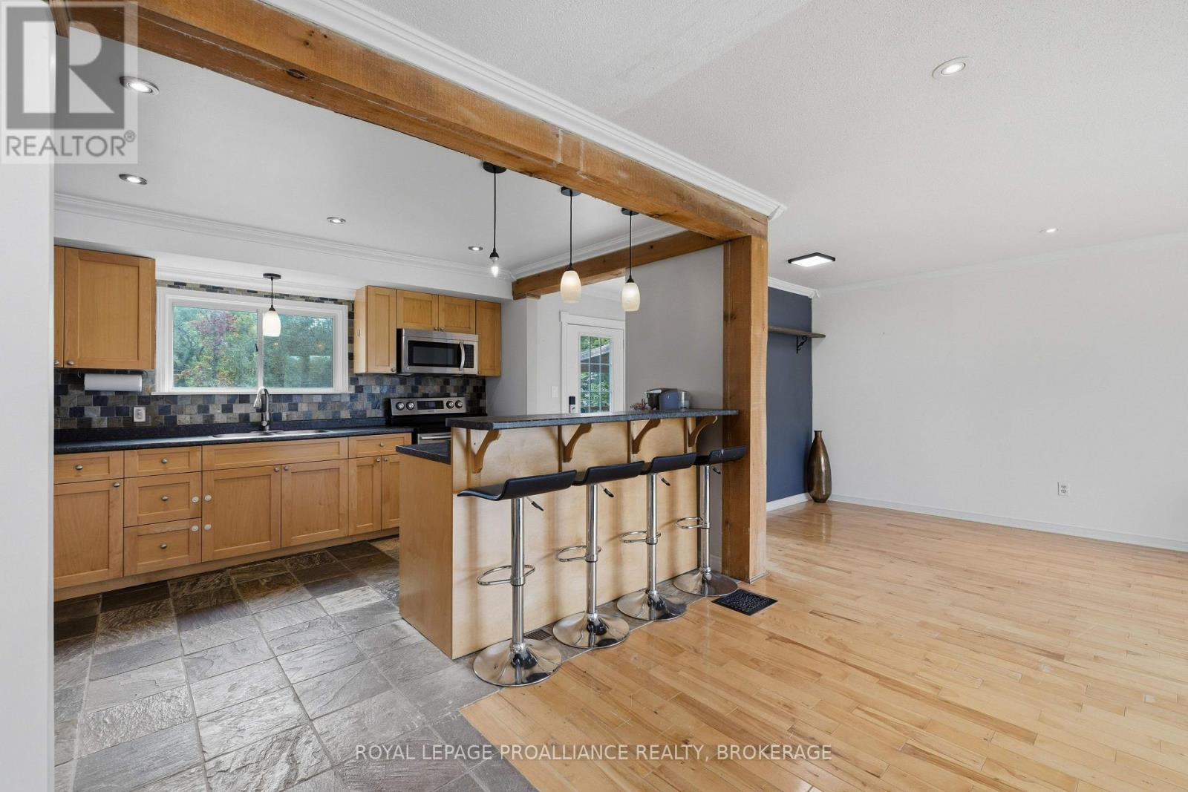
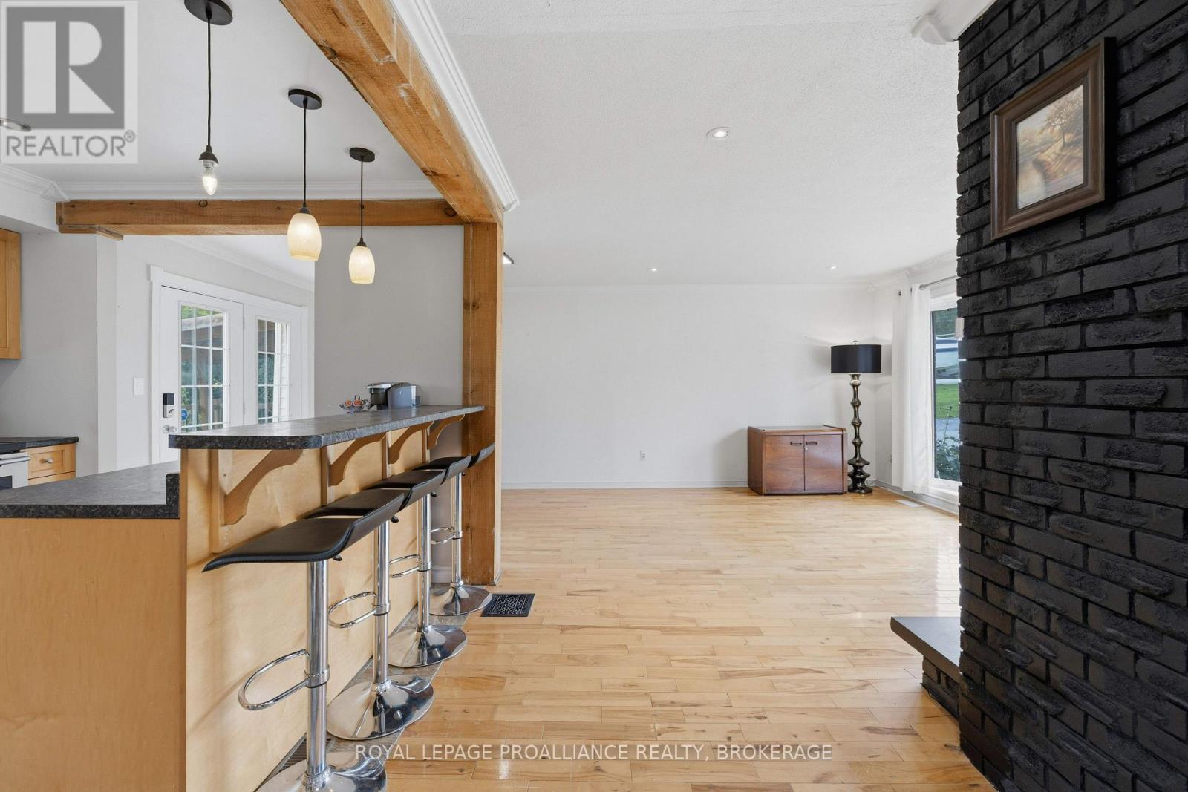
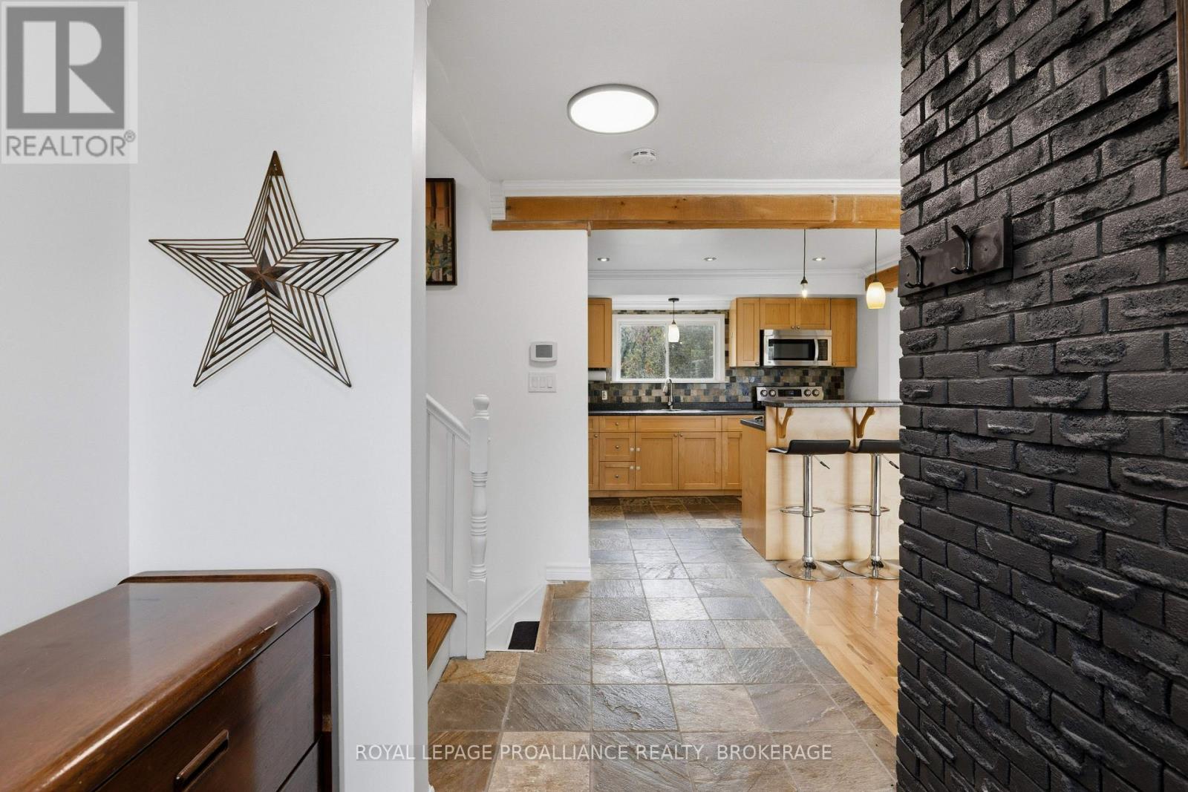
This move-in ready property offers the best of both worlds, sitting within the city limits on just over a park-like acre of land with a very private rear setting backing onto Westbrook creek. Enter the inviting foyer, which features a brand-new front door,separated from the bright living room by the black brick fireplace and opens to the modern kitchen, which has a raised breakfast bar on the island, and a mudroom at the rear with garden doors to the deck. Upstairs are 3 adequate bedrooms, a 4pc bathroom and convenient stacking laundry. The finished lower level offers a sitting area or small office, a 2pc bathroom and a separate rec room that could serve as a 4th bedroom for a teenager or a larger office. Outside you can enjoy sitting on the rear deck overlooking your own little island of nature, which is full of mature trees as the stream wraps around it. The huge side yard would be great for parking trailers or storing your boat or camper as there is a second entrance, as well as the double wide main driveway and the 1 car attached garage. Close to everything with a country feel. (id:31684)

Save
Ask
Tour
Hide
Share
Listing Snapshot
Price 
$589,900
Days On Site 
4 Days
Bedrooms 
3
Inside Area (SqFt) 
N/A
Total Baths 
2
Full Baths 
N/A
Partial Baths 
1
Lot Size 
N/A
Year Built 
N/A
MLS® Number 
X13737918
Status 
Active
Property Tax 
$3,403.83
Maintenance Fees 
N/A
Sq Ft Source 
N/A
Friends & Family
Recent Activity
5 days agoListing updated with changes from the MLS®
5 days agoListing first seen on site
General Features
Attached Garage 
Yes
Building Features 
Fireplace(s)
Foundation 
Block
Garage 
Yes
Parking 
Garage Door OpenerGarageAttached
Parking Spaces 
7
Property Sub Type 
Single Family Residence
Security 
Smoke Detector(s)
Sewer 
Septic Tank
Utilities 
Cable Available
Water Source 
Public
Interior Features
Appliances 
CooktopWasherRefrigeratorDishwasherDryerMicrowave
Basement 
FinishedPartialCrawl Space
Cooling 
Central Air
Fireplace 
Yes
Fireplaces 
1
Heating 
Forced AirNatural Gas
Window Features 
Window Coverings
Bathroom 
Level – Basement
Bedroom 2 
Bedroom 3 
Game Room 
Level – Basement
Kitchen 
Living Room 
Mud room 
Primary Bedroom 
Save
Ask
Tour
Hide
Share
Exterior Features
Construction Details 
BrickVinyl Siding
Lot Features 
Irregular LotWooded
Windows/Doors 
Window Coverings

Listing courtesy of: GREGG SCRANNAGE of ROYAL LEPAGE PROALLIANCE REALTY, BROKERAGE

The trademarks MLS®, Multiple Listing Service® and the associated logos are owned by The Canadian Real Estate Association (CREA) and identify the quality of services provided by real estate professionals who are members of CREA. Used under license.

The trademarks REALTOR®, REALTORS®, and the REALTOR® logo are controlled by The Canadian Real Estate Association (CREA) and identify real estate professionals who are members of CREA. These trademarks are owned or controlled by The Canadian Real Estate Association (CREA) and identify real estate professionals who are members of CREA (REALTOR®) and/or the quality of services they provide (MLS®).

This REALTOR.ca listing content is owned and licensed by REALTOR® members of The Canadian Real Estate Association.

Neighborhood & Commute
Source: Walkscore
Disclosure: Community information and market data powered by Constellation Data Labs. Information is deemed reliable but not guaranteed.
Save
Ask
Tour
Hide
Share