


Commercial Lease

Commercial Sale

Residential
163 GREEN STREETDeseronto (Deseronto (Town)), ON K0K 1X0
Mortgage Calculator
Monthly Payment (Est.)
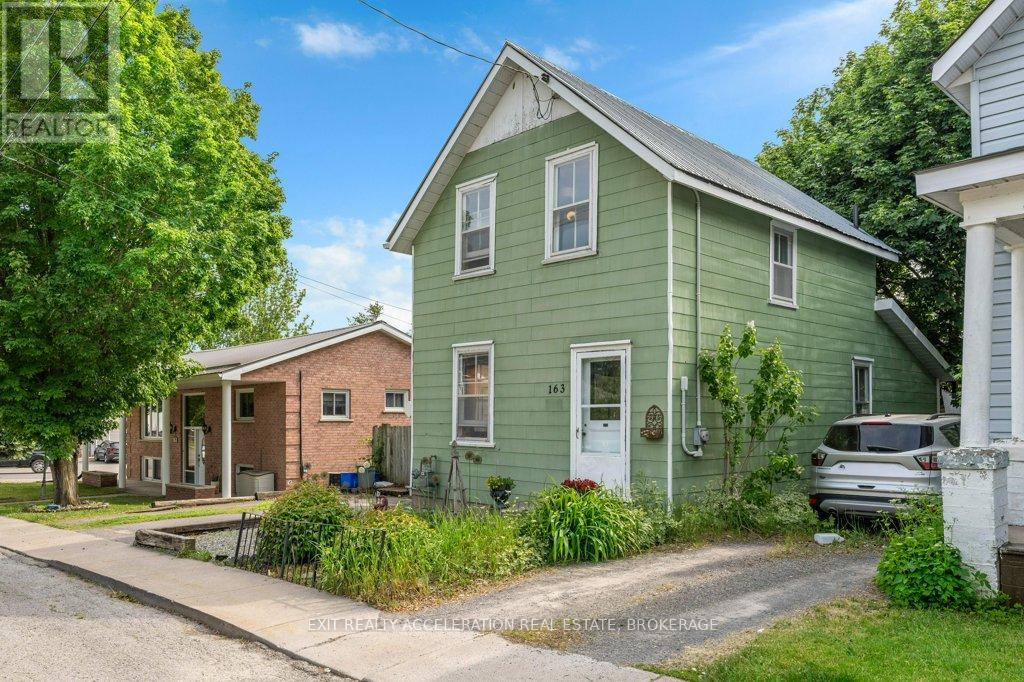
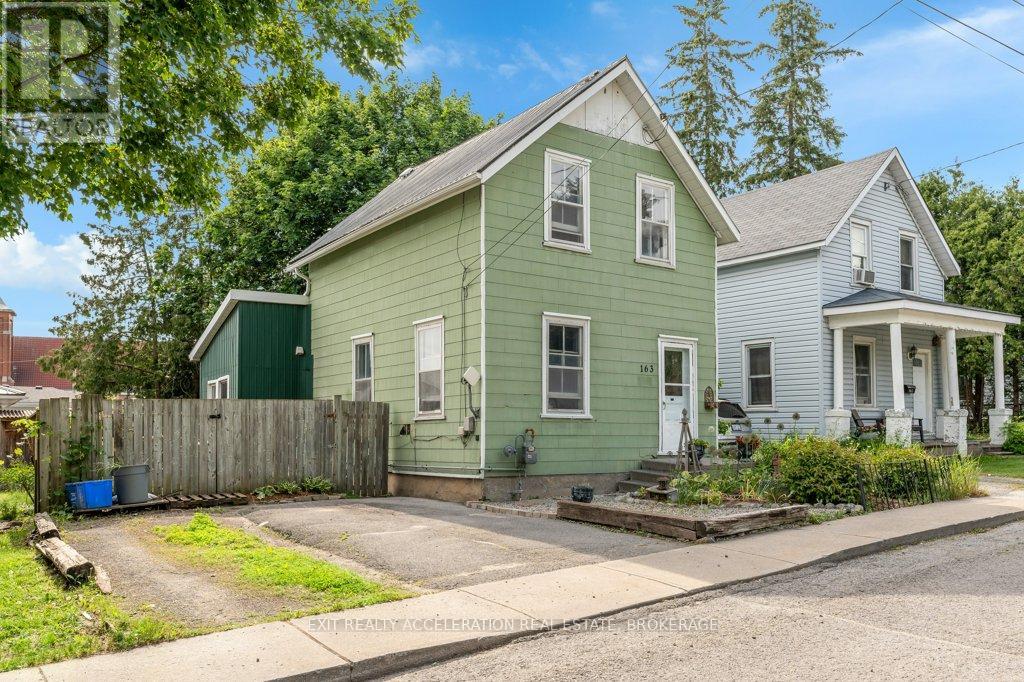
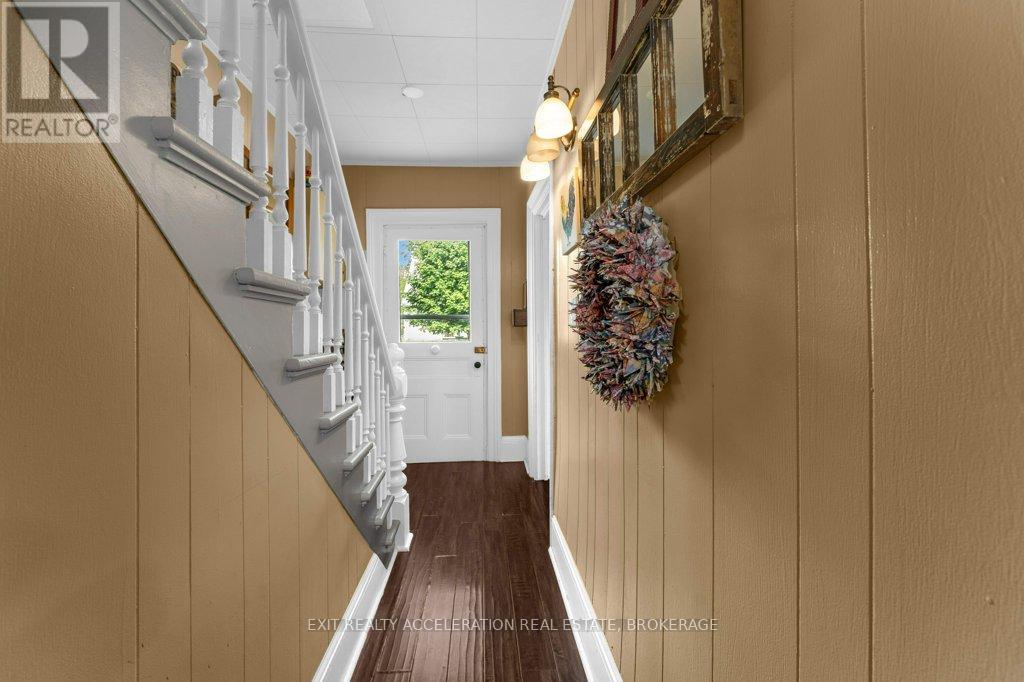
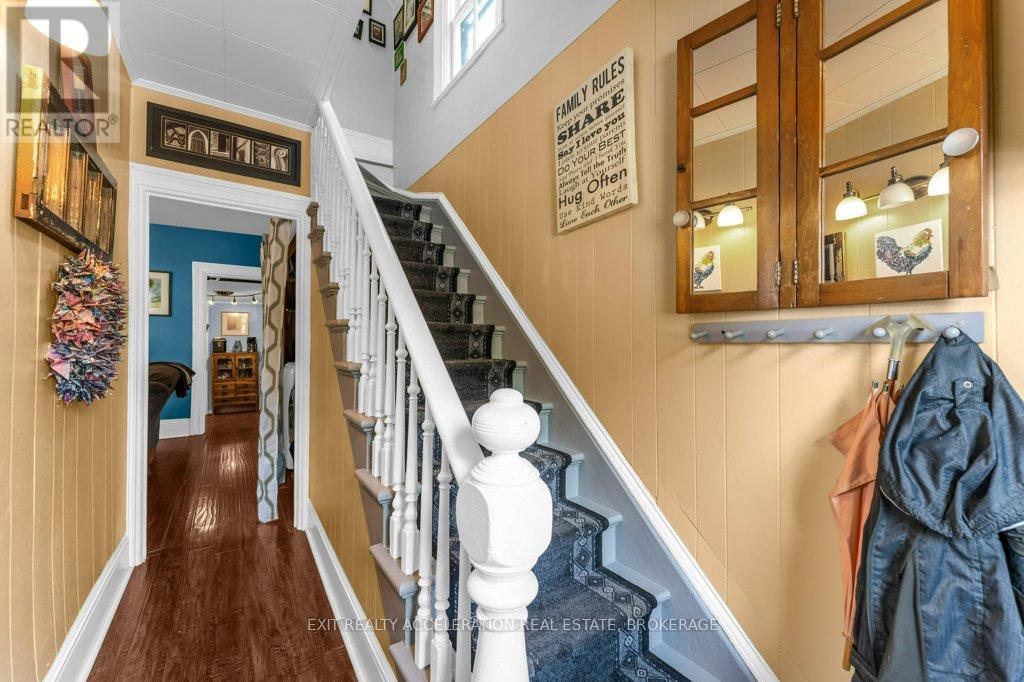
$1,368Welcome to 163 Green Street, a charming and affordable home nestled in the heart of Deseronto. Ideal for first-time buyers, downsizers, or investors, this inviting property offers comfortable living in a convenient location.Step inside to discover bright and welcoming living spaces with a practical layout designed for everyday living. The spacious main floor provides plenty of room to relax and entertain, while the kitchen offers ample workspace and storage. Upstairs, you'll find two comfortable bedrooms and a full bathroom, creating a cozy retreat at the end of the day.Outside, enjoy a manageable yard with space to garden, unwind, or host family and friends. Situated on a quiet residential street, this home is within easy reach of local amenities, schools, parks, and the beautiful Bay of Quinte waterfront. Whether you're looking for your first home or a smart investment opportunity, 163 Green Street offers excellent value and small-town charm. (id:31684)
| 4 days ago | Listing updated with changes from the MLS® | |
| 4 days ago | Listing first seen on site |



The trademarks MLS®, Multiple Listing Service® and the associated logos are owned by The Canadian Real Estate Association (CREA) and identify the quality of services provided by real estate professionals who are members of CREA. Used under license.
The trademarks REALTOR®, REALTORS®, and the REALTOR® logo are controlled by The Canadian Real Estate Association (CREA) and identify real estate professionals who are members of CREA. These trademarks are owned or controlled by The Canadian Real Estate Association (CREA) and identify real estate professionals who are members of CREA (REALTOR®) and/or the quality of services they provide (MLS®).
This REALTOR.ca listing content is owned and licensed by REALTOR® members of The Canadian Real Estate Association.