


Commercial Lease

Commercial Sale

Residential
913 OAKVIEW AVENUEKingston (South of Taylor-Kidd Blvd), ON K7M 6V4
Mortgage Calculator
Monthly Payment (Est.)
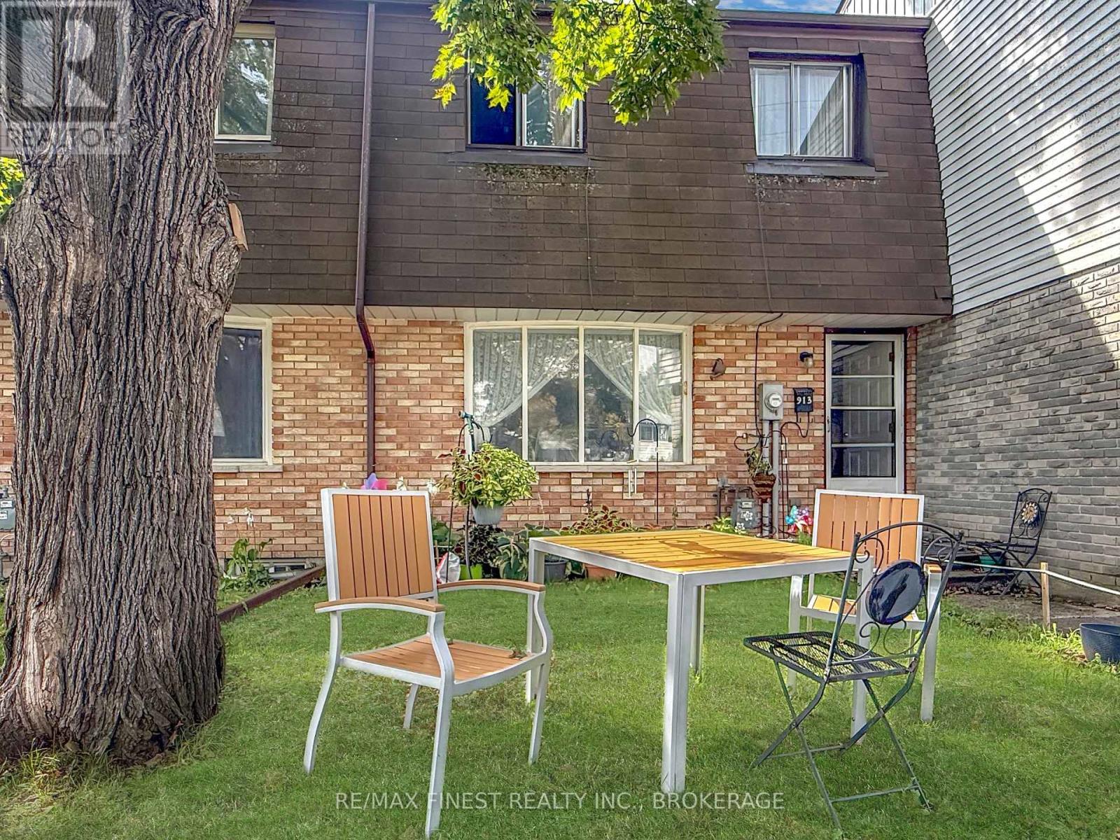
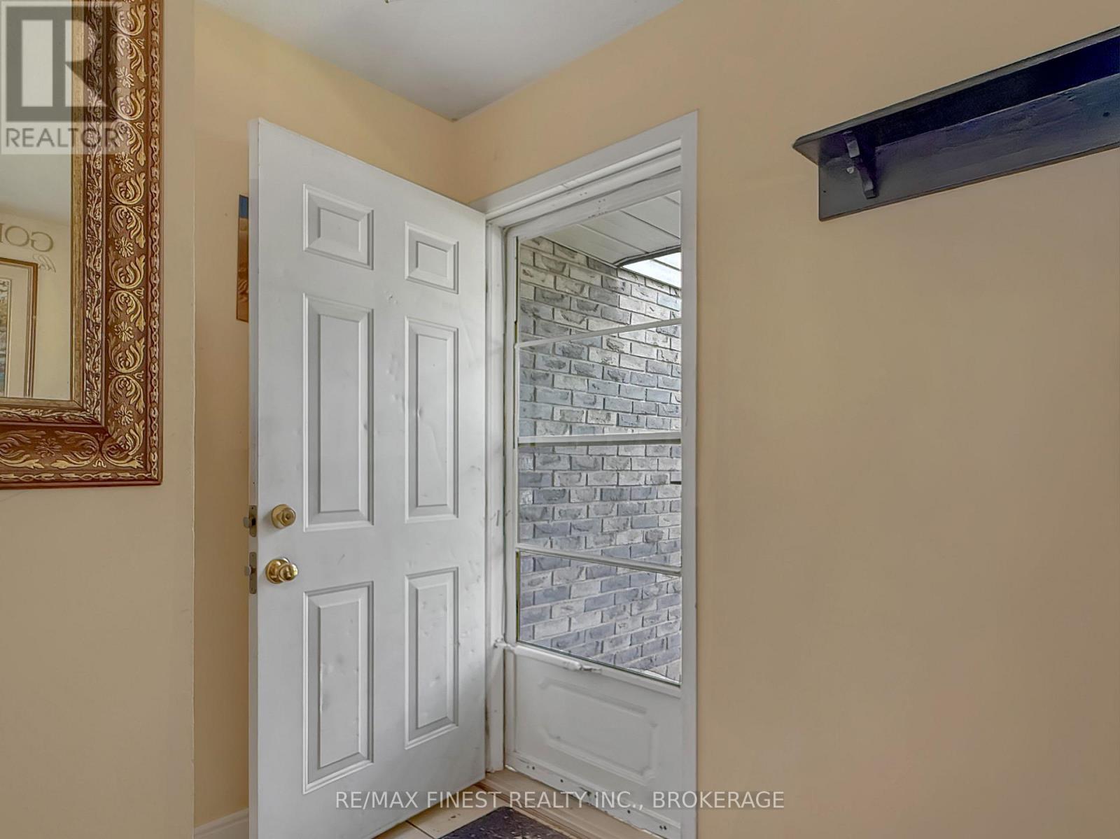
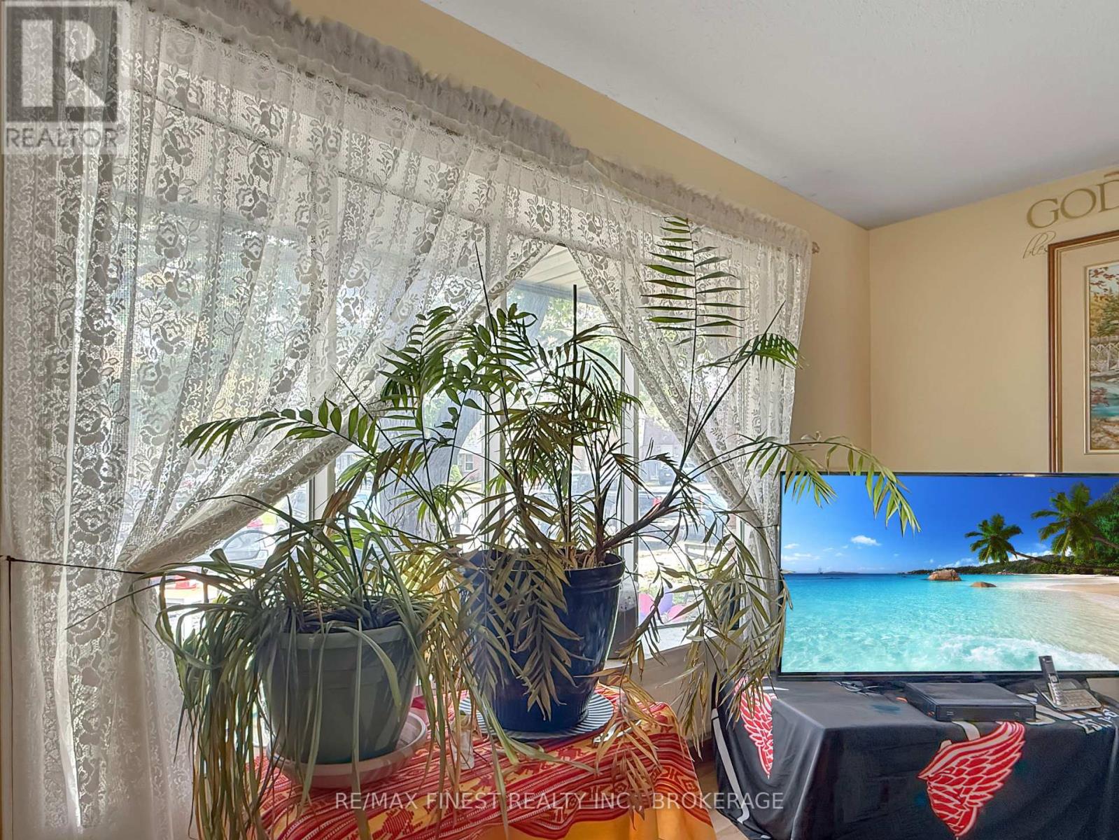
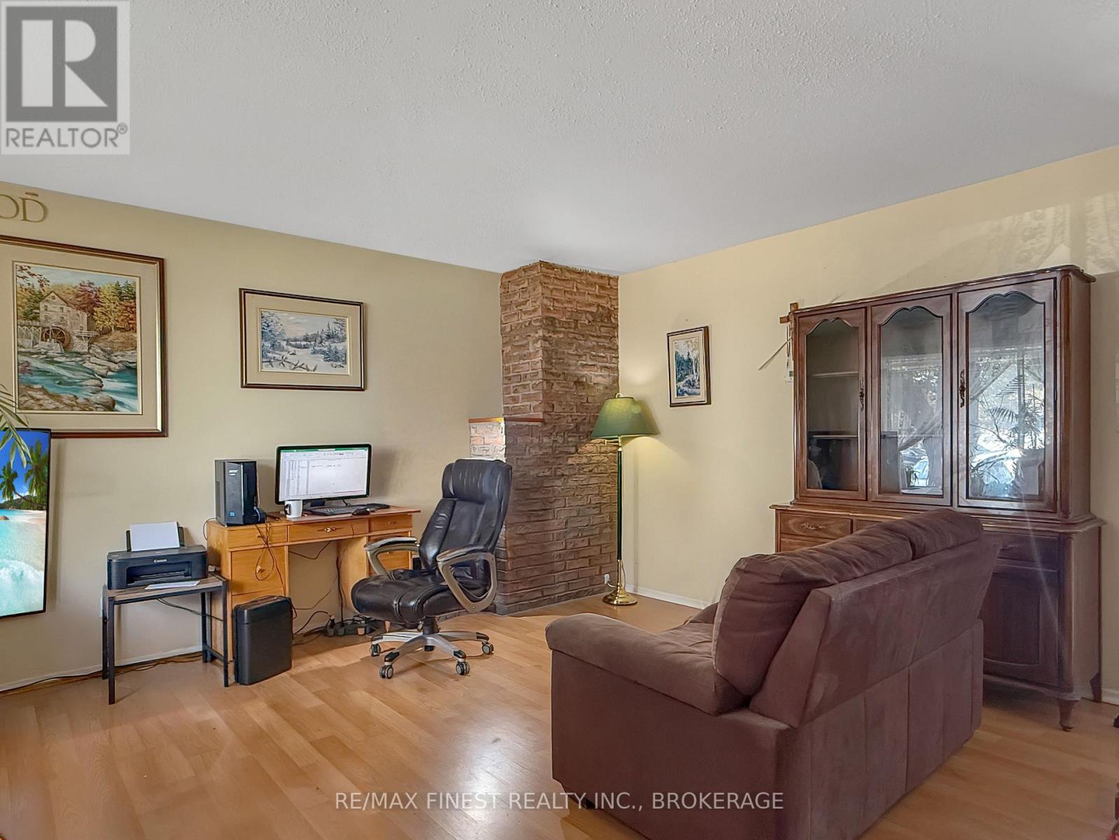
$1,277Well maintained 3 bedroom condo townhouse in a child friendly neighbourhood close to schools and shopping in Kingston's West end. Featuring laminate floors throughout and a nice layout with patio doors from the kitchen to a quiet patio area and a pleasant yard. Kitchen is a good size with a south facing window over the sink looking out on the backyard. Living room with bay window, and upstairs to 3 good sized bedrooms and a full bathroom (hallway and two bedrooms recently painted.) Lower level features a large rec room, a separate laundry room and a fourth bedroom or den. The condo corporation recently reshingled the roof and the home is move in ready with a closing date as early as October. Current long term tenants are moving out and owner says get it sold now. Enjoy access to the condominium's outdoor pool and shared amenities. With many parks, tennis courts and soccer parks within walking distance. Ideal family home ready to move right in. Current monthly costs for gas $89, hydro $144, water and sewer $140. (id:31684)
| 4 days ago | Listing updated with changes from the MLS® | |
| 4 days ago | Listing first seen on site |



The trademarks MLS®, Multiple Listing Service® and the associated logos are owned by The Canadian Real Estate Association (CREA) and identify the quality of services provided by real estate professionals who are members of CREA. Used under license.
The trademarks REALTOR®, REALTORS®, and the REALTOR® logo are controlled by The Canadian Real Estate Association (CREA) and identify real estate professionals who are members of CREA. These trademarks are owned or controlled by The Canadian Real Estate Association (CREA) and identify real estate professionals who are members of CREA (REALTOR®) and/or the quality of services they provide (MLS®).
This REALTOR.ca listing content is owned and licensed by REALTOR® members of The Canadian Real Estate Association.