


Commercial Lease

Commercial Sale

Residential
101 – 573 ARMSTRONG ROADKingston (East Gardiners Rd), ON K7M 8J8
Mortgage Calculator
Monthly Payment (Est.)
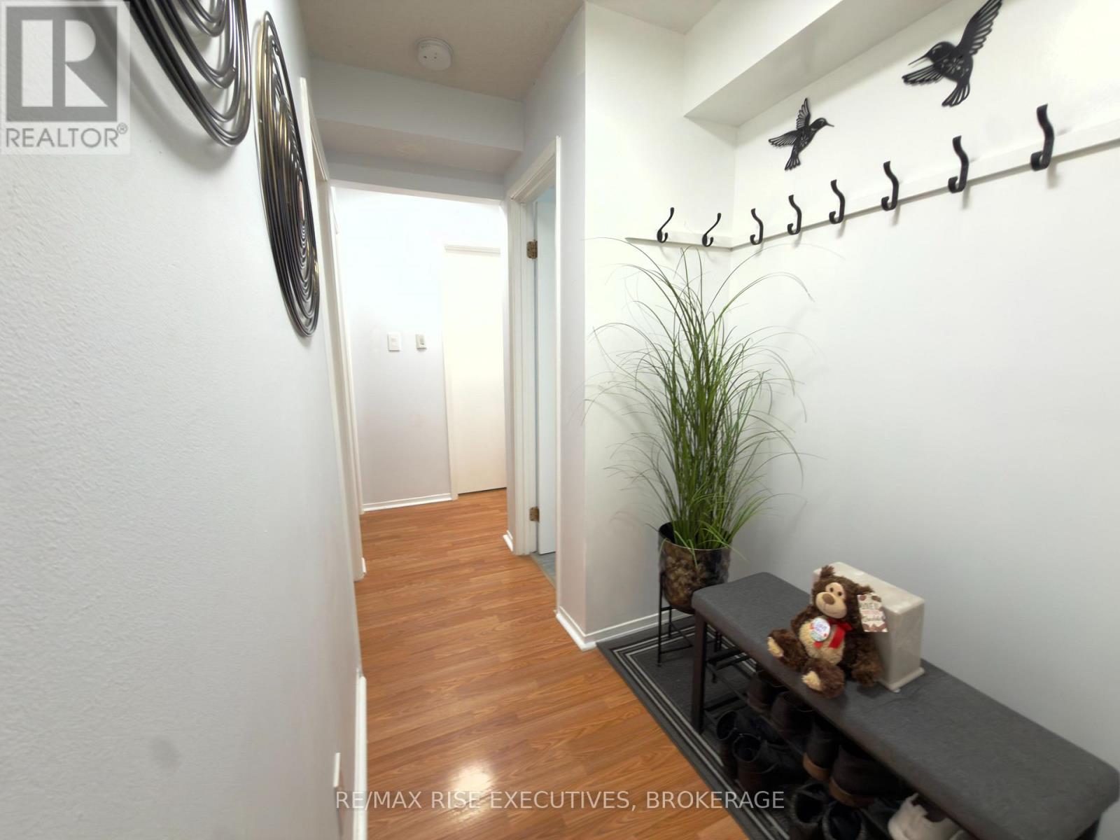
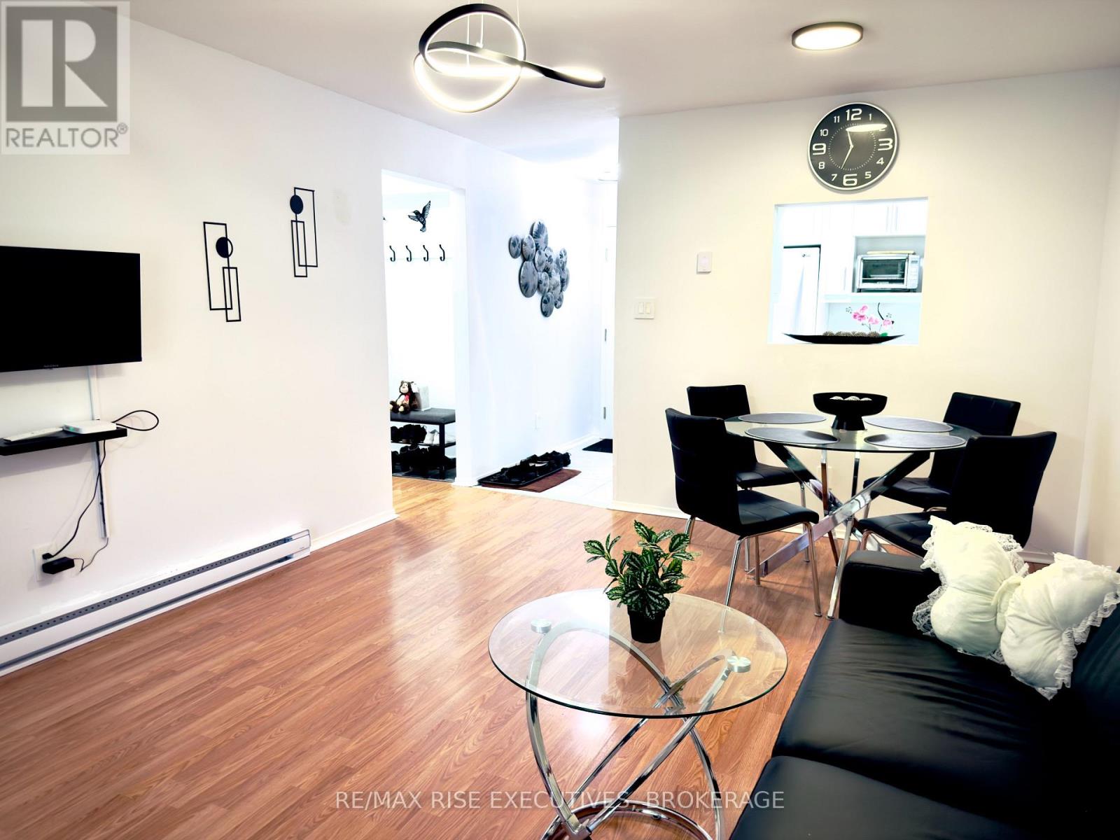
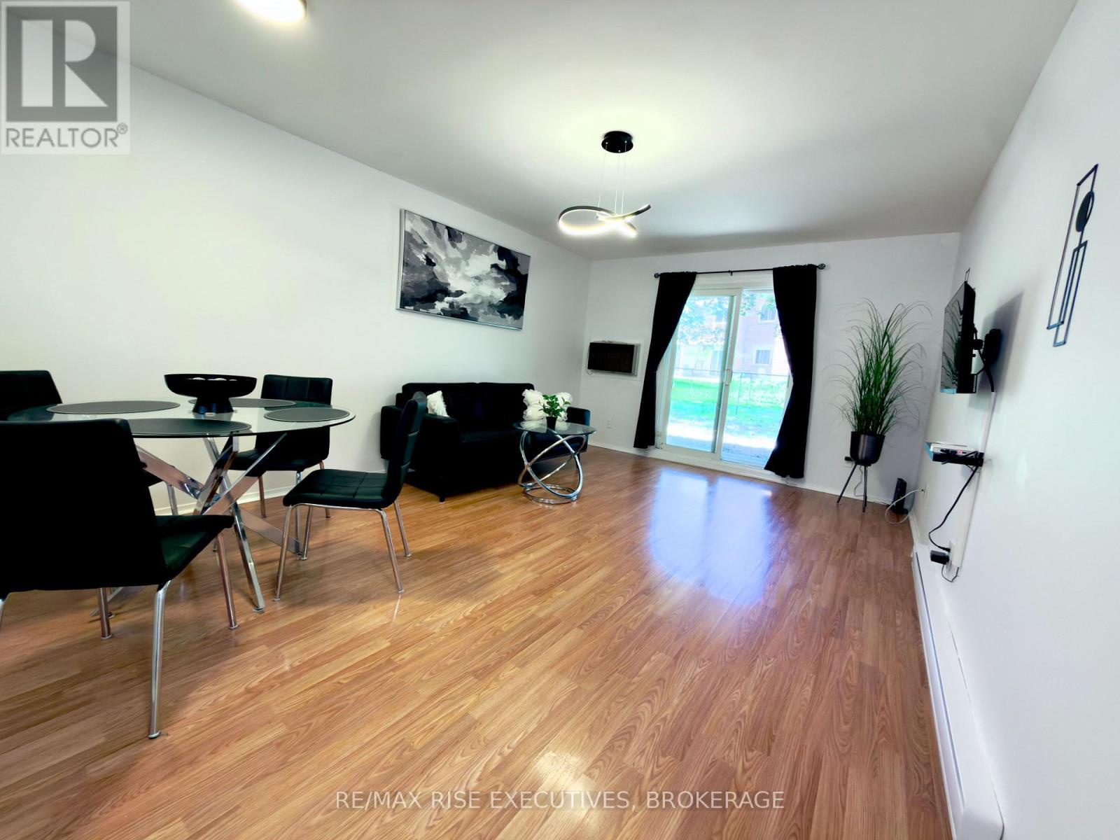
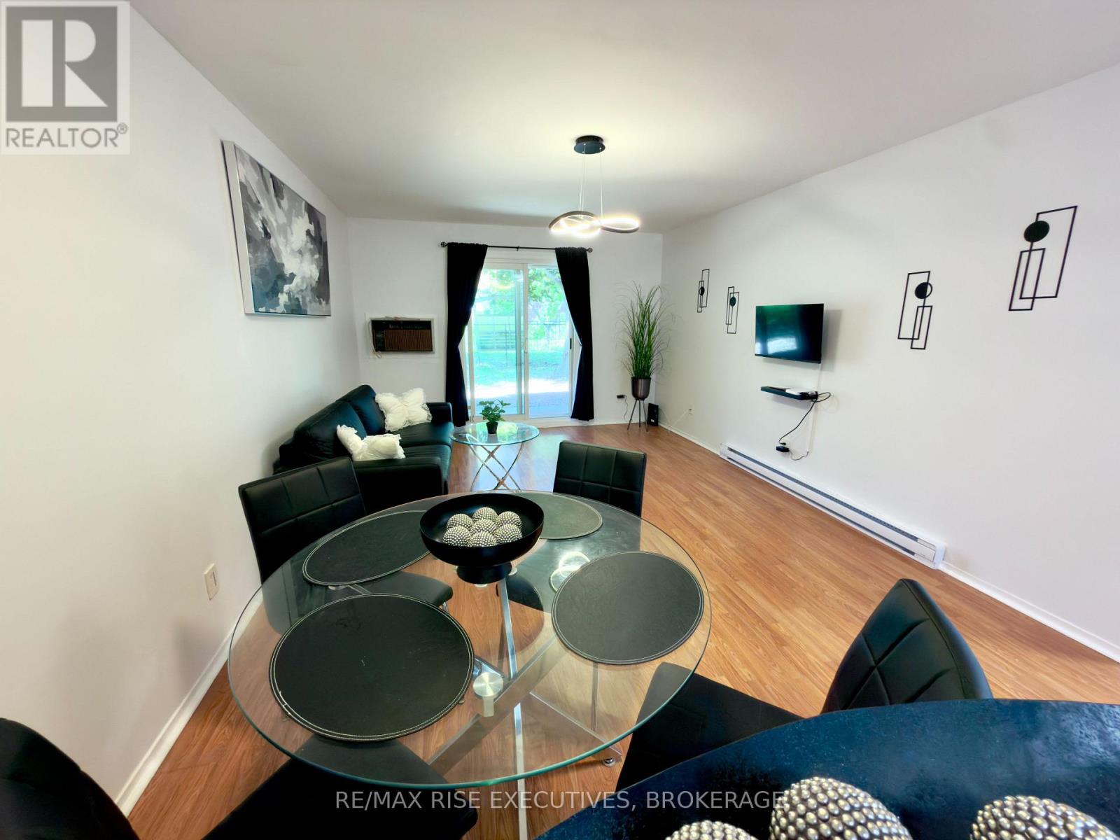
$1,551Welcome to this beautifully upgraded ground-floor corner unit offering exceptional privacy, modern finishes, and extra outdoor space with no neighbours on one side. This bright 2-bedroomhome features a low-maintenance Riverstone yard with room for patio furniture and an electric barbecue. Inside, unwind in the upgraded bathroom featuring a deep soak jacuzzi tub; a rare and luxurious addition that sets this unit apart. Recent updates include stylish light fixtures, switches, receptacles, energy-efficient baseboard heaters, and digital thermostats. The refreshed kitchen offers a new countertop, granite sink, and included appliances. The functional layout includes two well-sized bedrooms, a bright living area with laminate flooring, ceramic tile in the entry and kitchen, and waterproof flooring in the bathroom and in-unit storage area. Enjoy same-floor laundry, designated parking, and convenient stair-free ground-level access. Located in a pet-friendly, non-smoking/vaping building, this unique and move-in-ready home offers comfortable, low-maintenance living. (id:31684)
| 3 days ago | Listing updated with changes from the MLS® | |
| 3 days ago | Status changed to Active | |
| 4 days ago | Listing first seen on site |



The trademarks MLS®, Multiple Listing Service® and the associated logos are owned by The Canadian Real Estate Association (CREA) and identify the quality of services provided by real estate professionals who are members of CREA. Used under license.
The trademarks REALTOR®, REALTORS®, and the REALTOR® logo are controlled by The Canadian Real Estate Association (CREA) and identify real estate professionals who are members of CREA. These trademarks are owned or controlled by The Canadian Real Estate Association (CREA) and identify real estate professionals who are members of CREA (REALTOR®) and/or the quality of services they provide (MLS®).
This REALTOR.ca listing content is owned and licensed by REALTOR® members of The Canadian Real Estate Association.