


Commercial Lease

Commercial Sale

Residential
18 GRANITE DRIVEBelleville (Belleville Ward), ON K8P 0C6
Mortgage Calculator
Monthly Payment (Est.)
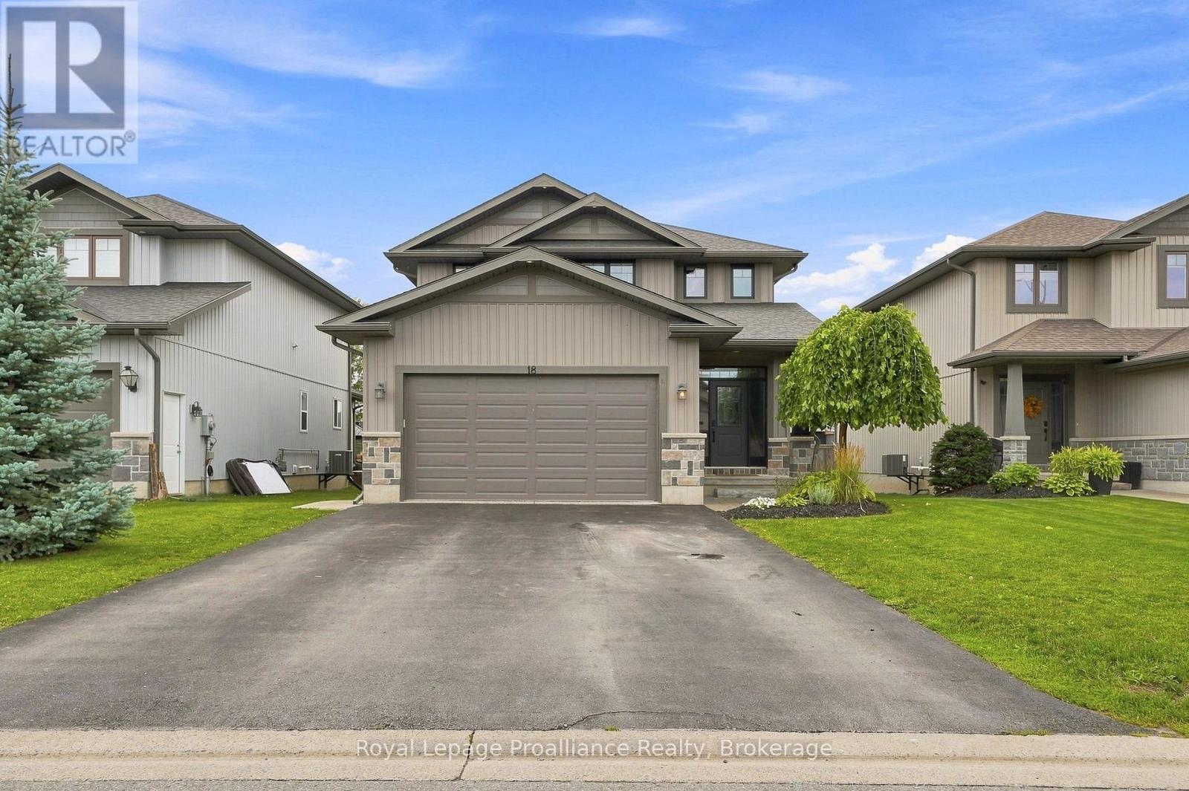
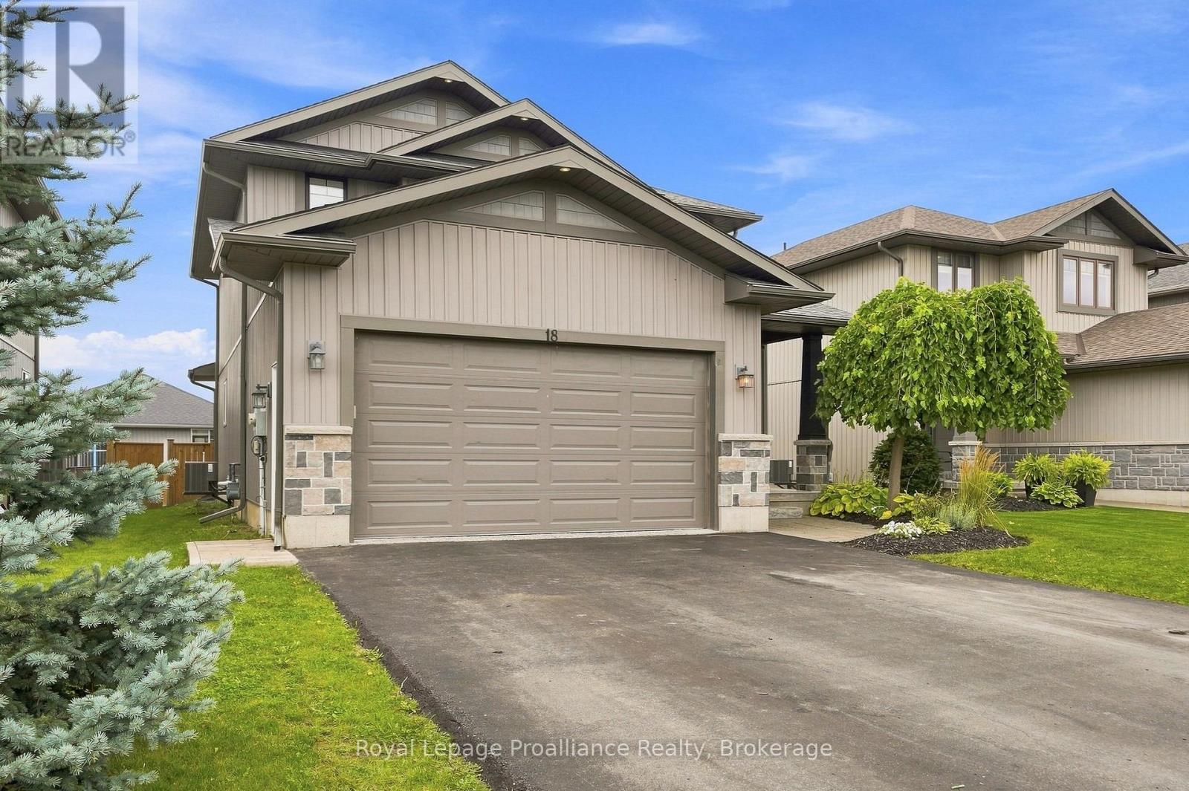
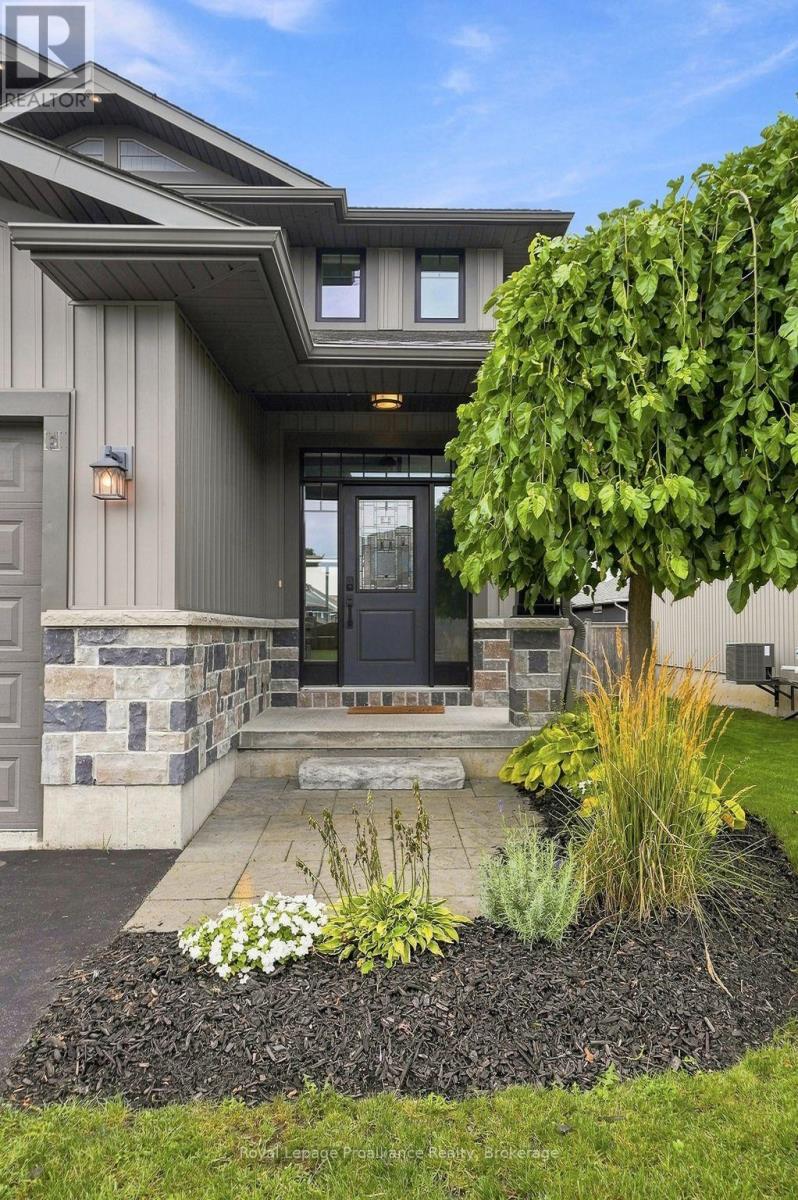
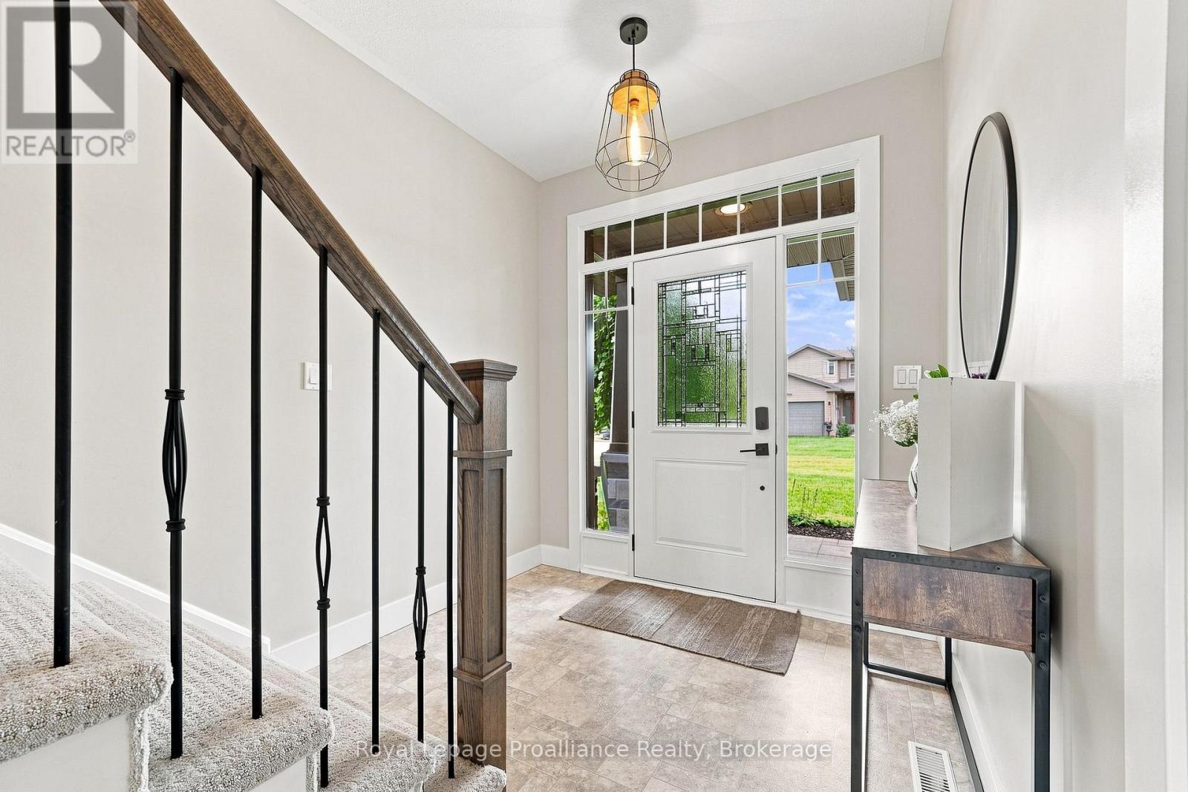
$3,148Set within family friendly Potters Creek, this lovely two storey home welcomes you with a garden lined walkway leading to a secluded covered front porch. Inside, a sidelight and transom window bring natural sunlight into the inviting foyer with convenient inside access to the attached double garage through a private mudroom featuring a shiplap wall feature, hooks, storage shelving & closet. Close the door & hide the mess. The main living area brings the kitchen, dining & living spaces together in a bright comfortable layout, ideal for family lounging or a contemporary entertaining vibe. Classic white kitchen cabinetry provides a timeless backdrop for the contrasting dark island overlooking the living room, where a shiplap accent wall, built-in shelving & fireplace add a warm focal point. Upstairs is home to three well sized bedrooms, two with walk-in closets, along with a full bath. The primary offers a private three piece ensuite with bench seating in the step in shower. The fully finished lower level adds excellent flexibility with a large recreation room featuring two windows, fourth bedroom + a modern bathroom with glass and tiled shower and floating vanity. The well maintained utility room provides generous additional storage. Step outside to a deck with views of the fully fenced yard & established lilac tree. More than 2,100 sq. ft. of finished living space provides room for the whole family to spread out in thoughtful spaces that support both everyday life, play + room to grow. Situated just two blocks from the neighbourhood park where residents enjoy tennis and pickleball courts, a children's play structure, mature trees and open green space. Schools, sports fields, paved walking and cycling trails + the beautiful Bay of Quinte are all within close reach. Quietly positioned on an interior street, yet connected to so much of what makes Potters Creek appealing, this is a home with the space, setting and practicality supports functional family living. (id:31684)
| 4 days ago | Listing updated with changes from the MLS® | |
| 4 days ago | Listing first seen on site |



The trademarks MLS®, Multiple Listing Service® and the associated logos are owned by The Canadian Real Estate Association (CREA) and identify the quality of services provided by real estate professionals who are members of CREA. Used under license.
The trademarks REALTOR®, REALTORS®, and the REALTOR® logo are controlled by The Canadian Real Estate Association (CREA) and identify real estate professionals who are members of CREA. These trademarks are owned or controlled by The Canadian Real Estate Association (CREA) and identify real estate professionals who are members of CREA (REALTOR®) and/or the quality of services they provide (MLS®).
This REALTOR.ca listing content is owned and licensed by REALTOR® members of The Canadian Real Estate Association.