


Commercial Lease

Commercial Sale

Residential
12 – 25 HEARTWOOD DRIVEBelleville (Belleville Ward), ON K8P 5M2
Mortgage Calculator
Monthly Payment (Est.)
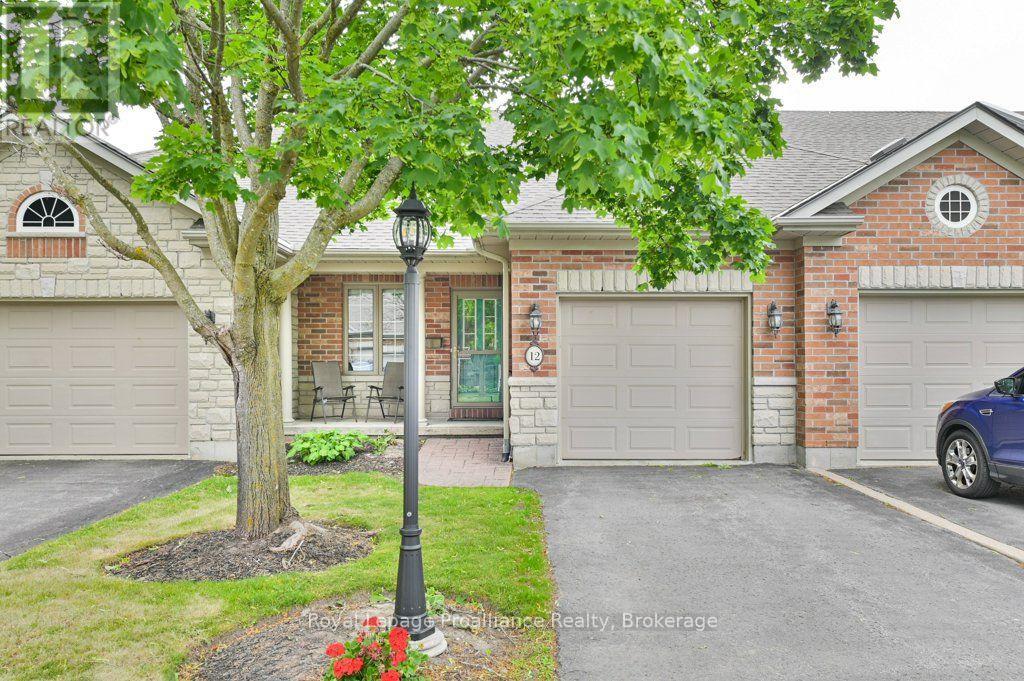
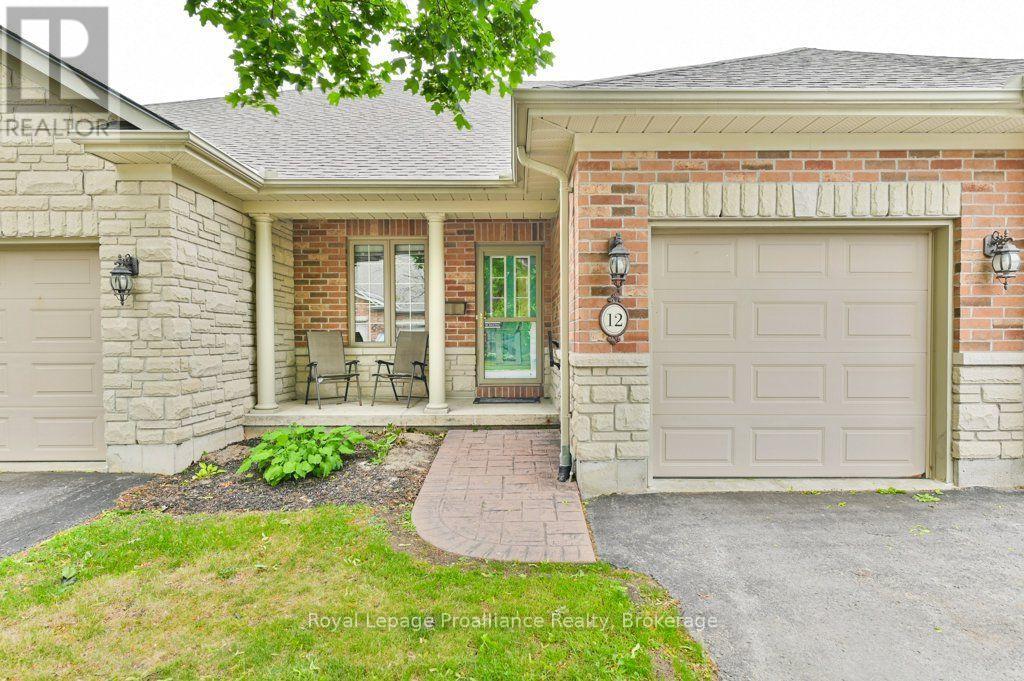
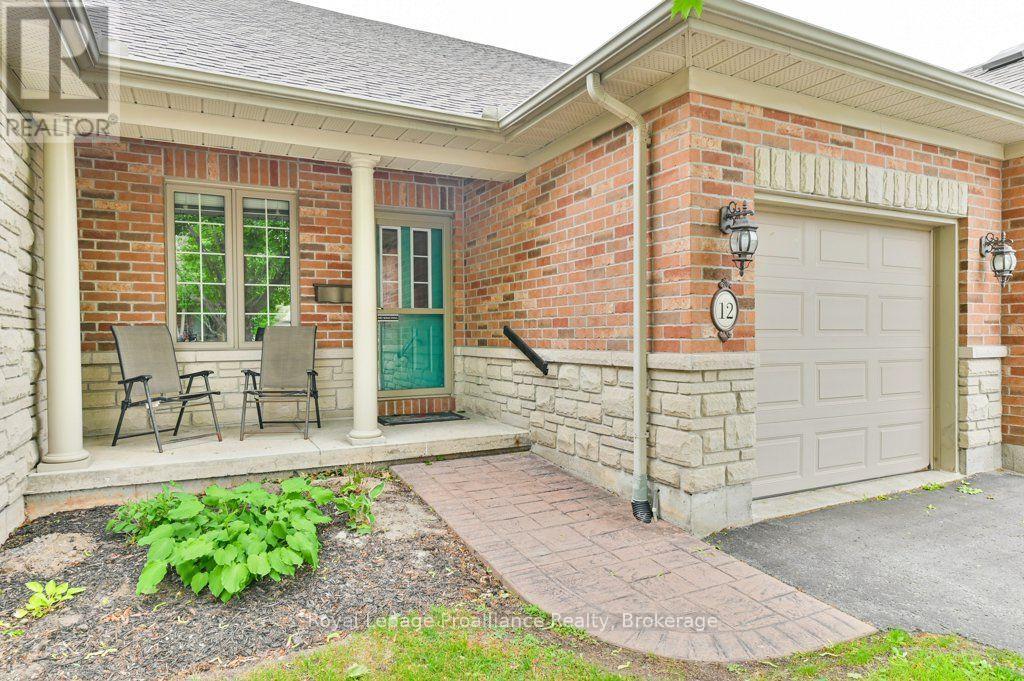
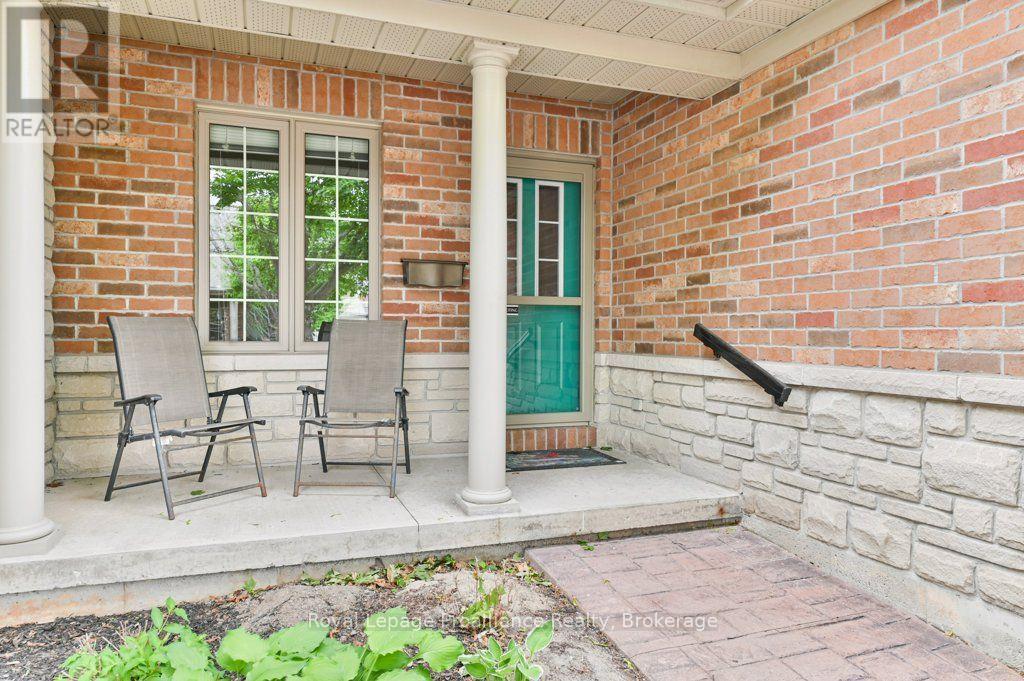
$2,190Welcome to this beautifully updated two-bedroom, two-bathroom condominium townhouse in the desirable adult lifestyle community of Lions Gate. Freshly painted throughout with brand-new flooring and a newly stained deck, this move-in-ready home offers easy main-floor living in a peaceful, welcoming community. A charming front porch provides the perfect place to enjoy your morning coffee. Inside, the bright maple kitchen overlooks the spacious open-concept living and dining area, featuring a vaulted ceiling and dormer window that fills the space with natural light. Patio doors lead to the private deck, ideal for relaxing or entertaining. The generous primary bedroom features two closets and a four-piece ensuite, while the second bedroom is perfect for guests, a den, or hobby room. Main-floor laundry and an additional three-piece bathroom add everyday convenience. Additional features include a newer gas furnace, central air, an HRV system, included appliances, and an attached garage with inside entry. Exterior maintenance, professional landscaping, and snow removal right to your door are all included for a truly carefree lifestyle. Conveniently located within approximately 2 km of grocery stores, pharmacies, banks, restaurants, public transit, parks, walking trails, and places of worship. Immediate possession is available. (id:31684)
| 3 days ago | Listing updated with changes from the MLS® | |
| 3 days ago | Status changed to Active | |
| 4 days ago | Listing first seen on site |



The trademarks MLS®, Multiple Listing Service® and the associated logos are owned by The Canadian Real Estate Association (CREA) and identify the quality of services provided by real estate professionals who are members of CREA. Used under license.
The trademarks REALTOR®, REALTORS®, and the REALTOR® logo are controlled by The Canadian Real Estate Association (CREA) and identify real estate professionals who are members of CREA. These trademarks are owned or controlled by The Canadian Real Estate Association (CREA) and identify real estate professionals who are members of CREA (REALTOR®) and/or the quality of services they provide (MLS®).
This REALTOR.ca listing content is owned and licensed by REALTOR® members of The Canadian Real Estate Association.