


Commercial Lease

Commercial Sale

Residential
640 DUNDAS STREET EBelleville (Belleville Ward), ON K8N 1G7
Mortgage Calculator
Monthly Payment (Est.)
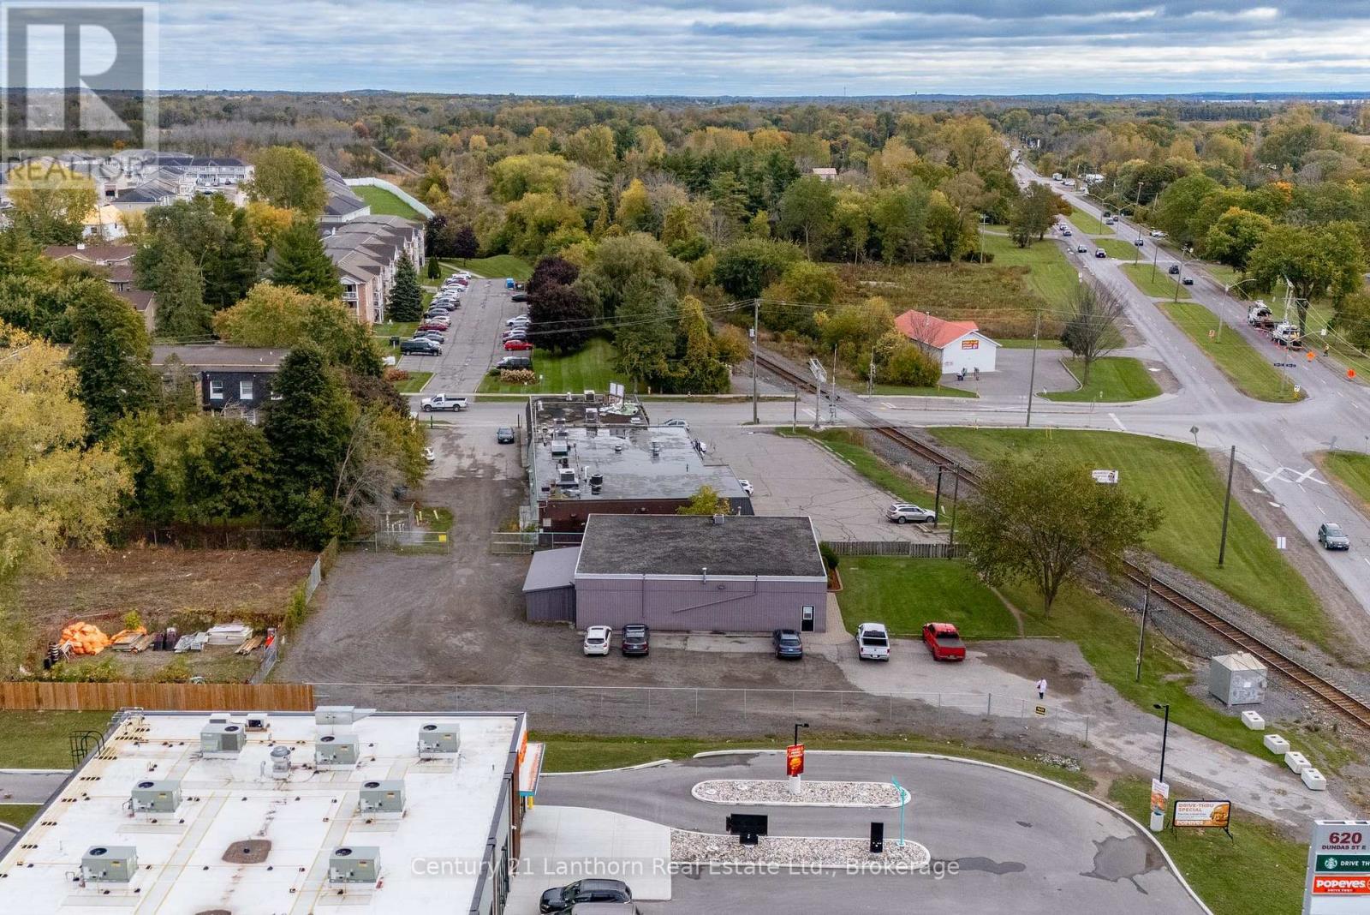
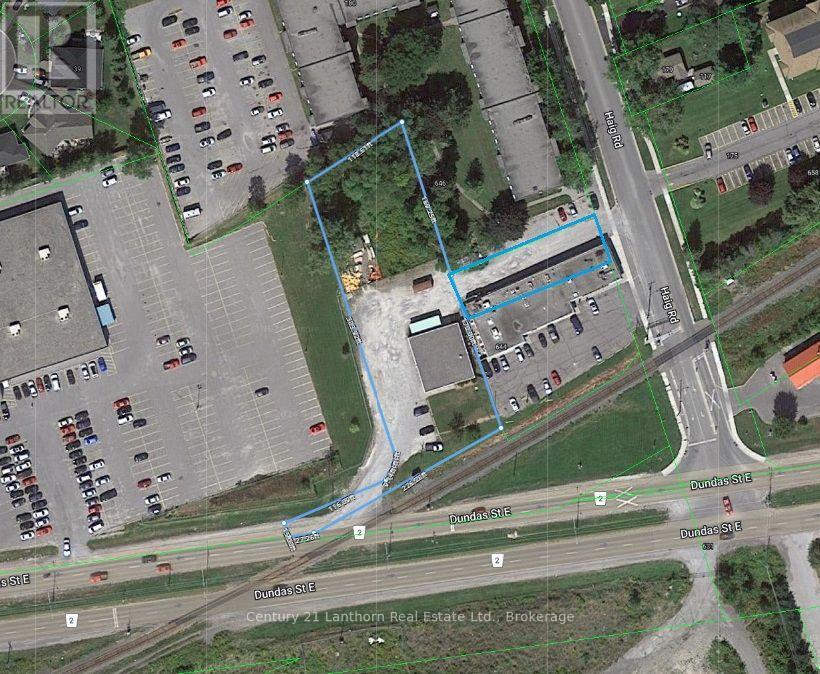
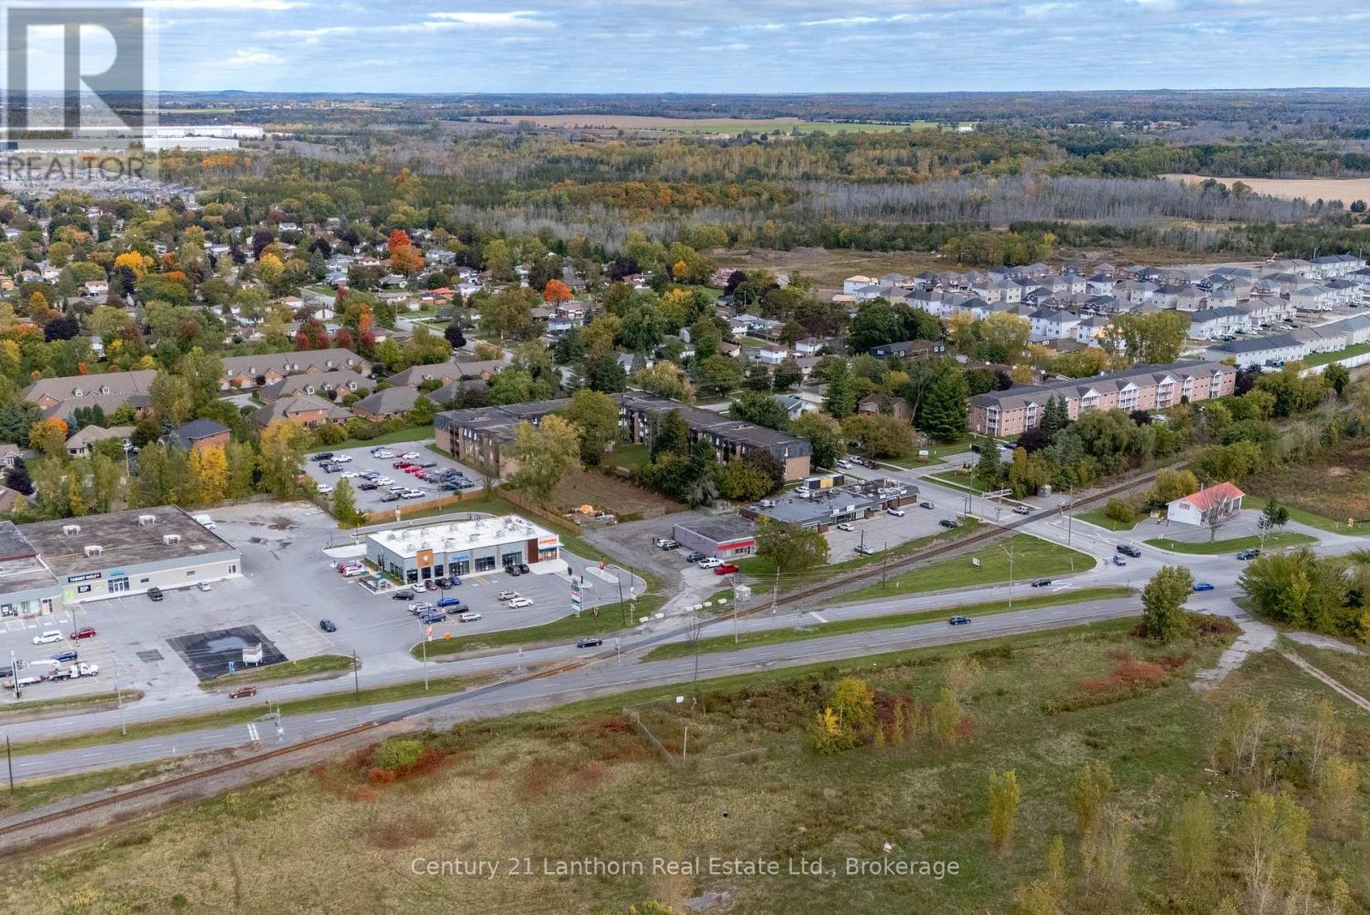
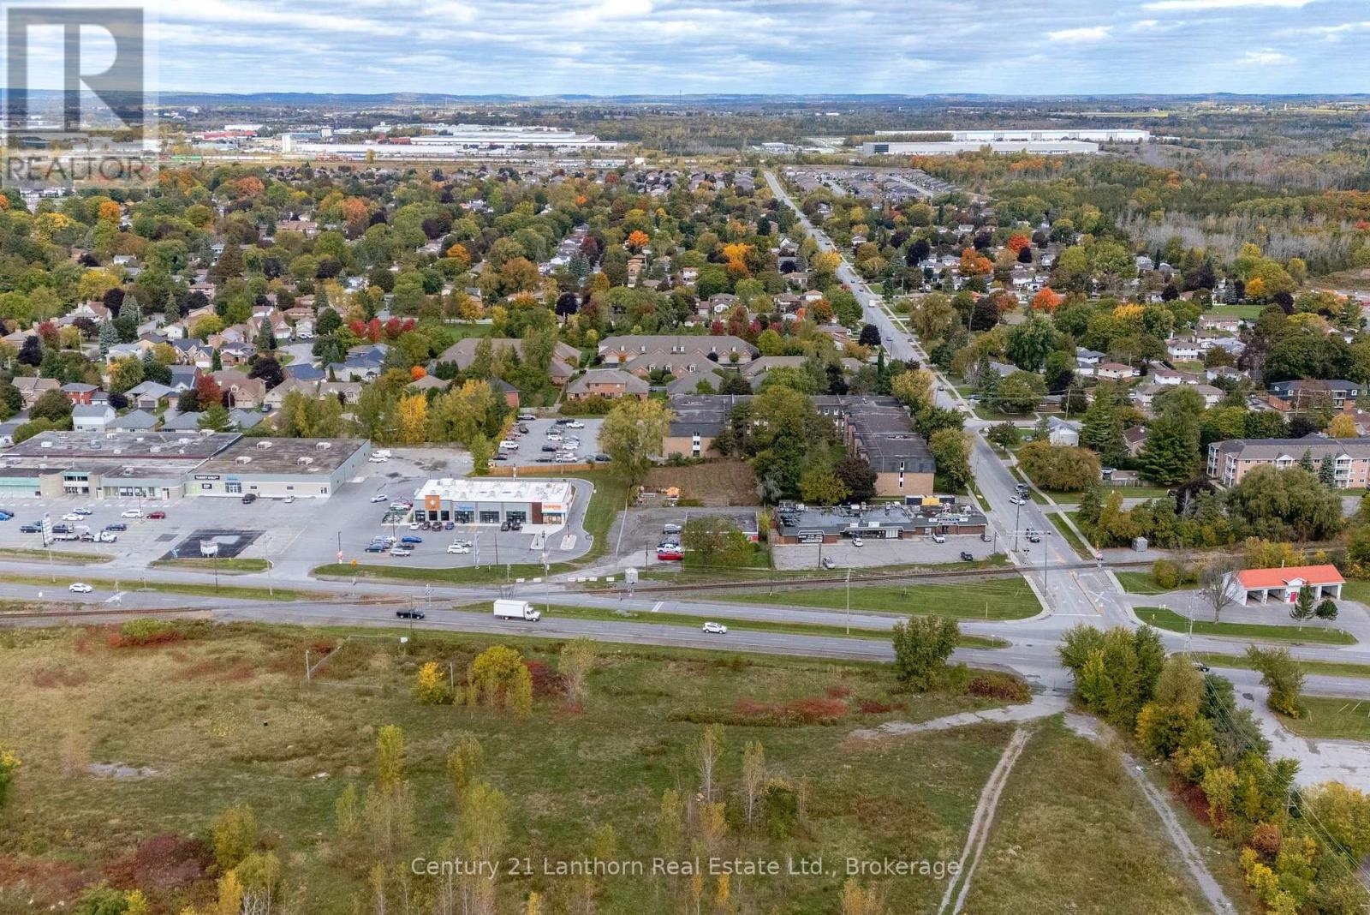
$4,0561.13 acre commercial property with 3,300 sf single story building with concrete roof deck, no interior structure. The building is currently a mix of office (3 private offices and 2 bathrooms) and warehouse. Sale is for two adjacent properties with access off of Haig Rd. Developments proceeding in the area: Proposed 599 residential units(with no commercial component) immediately to the South of 640 Dundas St E, Parkville Greens subdivision to the East is about to start phase 3 of 3. The commercial property immediately to the West of 640 Dundas St E has a newly constructed pad with national tenants (starbucks, popeyes, dominos). Fenced yard at the rear of the property could be converted to a building footprint or additional parking. (id:31684)
| 3 days ago | Listing updated with changes from the MLS® | |
| 3 days ago | Listing first seen on site |



The trademarks MLS®, Multiple Listing Service® and the associated logos are owned by The Canadian Real Estate Association (CREA) and identify the quality of services provided by real estate professionals who are members of CREA. Used under license.
The trademarks REALTOR®, REALTORS®, and the REALTOR® logo are controlled by The Canadian Real Estate Association (CREA) and identify real estate professionals who are members of CREA. These trademarks are owned or controlled by The Canadian Real Estate Association (CREA) and identify real estate professionals who are members of CREA (REALTOR®) and/or the quality of services they provide (MLS®).
This REALTOR.ca listing content is owned and licensed by REALTOR® members of The Canadian Real Estate Association.