


Commercial Lease

Commercial Sale

Residential
2359 KEELEY ROADFrontenac (Frontenac South), ON K0H 2T0
Mortgage Calculator
Monthly Payment (Est.)
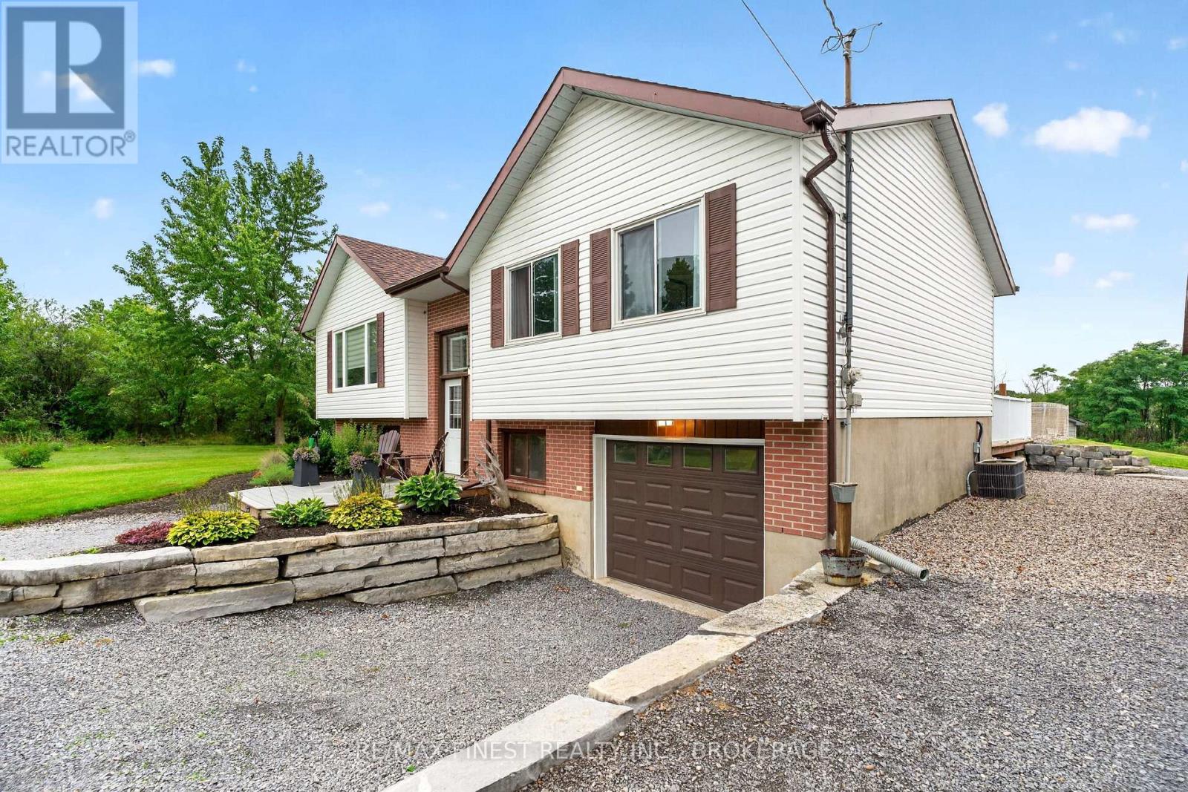
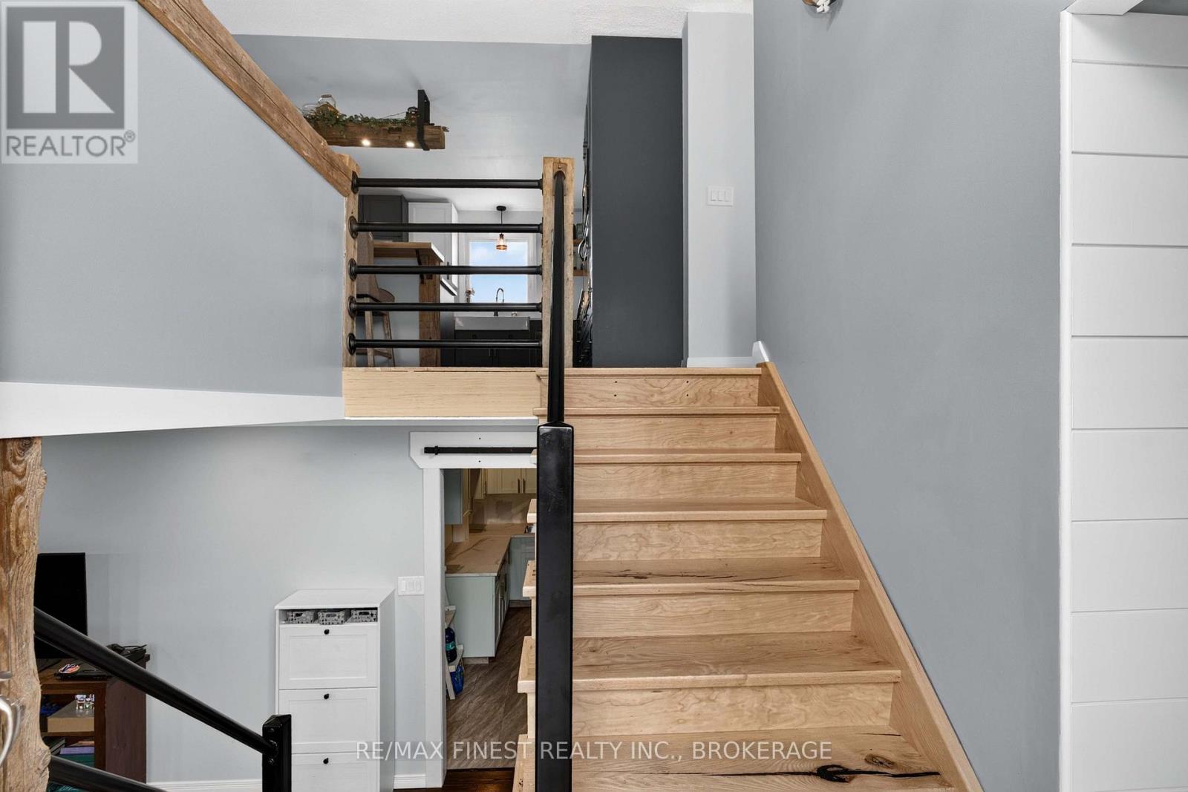
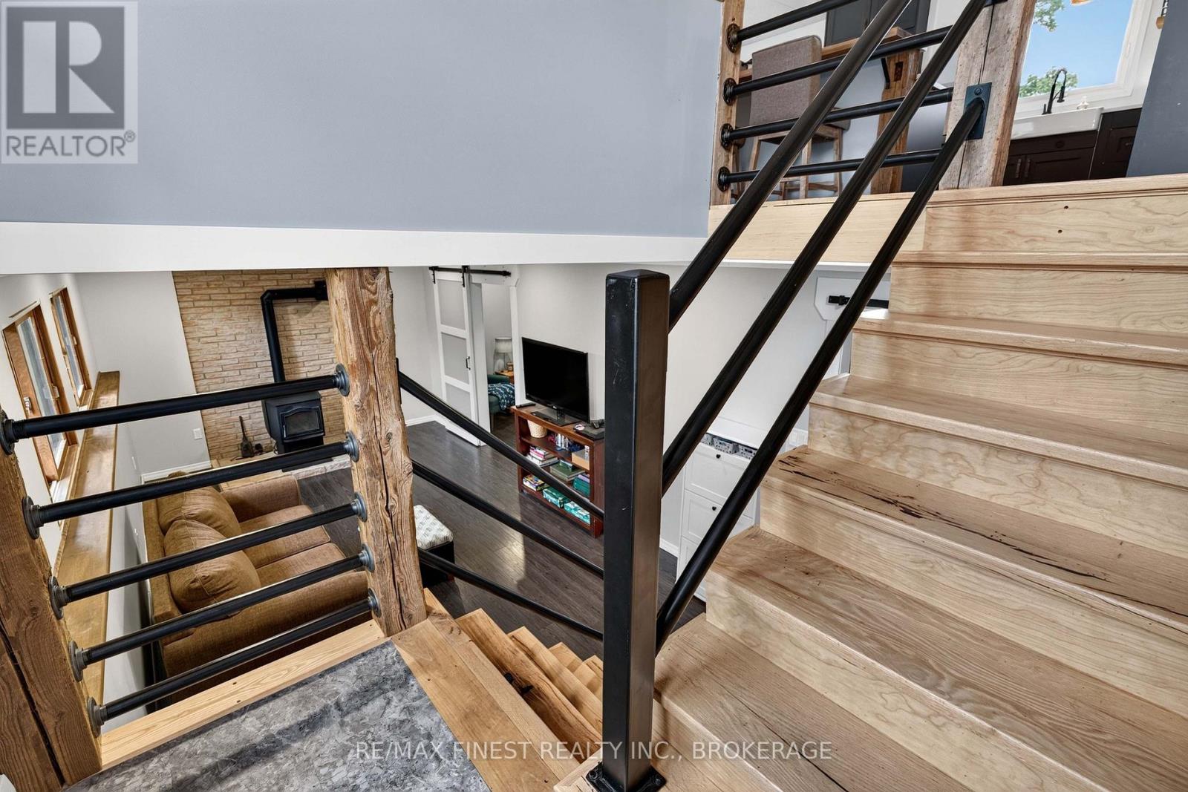
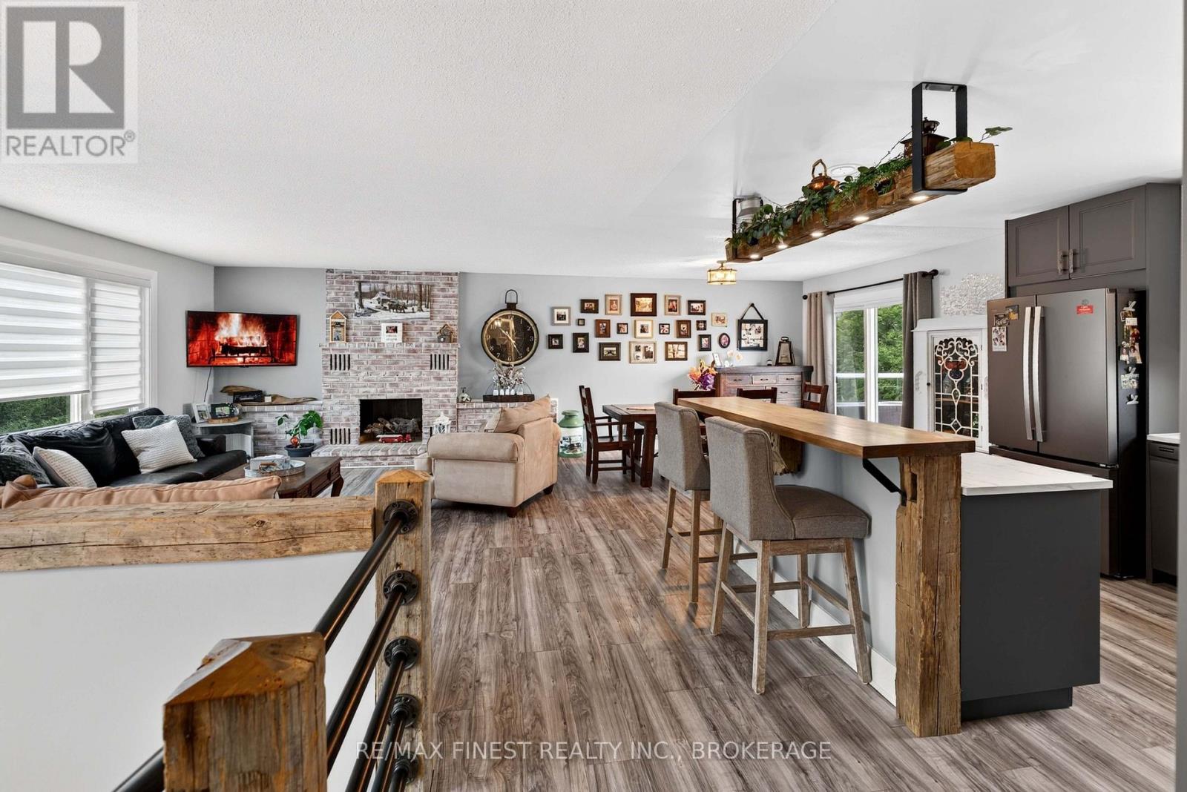
$3,193MODERN UPDATES, IN-GROUND POOL & INCREDIBLE GARAGE SPACE! Welcome to 2359 Keeley Road-where modern style meets relaxed country living. This beautifully updated 3+1 bedroom, 2.5 bathroom home offers the perfect blend of comfort, entertaining space and versatility, with thoughtful modern upgrades throughout. Summer starts in this incredible private rear yard, with the in-ground pool, featuring a NEW liner and NEW pump, surrounded by a concrete patio, accompanied by a two-tier deck, designed for entertaining family and friends. Picture poolside afternoons, evening BBQs and gatherings that easily spill between the indoor and outdoor spaces. For the hobbyist, entrepreneur, car enthusiast or anyone who needs serious workspace, this property delivers! In addition to the single-car attached garage, enjoy a detached, insulated two-car garage complete with a wood stove-an incredibly versatile space that can be used as a workshop, studio, storage or year-round recreational space. The possibilities continue with the additional shed, ready to become whatever you envision-a stylish backyard tiki bar, hobby space or extra storage. Inside, the home continues to impress with modern updates and a pellet stove in the basement, creating a warm and inviting space for family movie nights, recreation, a home office or guests. With 3+1 bedrooms, 2.5 bathrooms, an in-ground pool, two-tier entertaining deck, multiple garages, insulated workshop space and extensive recent upgrades, this is far more than a house-it is a property designed for enjoying life. Bring the family. Bring the toys. Bring your ideas. There's room for it all at 2359 Keeley Road! (id:31684)
| 3 days ago | Listing updated with changes from the MLS® | |
| 3 days ago | Listing first seen on site |



The trademarks MLS®, Multiple Listing Service® and the associated logos are owned by The Canadian Real Estate Association (CREA) and identify the quality of services provided by real estate professionals who are members of CREA. Used under license.
The trademarks REALTOR®, REALTORS®, and the REALTOR® logo are controlled by The Canadian Real Estate Association (CREA) and identify real estate professionals who are members of CREA. These trademarks are owned or controlled by The Canadian Real Estate Association (CREA) and identify real estate professionals who are members of CREA (REALTOR®) and/or the quality of services they provide (MLS®).
This REALTOR.ca listing content is owned and licensed by REALTOR® members of The Canadian Real Estate Association.