


Commercial Lease

Commercial Sale

Residential
1001 – 2 SOUTH FRONT STREETBelleville (Belleville Ward), ON K8N 5K7
Mortgage Calculator
Monthly Payment (Est.)
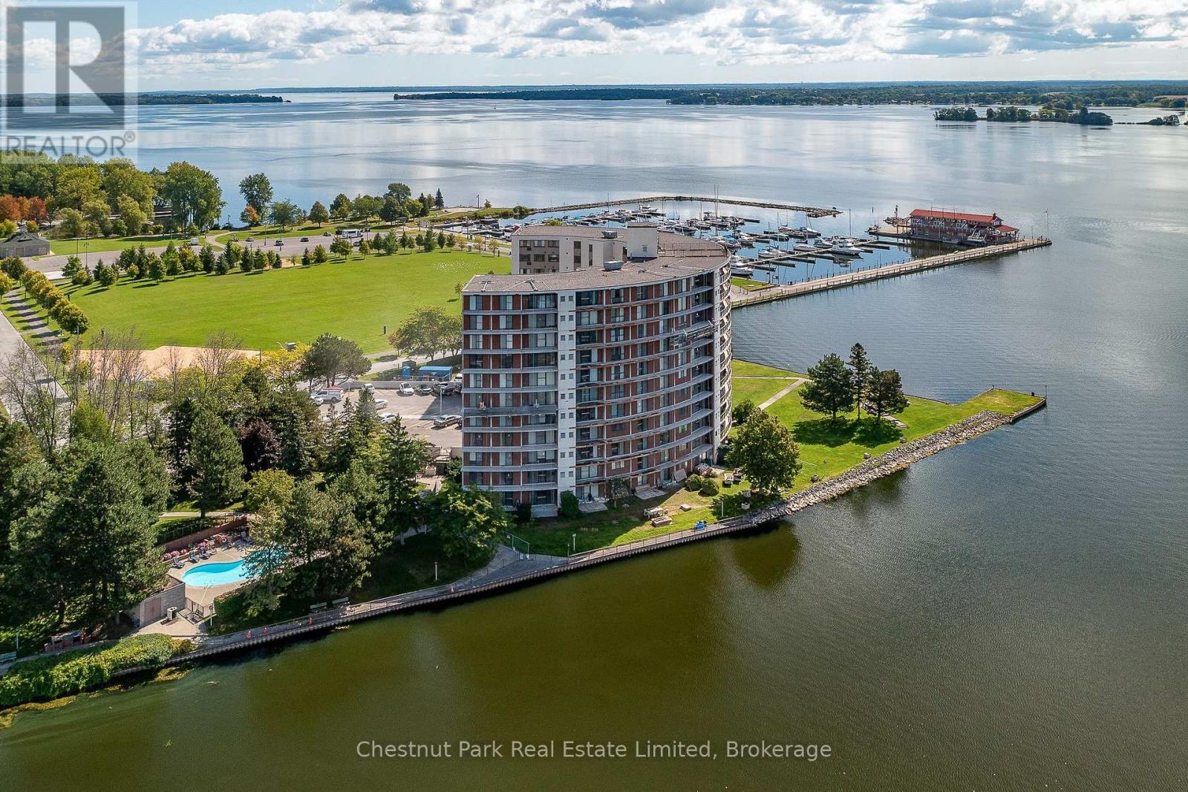
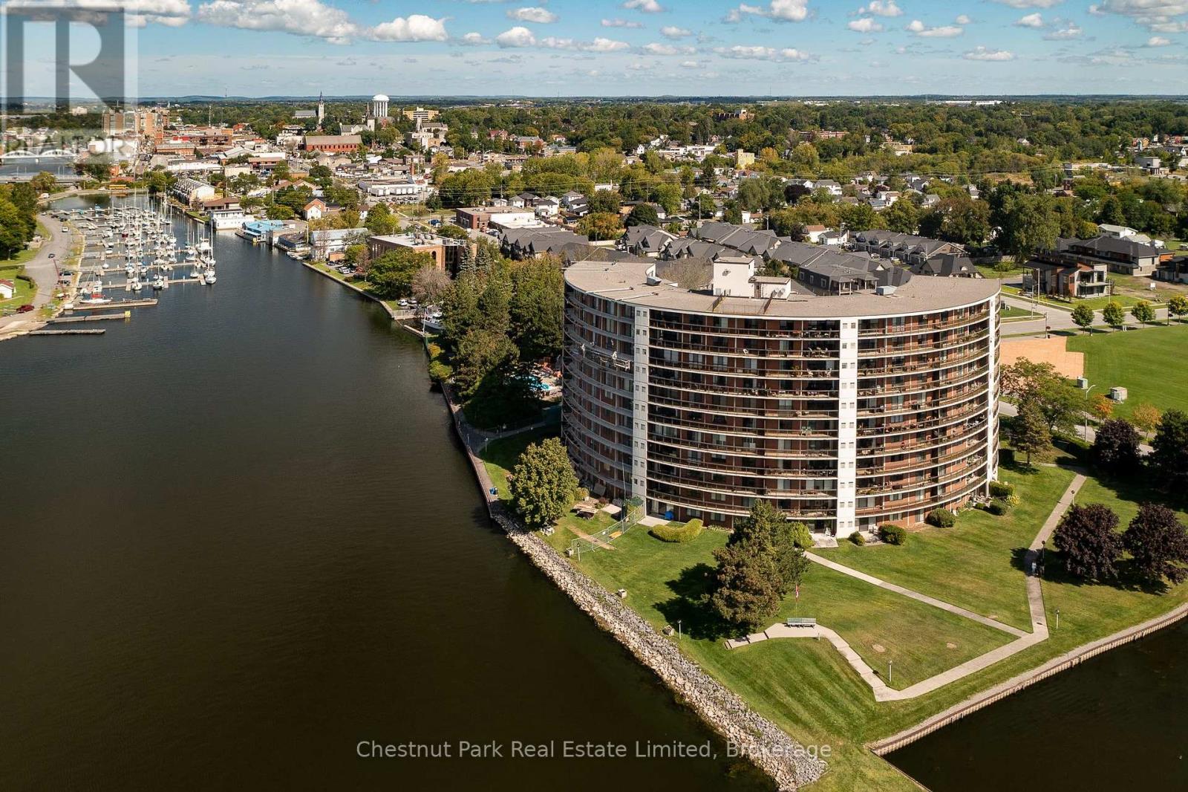
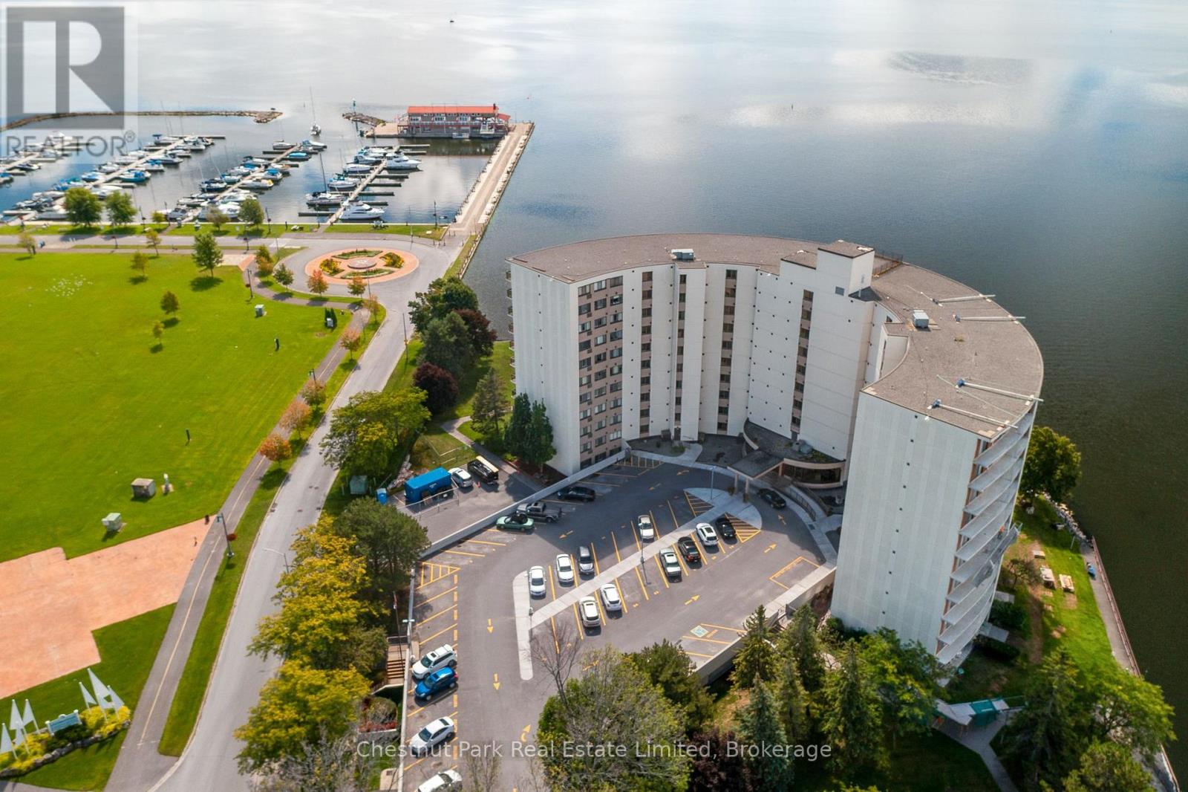
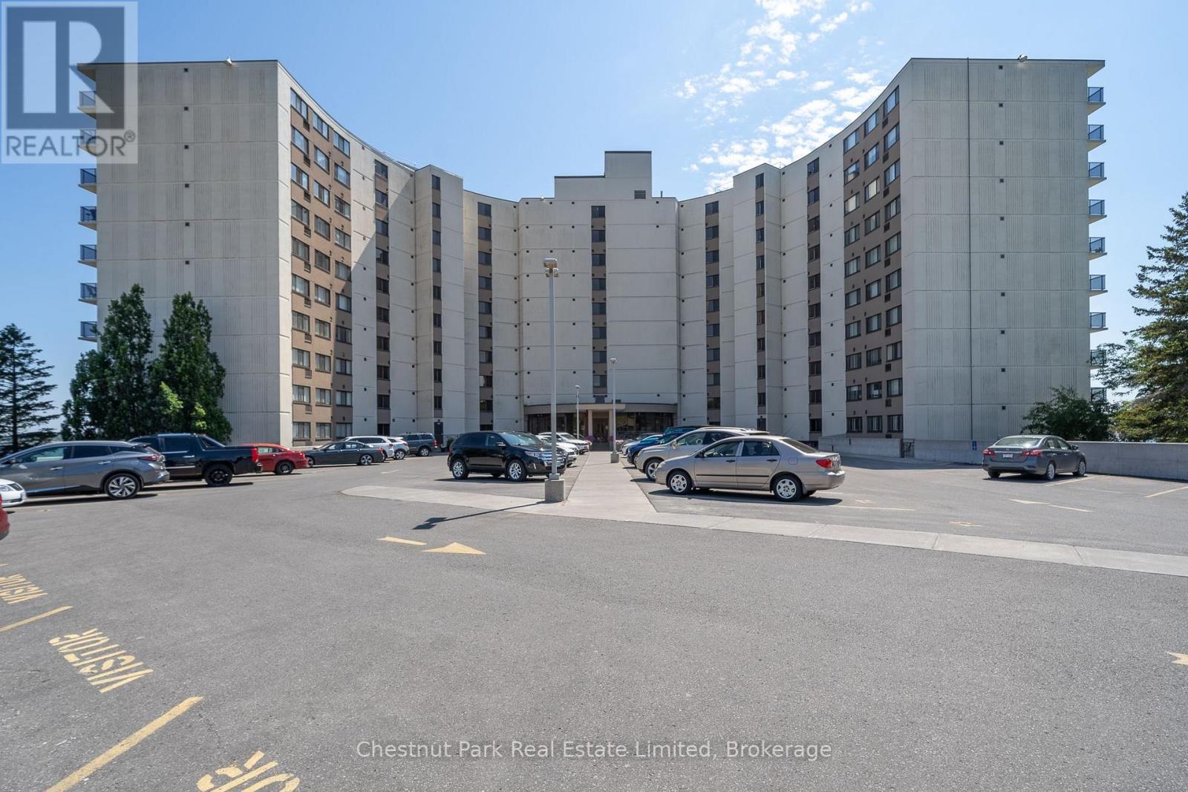
$16Corner Suite | Wrap-Around Balcony | Bay of Quinte Views Waterfront living at The Anchorage. This beautifully renovated 1,620 sq. ft. corner suite offers exceptional space, privacy and sweeping views across the Bay of Quinte from the 10th floor. A 140 sq. ft. wrap-around balcony extends the living space outdoors, while the dedicated den/home office overlooks the Bay of Quinte Yacht Club, marina and Victoria Park.Freshly painted and thoughtfully updated throughout, the suite features 2 bedrooms plus den, 2 full bathrooms, hardwood flooring and a spacious kitchen with quartz countertops, built-in breakfast bar, refrigerator, stove, dishwasher and microwave. A separate in-suite laundry room includes a brand-new washer and dryer. One underground parking space is included. Residents of The Anchorage enjoy concierge and building security, an outdoor saltwater pool, tennis and pickleball courts, sauna, recreation room, library, landscaped waterfront grounds and direct access to Belleville's waterfront walking and cycling trails. Ideally located for professionals, executives or remote and hybrid workers, this is also an excellent opportunity for those considering a move from the GTA and wanting to experience the Belleville/Prince Edward County lifestyle before purchasing. Meyers Pier, the marina and Victoria Park are just outside your door, with downtown Belleville, Belleville General Hospital and VIA Rail minutes away. Enjoy easy access to Hwy 401, CFB Trenton and Prince Edward County's wineries, restaurants, beaches and golf courses. $3,500/month + hydro. Minimum 12-month lease with longer-term tenancy welcomed. Non-smoking building. Additional parking may be available for rent. Available immediately. A rare opportunity for spacious, renovated waterfront living at the gateway to Prince Edward County. (id:31684)
| yesterday | Listing updated with changes from the MLS® | |
| yesterday | Status changed to Active | |
| 3 days ago | Listing first seen on site |



The trademarks MLS®, Multiple Listing Service® and the associated logos are owned by The Canadian Real Estate Association (CREA) and identify the quality of services provided by real estate professionals who are members of CREA. Used under license.
The trademarks REALTOR®, REALTORS®, and the REALTOR® logo are controlled by The Canadian Real Estate Association (CREA) and identify real estate professionals who are members of CREA. These trademarks are owned or controlled by The Canadian Real Estate Association (CREA) and identify real estate professionals who are members of CREA (REALTOR®) and/or the quality of services they provide (MLS®).
This REALTOR.ca listing content is owned and licensed by REALTOR® members of The Canadian Real Estate Association.