


Commercial Lease

Commercial Sale

Residential
769 NEWMARKET LANEKingston (Rideau), ON K7K 0C8
Mortgage Calculator
Monthly Payment (Est.)
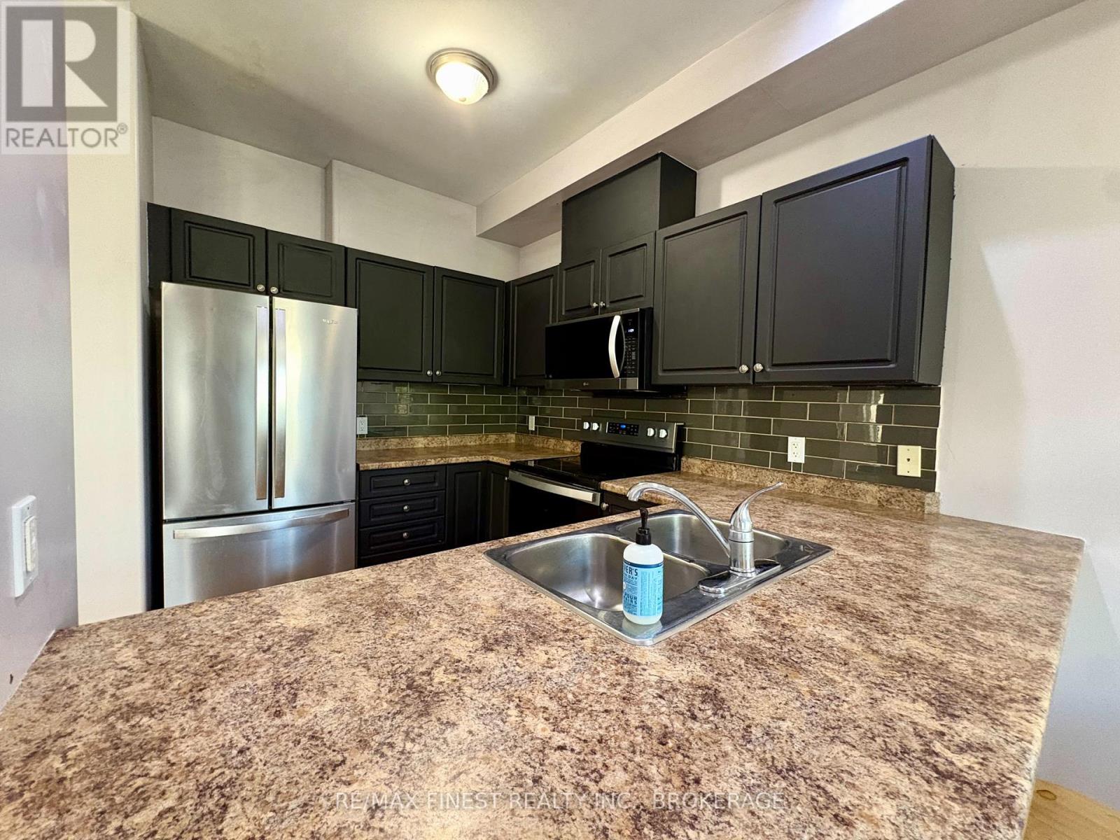
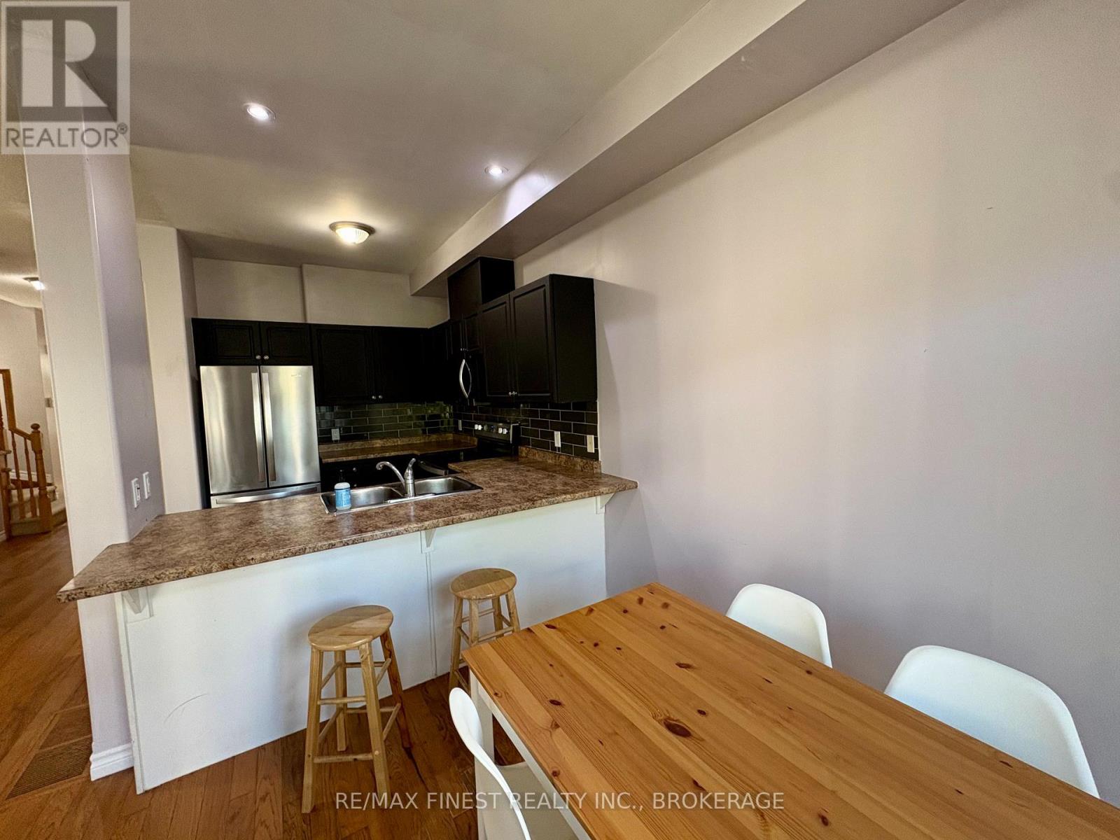
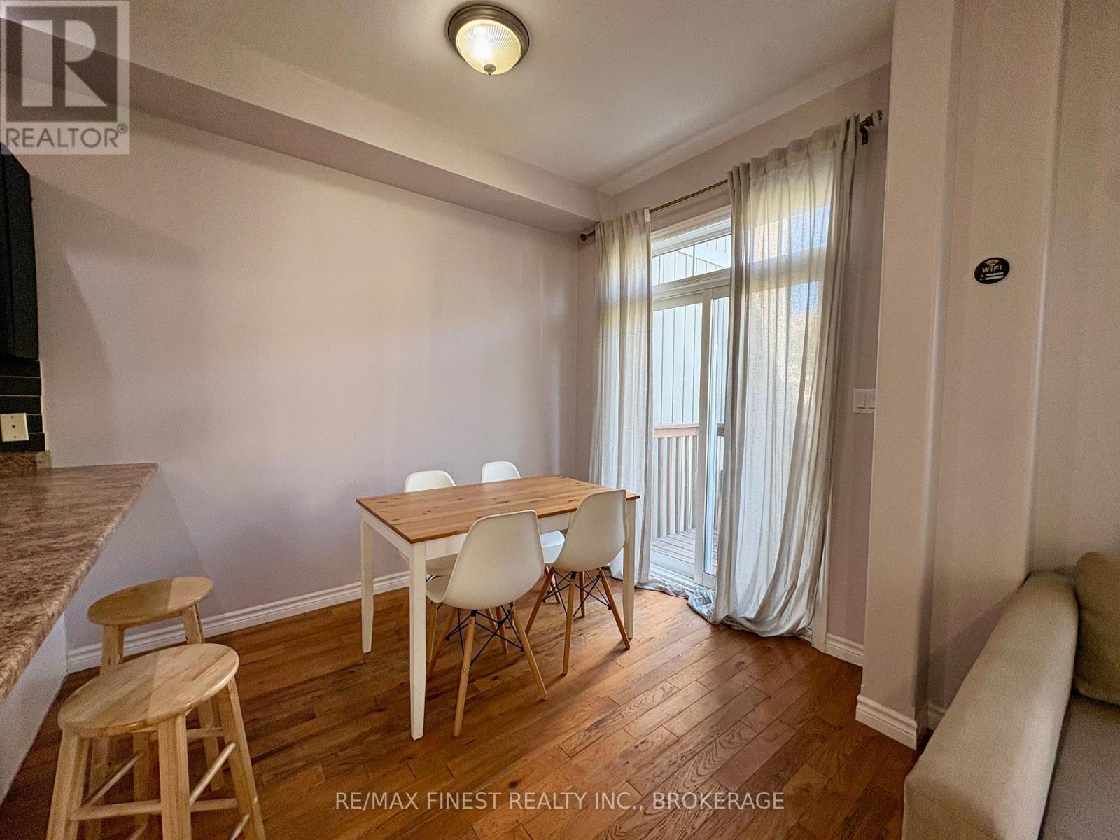
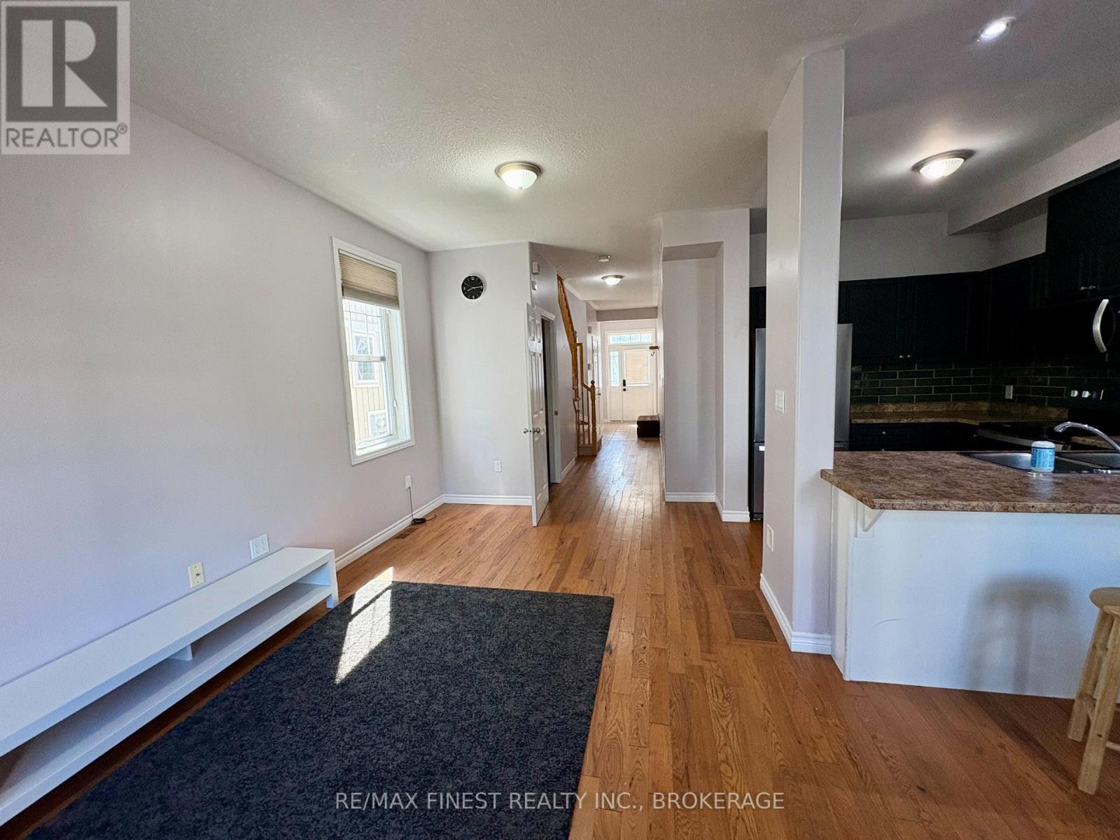
$12Spacious end-unit townhome in River Park! Available immediately for rent. Enjoy the best of both convenience and lifestyle in this wonderful 3-bedroom, 2.5-bath townhome that is just minutes to downtown, the 401, and only a 1-minute walk to the waterfront! This 1,375 sq. ft. model features a bright, open-concept main floor with 9 ceilings and hardwood flooring. As an end-unit, you'll enjoy more windows and an abundance of natural light throughout with added privacy. The generous 12 x 17 primary bedroom includes a full ensuite and a walk-in closet. Two additional bedrooms and an additional full bathroom complete the second level. Fully finished basement with laundry room. Single car garage and guest parking available. $2675/month plus all utilities. Applications can be provided upon request. References & credit checks will be required. (id:31684)
| 4 days ago | Listing updated with changes from the MLS® | |
| 4 days ago | Listing first seen on site |



The trademarks MLS®, Multiple Listing Service® and the associated logos are owned by The Canadian Real Estate Association (CREA) and identify the quality of services provided by real estate professionals who are members of CREA. Used under license.
The trademarks REALTOR®, REALTORS®, and the REALTOR® logo are controlled by The Canadian Real Estate Association (CREA) and identify real estate professionals who are members of CREA. These trademarks are owned or controlled by The Canadian Real Estate Association (CREA) and identify real estate professionals who are members of CREA (REALTOR®) and/or the quality of services they provide (MLS®).
This REALTOR.ca listing content is owned and licensed by REALTOR® members of The Canadian Real Estate Association.