


Commercial Lease

Commercial Sale

Residential
48 CAVENDISH DRIVEBelleville (Thurlow Ward), ON K8N 0L6
Mortgage Calculator
Monthly Payment (Est.)
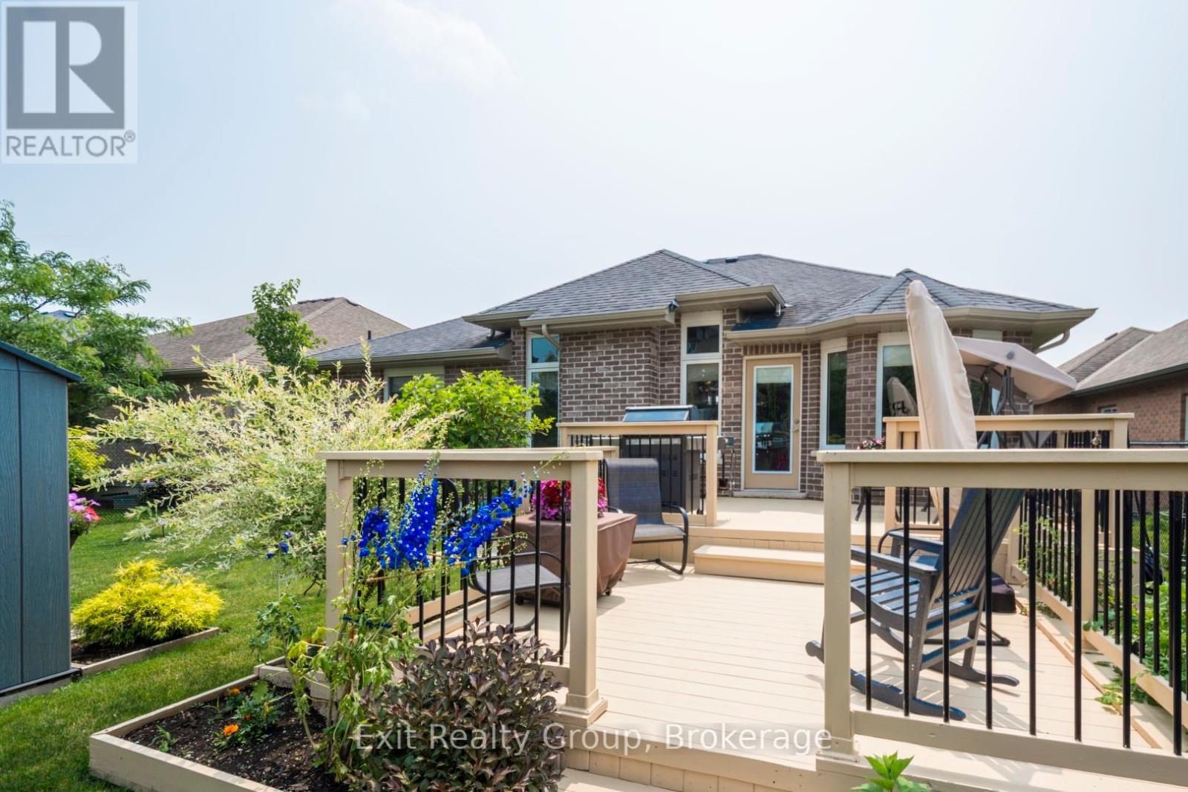
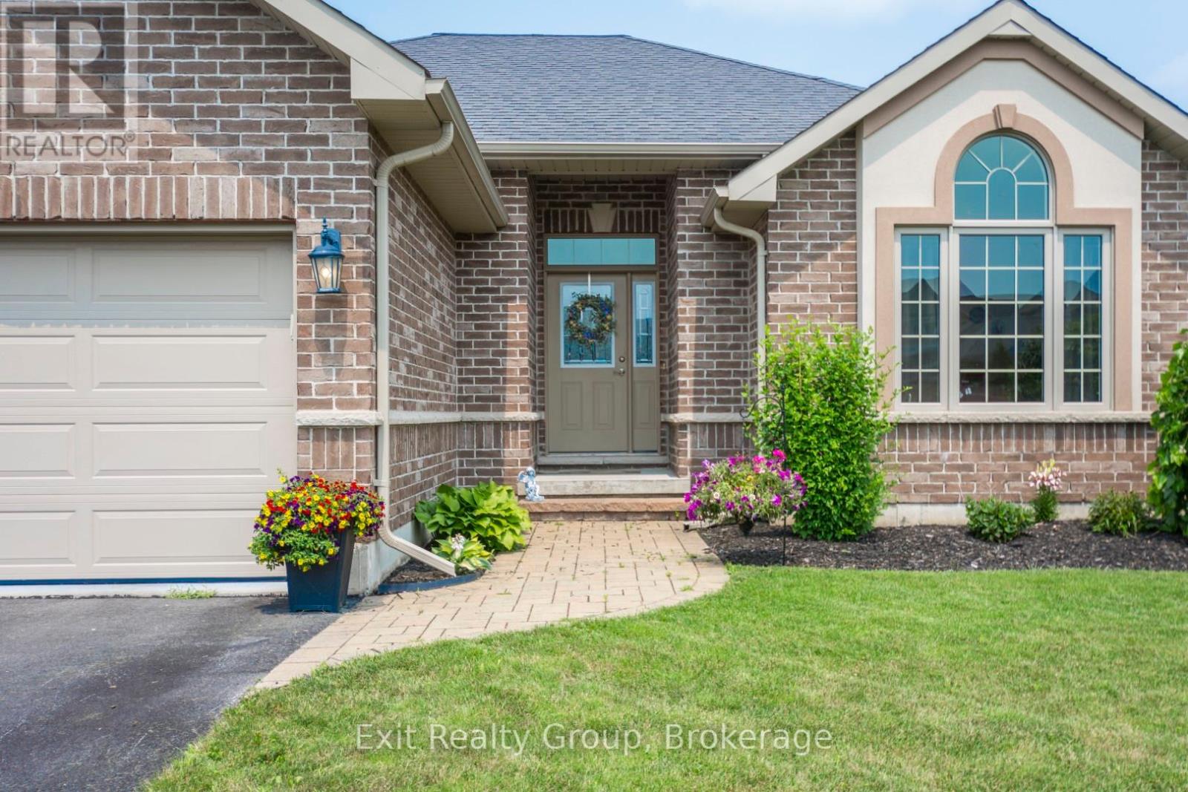
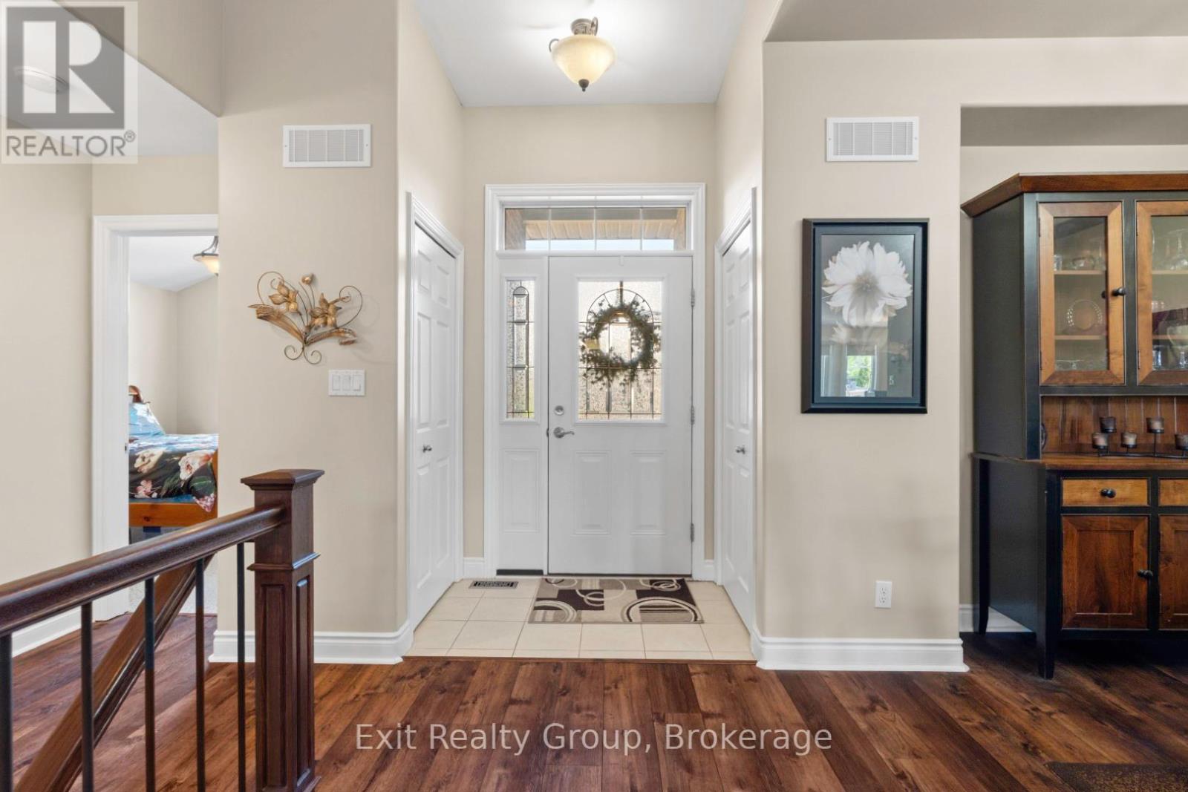
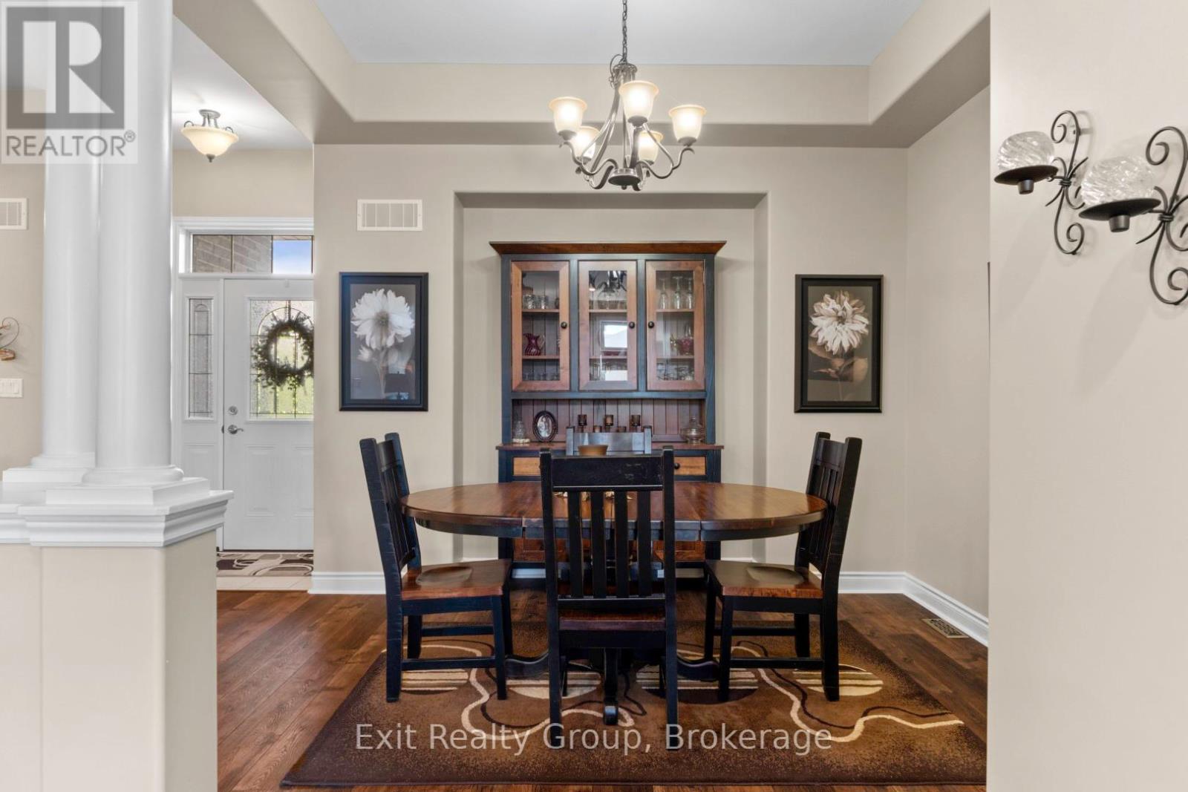
$2,737Welcome to your next home! This beautifully maintained 4-bedroom, 3-bathroom brick bungalow features exceptional curb appeal, highlighted by elegant arched windows, a manicured lawn, and a welcoming interlocking brick pathway leading to the front entrance. Built by Mirtren Homes, this property perfectly blends premium structural design with everyday functionality. Key Property Features: Spacious Living: A fully finished basement offers an abundance of extra living space and storage options. Chef's Kitchen: Designed for entertaining, featuring ample storage, granite countertops, a tile backsplash, pantry cupboards, and a large peninsula with seating. Primary Suite: Your private oasis complete with a walk-in closet and a relaxing ensuite featuring a soaker tub. Modern Efficiency: Equipped with a new AC unit. Parking & Convenience: Features a double-car garage with inside entry and an extra-large driveway offering plenty of parking for guests. Outdoor & Location Highlights: Step outside into a beautiful, fully fenced yard – your own private, tranquil retreat. Located in the highly sought-after Settlers Ridge subdivision in Belleville, you are just minutes away from: Quick 401 access for easy commuting Walking trails, a local playground, and a dog park Excellent schools with convenient school bus pickup Prime shopping and dining destinations. (id:31684)
| yesterday | Listing updated with changes from the MLS® | |
| yesterday | Status changed to Active | |
| 3 days ago | Listing first seen on site |



The trademarks MLS®, Multiple Listing Service® and the associated logos are owned by The Canadian Real Estate Association (CREA) and identify the quality of services provided by real estate professionals who are members of CREA. Used under license.
The trademarks REALTOR®, REALTORS®, and the REALTOR® logo are controlled by The Canadian Real Estate Association (CREA) and identify real estate professionals who are members of CREA. These trademarks are owned or controlled by The Canadian Real Estate Association (CREA) and identify real estate professionals who are members of CREA (REALTOR®) and/or the quality of services they provide (MLS®).
This REALTOR.ca listing content is owned and licensed by REALTOR® members of The Canadian Real Estate Association.