


Commercial Lease

Commercial Sale

Residential
4690 BATH ROADLoyalist (Lennox and Addington – South), ON K0H 1G0
Mortgage Calculator
Monthly Payment (Est.)
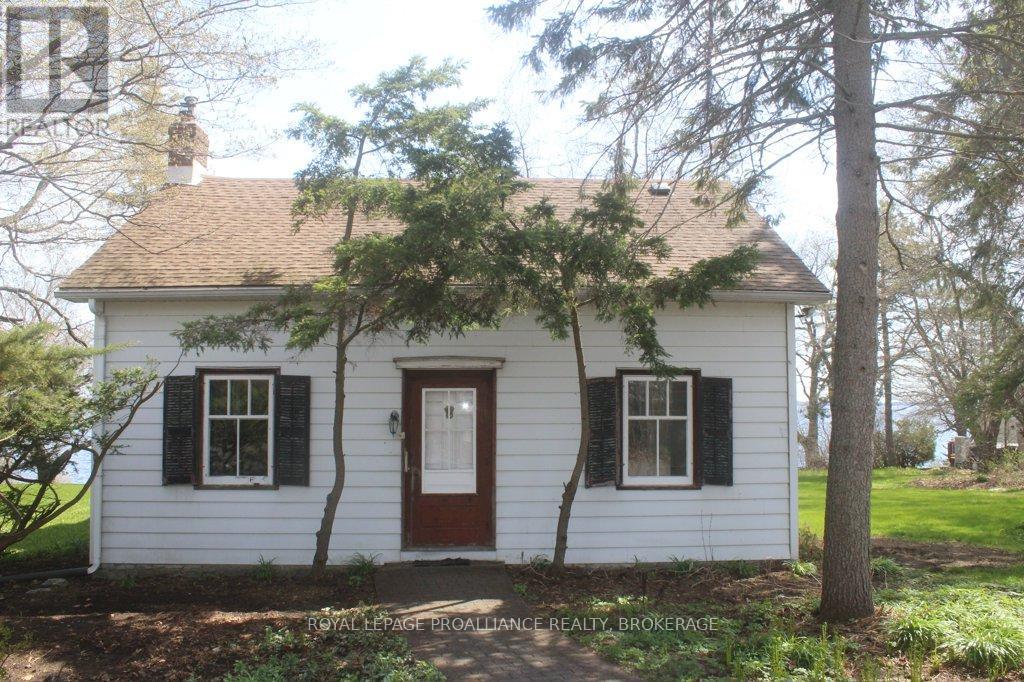
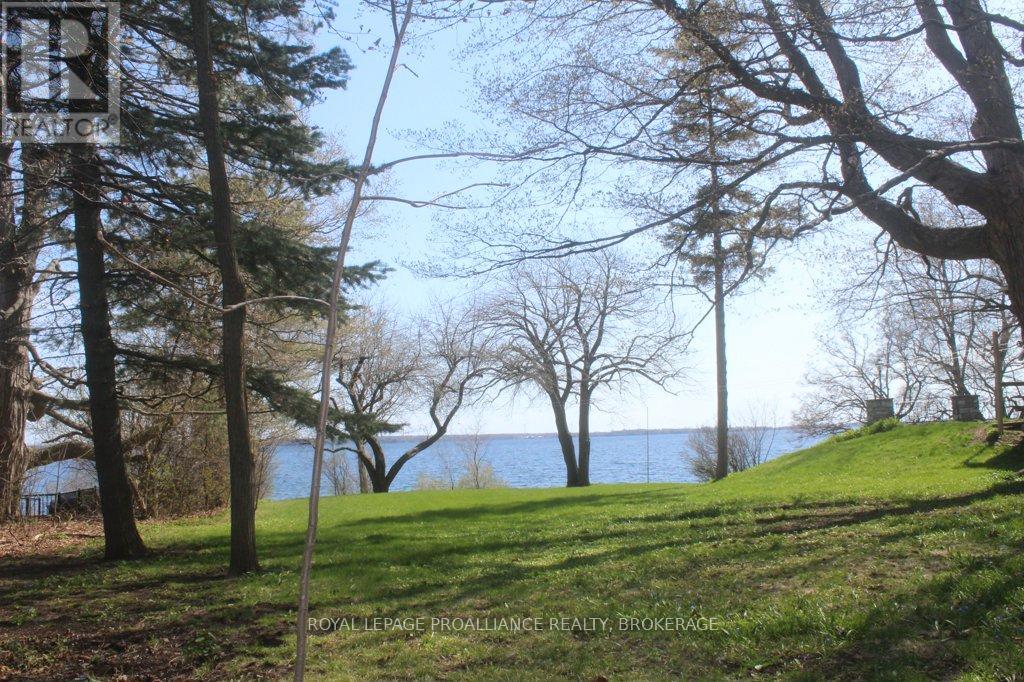
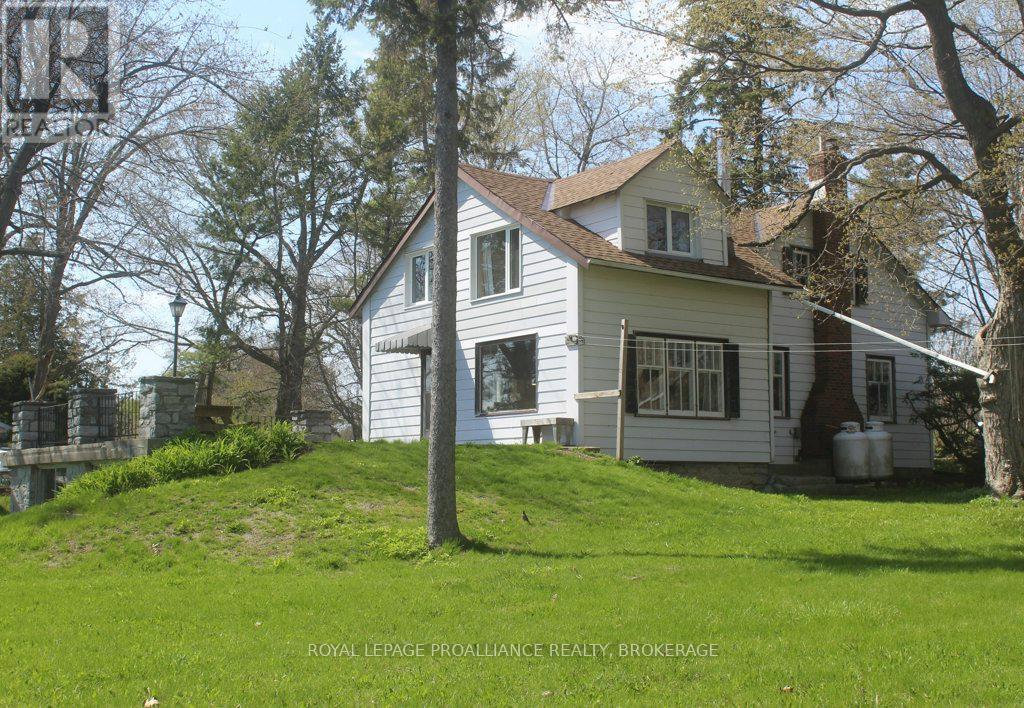
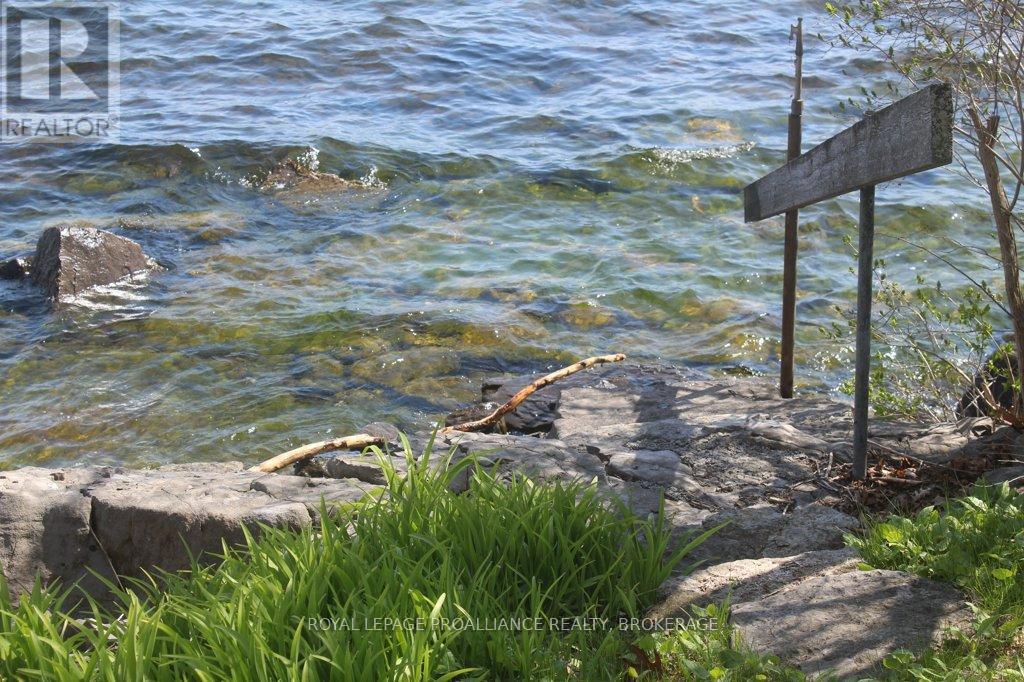
$5,247Location, Location, Location. Sitting on the Northern shore of Lake Ontario, a 4 minute drive to Amherstview and 25 minute drive to downtown Kingston this 2191 sqft, 2 storey 4 bedroom, 2 bath home with detached triple car garage is nestled on just under one acre of gradually sloping treed land leading to 198 feet of natural rock shoreline. The original home Circa 1822 has original vintage maple & wide pine plank floors, and a tin ceiling with crown moulding. Additions were added on throughout the years. Recent updates include roof shingles & furnace. The home is on township water and septic. The current owner was born and raised when her parents purchased in 1965. The home has definitely seen better days but it is habitable and was resided in until 2025. The property offers many opportunities. For those with the money, a full restoration to be used as a cottage or home. A contractor looking for a project, or someone looking to start with a clean slate & build their executive waterfront home. Irregardless, the opportunities to purchase a lot close to one acre with 198 feet of Lake Ontario waterfrontage on township water is very rare. 2024 Certified Appraisal (greater than asking price) available to be asked for in any offers submitted. Property being sold "as is."Is this the opportunity you have been waiting for? (id:31684)
| 2 days ago | Listing updated with changes from the MLS® | |
| 2 days ago | Listing first seen on site |



The trademarks MLS®, Multiple Listing Service® and the associated logos are owned by The Canadian Real Estate Association (CREA) and identify the quality of services provided by real estate professionals who are members of CREA. Used under license.
The trademarks REALTOR®, REALTORS®, and the REALTOR® logo are controlled by The Canadian Real Estate Association (CREA) and identify real estate professionals who are members of CREA. These trademarks are owned or controlled by The Canadian Real Estate Association (CREA) and identify real estate professionals who are members of CREA (REALTOR®) and/or the quality of services they provide (MLS®).
This REALTOR.ca listing content is owned and licensed by REALTOR® members of The Canadian Real Estate Association.