


Commercial Lease

Commercial Sale

Residential
127 GREEN STREETDeseronto (Deseronto (Town)), ON K0K 1X0
Mortgage Calculator
Monthly Payment (Est.)
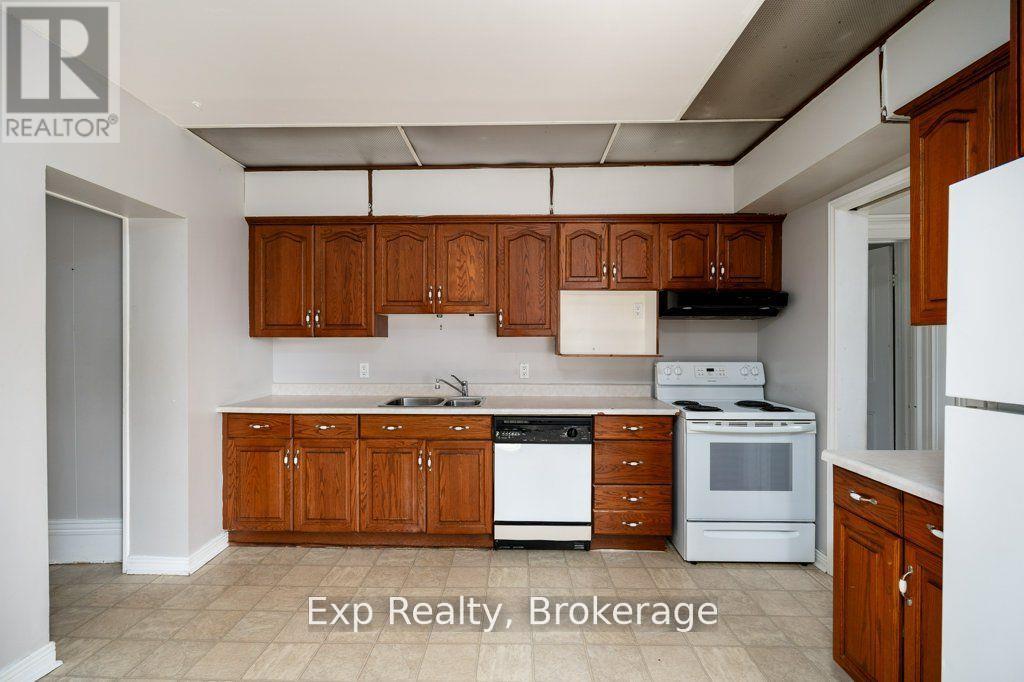
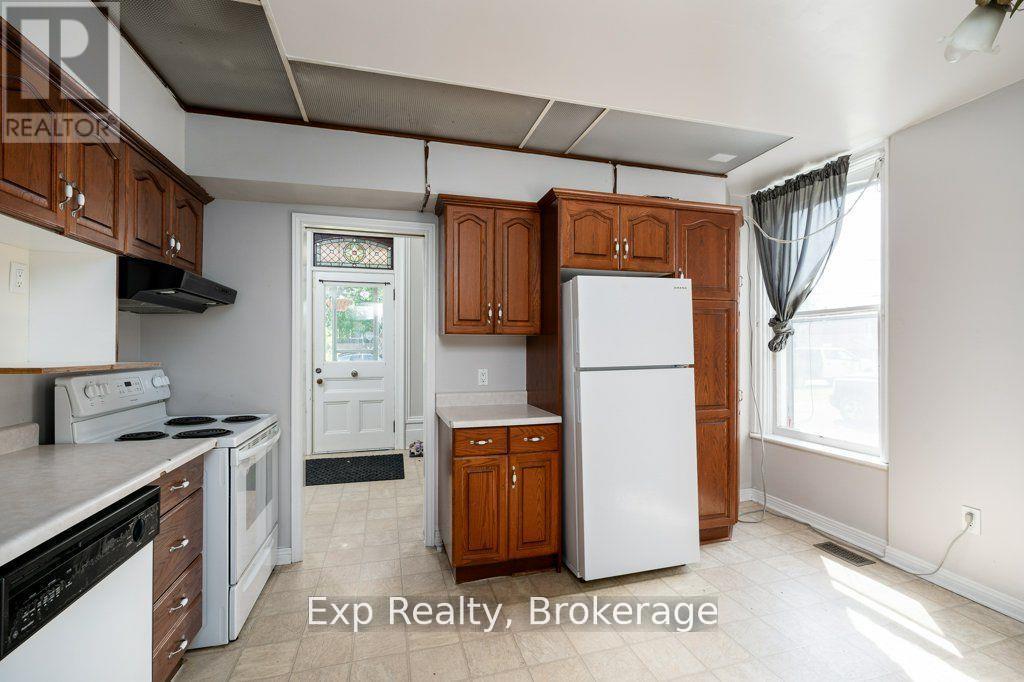
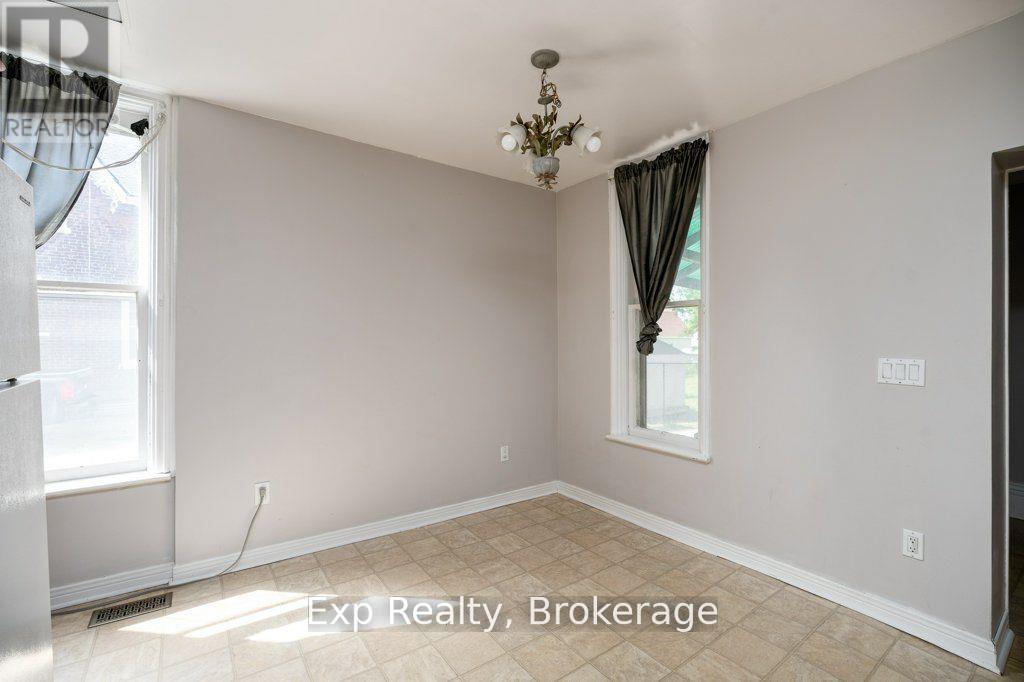
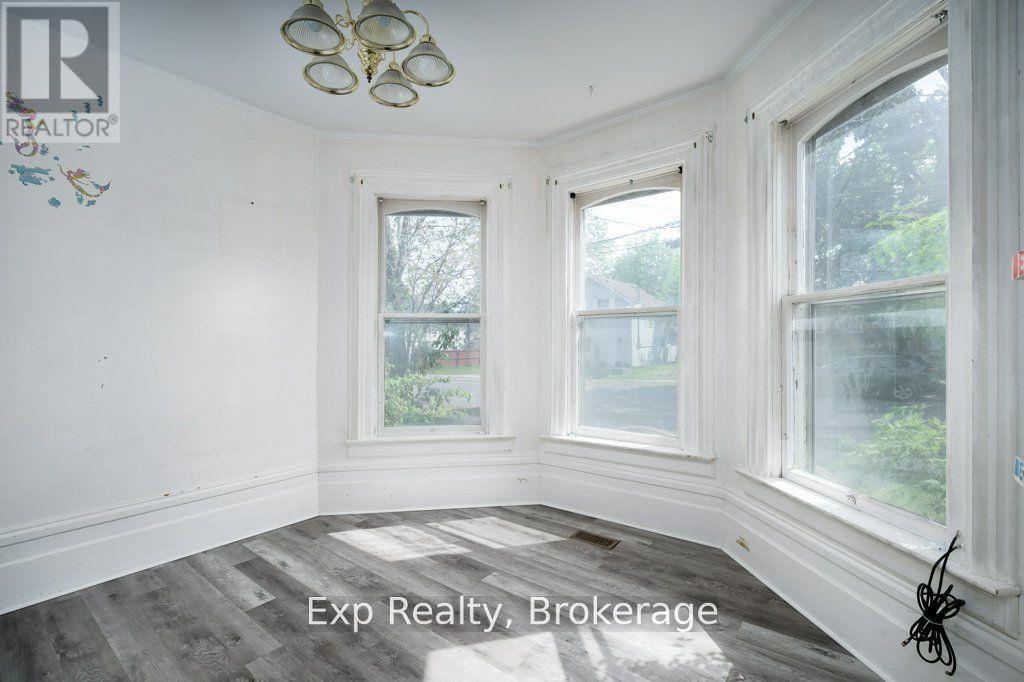
$8Welcome to this charming all-brick century home in Deseronto, offering spacious main-floor living and exceptional value with heat, hydro and water included in the $1,750/month rent! The main floor features 2 generous-sized bedrooms, a 4-piece bathroom with convenient laundry, a large living room with patio doors leading to the backyard, and plenty of natural light from the large windows throughout. The kitchen includes a fridge, stove and dishwasher, with a washer and dryer also included. Enjoy your own separate driveway and private side entrance directly from the driveway. The home sits on a large lot with mature trees and is conveniently located close to local amenities and the waterfront, while offering an easy commute to both Kingston and Belleville. The basement and garage are shared with the landlord. A great opportunity to enjoy the character and spaciousness of a century home without the added expense of utilities. A fantastic rental value-move-in ready and available for $1,750/month with heat, hydro and water included! (id:31684)
| 2 weeks ago | Listing updated with changes from the MLS® | |
| 2 weeks ago | Listing first seen on site |



The trademarks MLS®, Multiple Listing Service® and the associated logos are owned by The Canadian Real Estate Association (CREA) and identify the quality of services provided by real estate professionals who are members of CREA. Used under license.
The trademarks REALTOR®, REALTORS®, and the REALTOR® logo are controlled by The Canadian Real Estate Association (CREA) and identify real estate professionals who are members of CREA. These trademarks are owned or controlled by The Canadian Real Estate Association (CREA) and identify real estate professionals who are members of CREA (REALTOR®) and/or the quality of services they provide (MLS®).
This REALTOR.ca listing content is owned and licensed by REALTOR® members of The Canadian Real Estate Association.