


Commercial Lease

Commercial Sale

Residential
326 DOCKSIDE DRIVEKingston (Kingston East (Incl Barret Crt)), ON K0K 0L6
Mortgage Calculator
Monthly Payment (Est.)
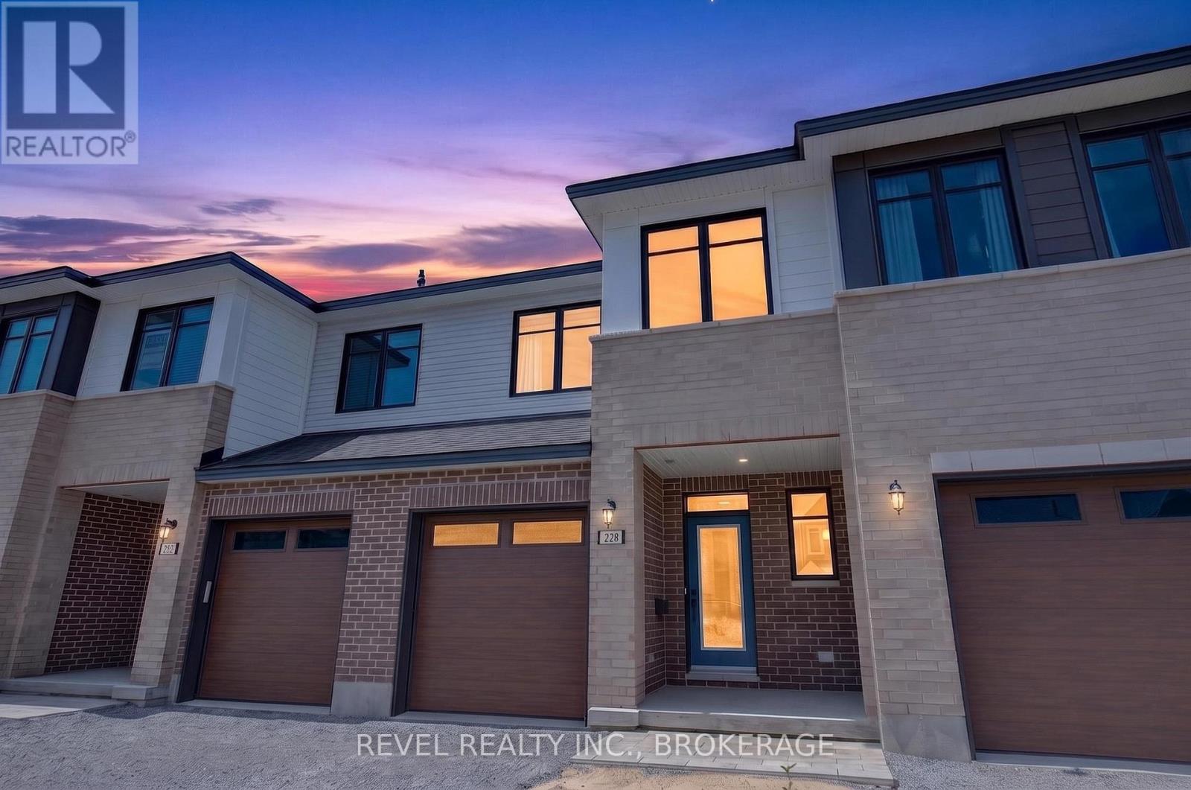
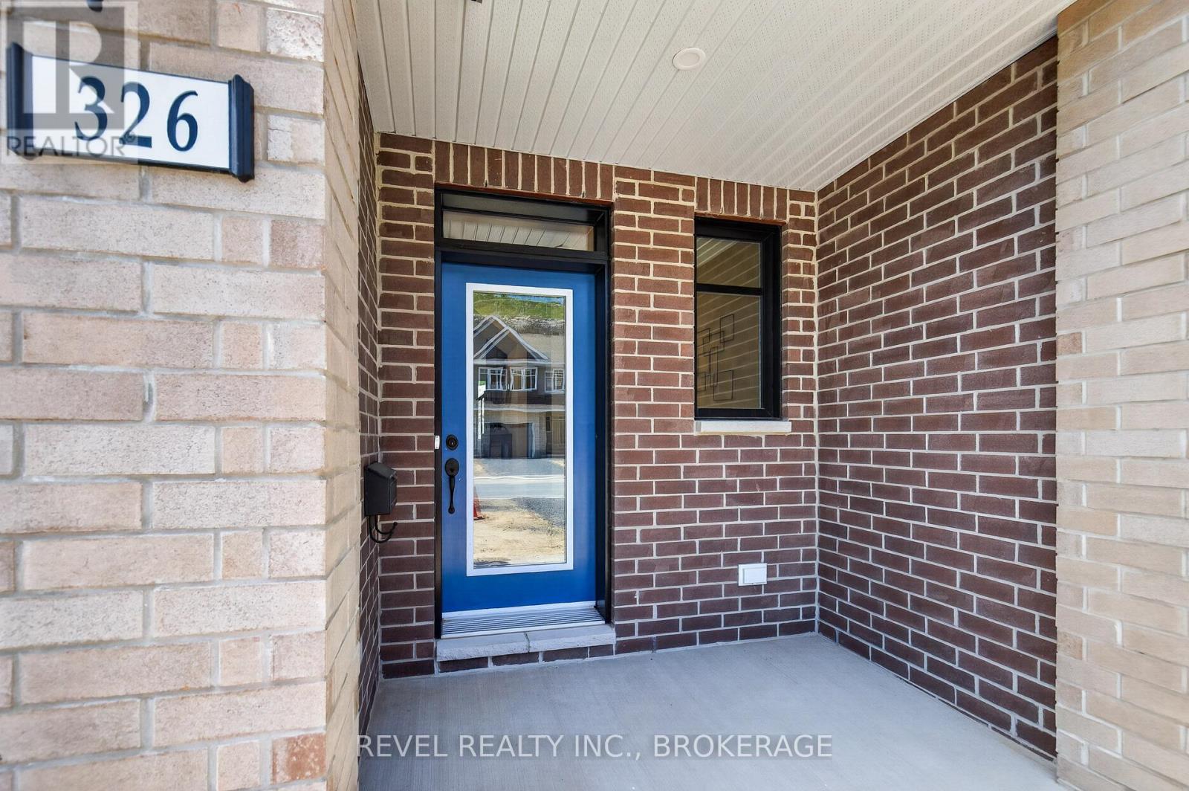
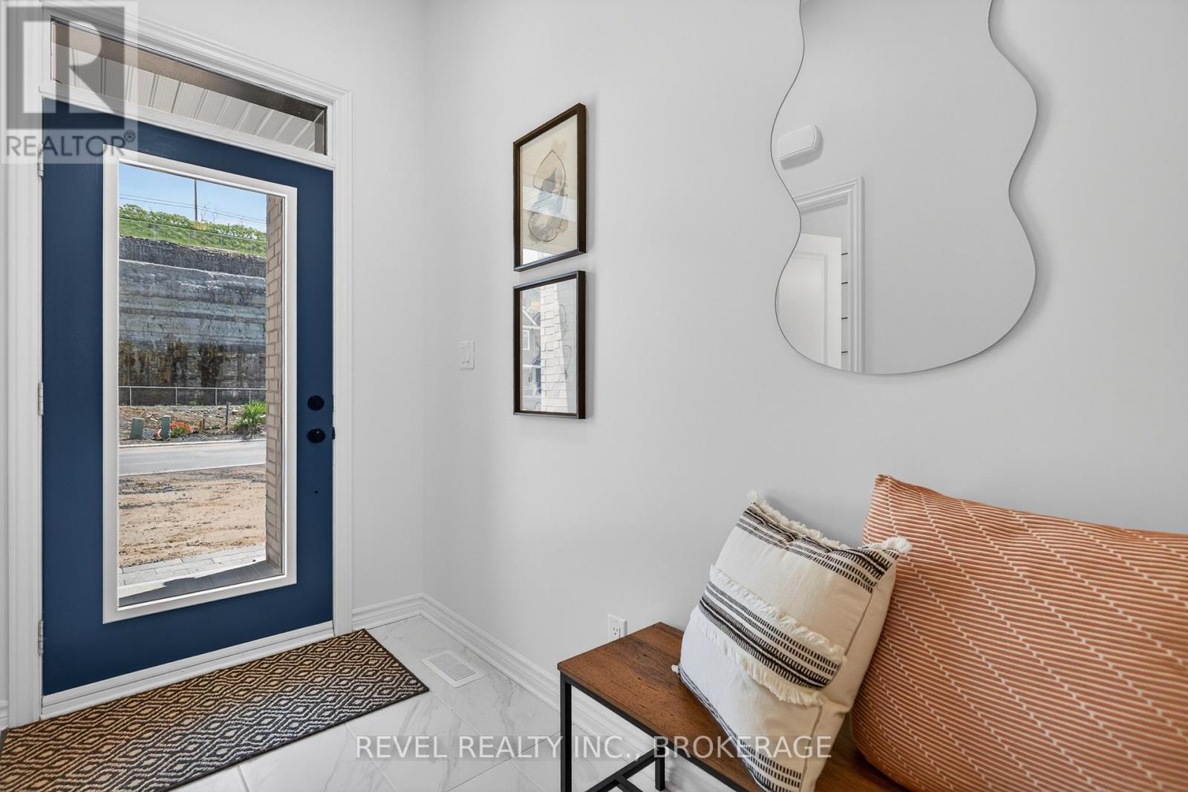
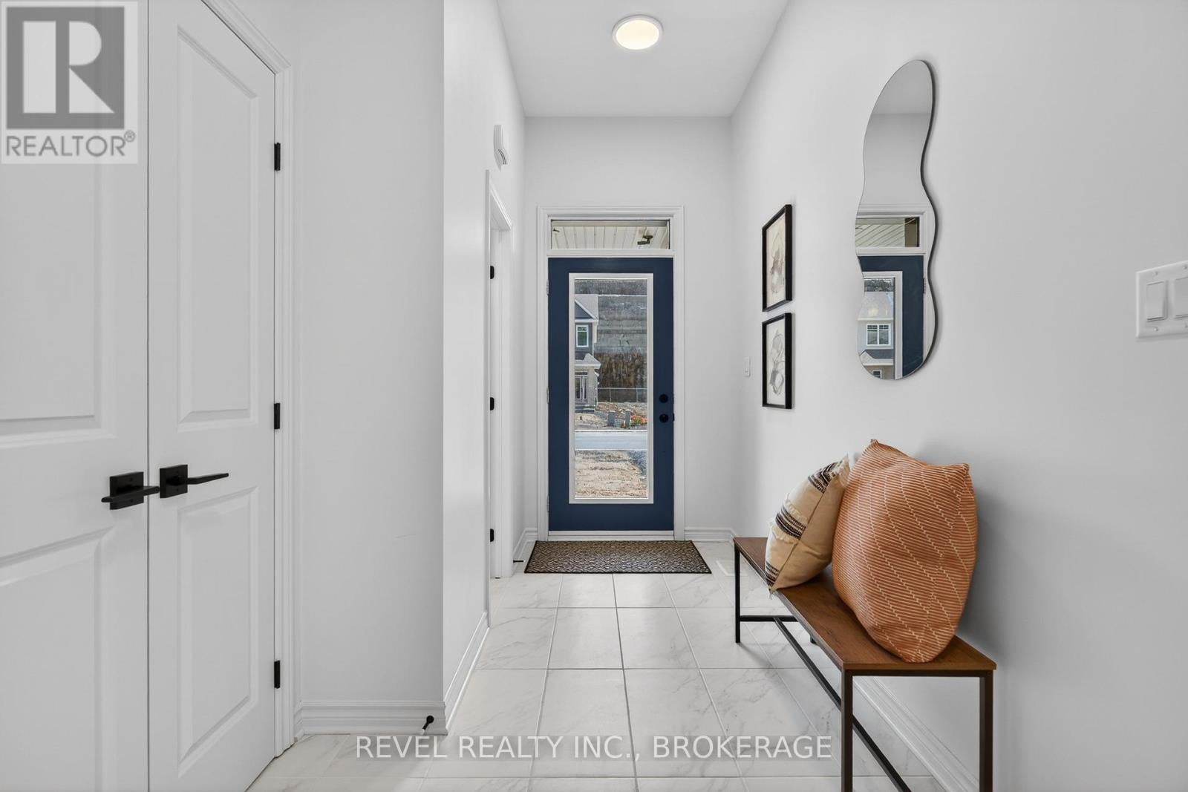
$2,796Welcome to the Abby (Reverse) in sought-after Riverview Shores. This modern interior townhome offers 1,855 sq. ft. of finished living space, including 362 sq. ft. in the finished lower level, and has been thoughtfully upgraded throughout, providing lasting comfort and value. Featuring 3 bedrooms and 2.5 bathrooms, the bright and functional open-concept layout is designed for both everyday living and entertaining. The stylish kitchen comes complete with included appliances and flows seamlessly into the main living and dining areas. The finished lower level offers versatile additional living space, perfect for a family room, home office, gym, or playroom. A rare combination of contemporary finishes, generous living space, and an excellent Kingston location, this home offers refined living in one of the area's most desirable communities. Enjoy the convenience of nearby parks, schools, walking trails, and amenities, all within the welcoming neighbourhood of Riverview Shores. LIST PRICE INCLUDES AN ESTIMATED TEMPORARY ONTARIO ENHANCED NEW HOUSING HST REBATE OR FIRST TIME HOMEBUYER GST/HST REBATE AND ASSUMES THE PURCHASER QUALIFIES FOR SUCH REBATE. The estimated rebate amount reflected in the list price is subject to change based on the value of purchaser-selected upgrades, extras, options, and other adjustments to the purchase price. If the purchaser does not qualify for the rebate or is otherwise ineligible, the rebate shall not apply and the purchase price payable by the purchaser will increase accordingly. Purchasers and their representatives are solely responsible for independently verifying rebate eligibility. The Vendor and Listing Brokerage makes no representation, warranty, or guarantee regarding rebate eligibility, qualification requirements, rebate amounts, or the availability of any rebate program. (id:31684)
| 5 days ago | Listing updated with changes from the MLS® | |
| 6 days ago | Status changed to Active | |
| 2 weeks ago | Listing first seen on site |



The trademarks MLS®, Multiple Listing Service® and the associated logos are owned by The Canadian Real Estate Association (CREA) and identify the quality of services provided by real estate professionals who are members of CREA. Used under license.
The trademarks REALTOR®, REALTORS®, and the REALTOR® logo are controlled by The Canadian Real Estate Association (CREA) and identify real estate professionals who are members of CREA. These trademarks are owned or controlled by The Canadian Real Estate Association (CREA) and identify real estate professionals who are members of CREA (REALTOR®) and/or the quality of services they provide (MLS®).
This REALTOR.ca listing content is owned and licensed by REALTOR® members of The Canadian Real Estate Association.