


Commercial Lease

Commercial Sale

Residential
636 MANDARA DRIVEKingston (City Northwest), ON K7P 0N5
Mortgage Calculator
Monthly Payment (Est.)
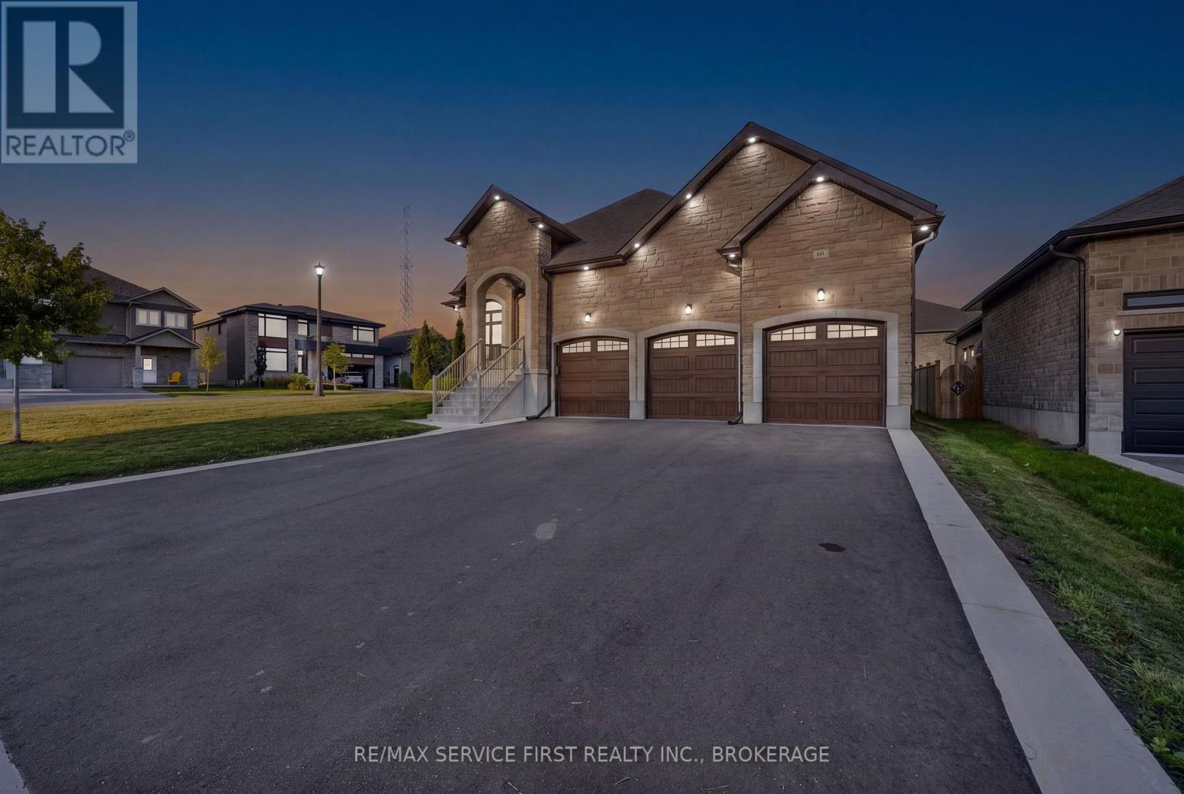
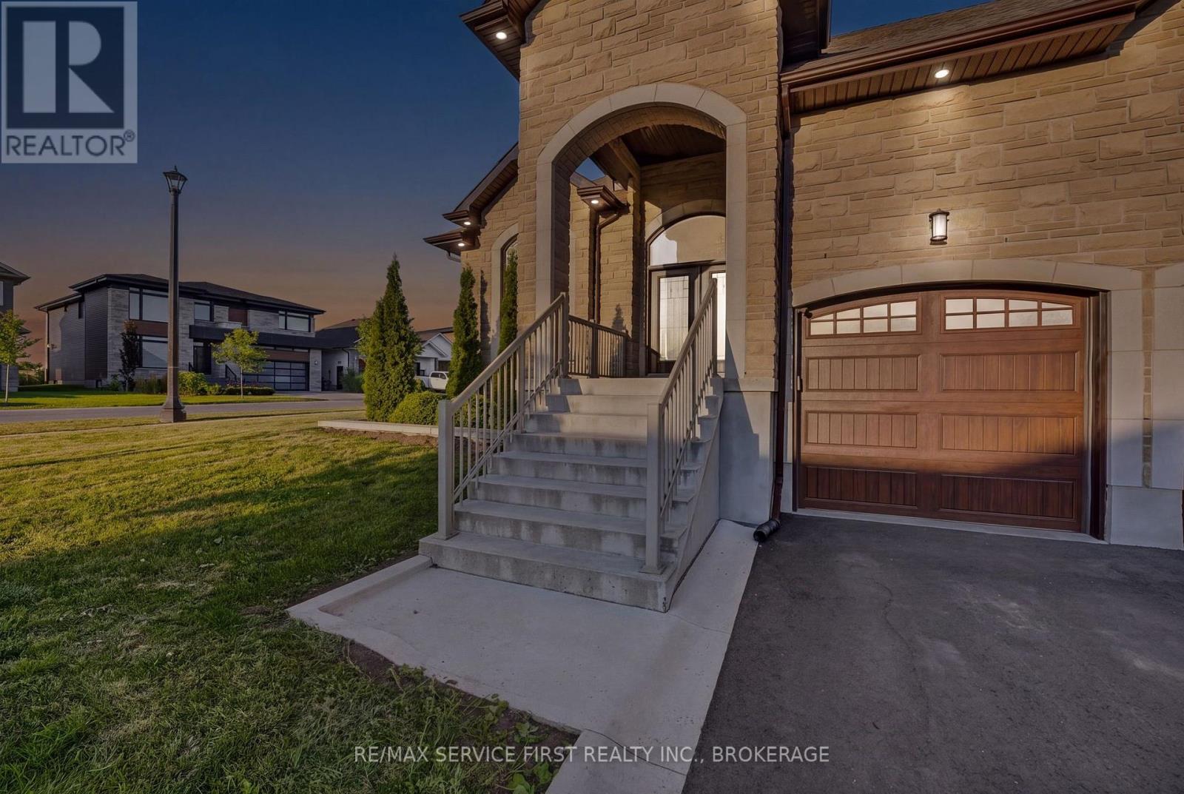
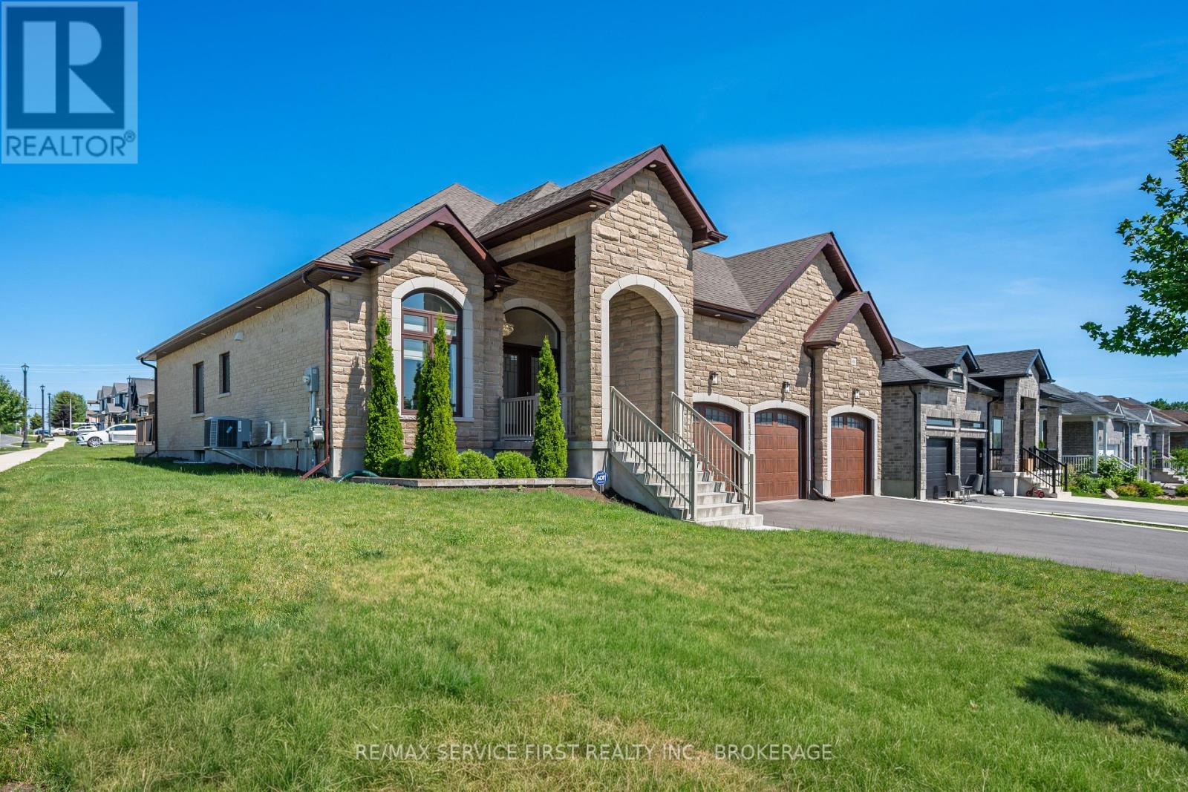
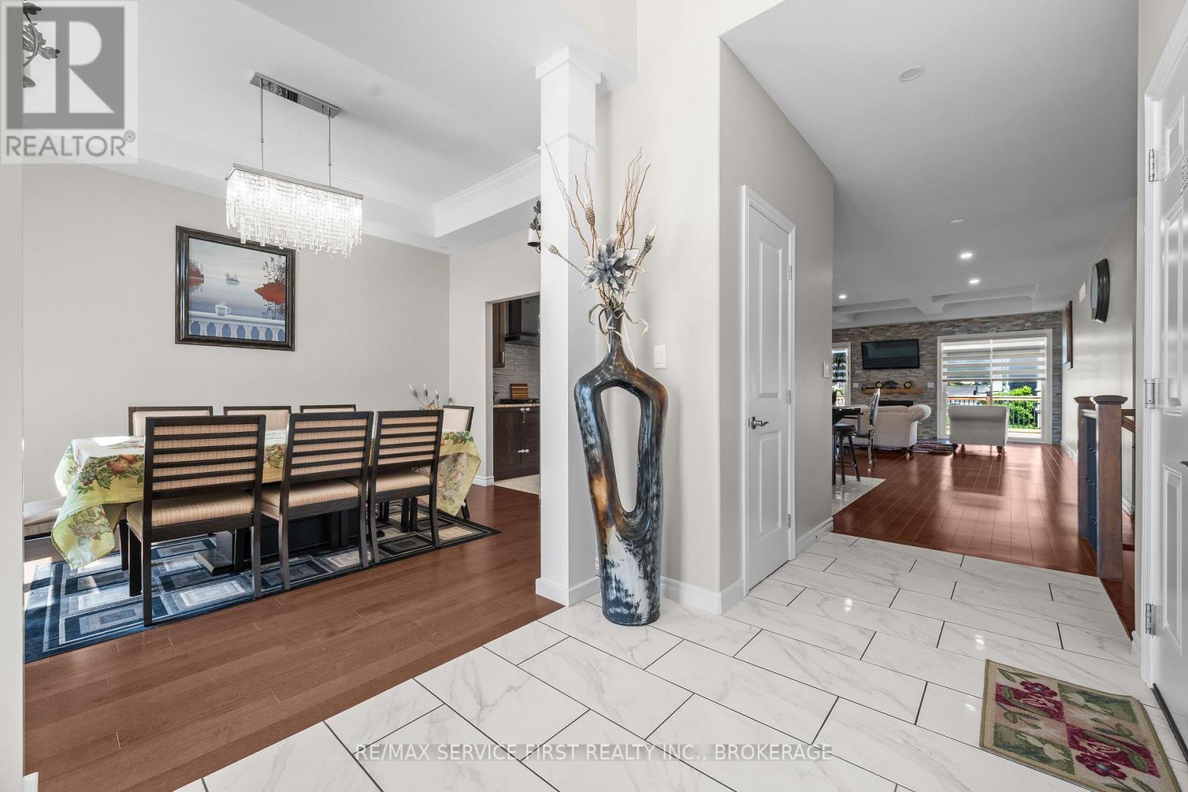
$5,246Welcome to 636 Mandara Drive, a truly one-of-a-kind custom-built raised bungalow that seamlessly blends exceptional craftsmanship, thoughtful design, and everyday functionality. Set apart by its striking upgraded stone facade, brick exterior, impressive three-car garage, and an in-ground irrigation system for the front and rear lawns, this home offers outstanding curb appeal and an abundance of living space for growing families or multi-generational living. Step inside to discover a bright, open-concept layout where quality finishes and meticulous attention to detail are evident throughout. The main level features three spacious bedrooms and two beautifully appointed bathrooms, including a generous primary suite designed for comfort and privacy. The heart of the home is the expansive living and entertaining space, where natural light fills the home and creates a warm, welcoming atmosphere perfect for both everyday living and hosting family and friends. The fully finished lower level offers incredible versatility with three additional bedrooms, a full bathroom, and expansive living space, making it ideal for extended family, guests, a home office, or recreation. With the raised bungalow design, the lower level benefits from oversized windows that provide exceptional natural light, creating a bright and inviting extension of the home. Built with quality in mind and unlike anything else in the city, this one-of-one custom residence offers the perfect balance of luxury, functionality, and timeless design. From its premium exterior finishes to its spacious six-bedroom layout, in-ground irrigation system for easy lawn maintenance, and rare three-car garage, 636 Mandara Drive presents an exceptional opportunity to own a truly distinctive home. (id:31684)
| 2 weeks ago | Listing updated with changes from the MLS® | |
| 2 weeks ago | Listing first seen on site |



The trademarks MLS®, Multiple Listing Service® and the associated logos are owned by The Canadian Real Estate Association (CREA) and identify the quality of services provided by real estate professionals who are members of CREA. Used under license.
The trademarks REALTOR®, REALTORS®, and the REALTOR® logo are controlled by The Canadian Real Estate Association (CREA) and identify real estate professionals who are members of CREA. These trademarks are owned or controlled by The Canadian Real Estate Association (CREA) and identify real estate professionals who are members of CREA (REALTOR®) and/or the quality of services they provide (MLS®).
This REALTOR.ca listing content is owned and licensed by REALTOR® members of The Canadian Real Estate Association.