


Commercial Lease

Commercial Sale

Residential
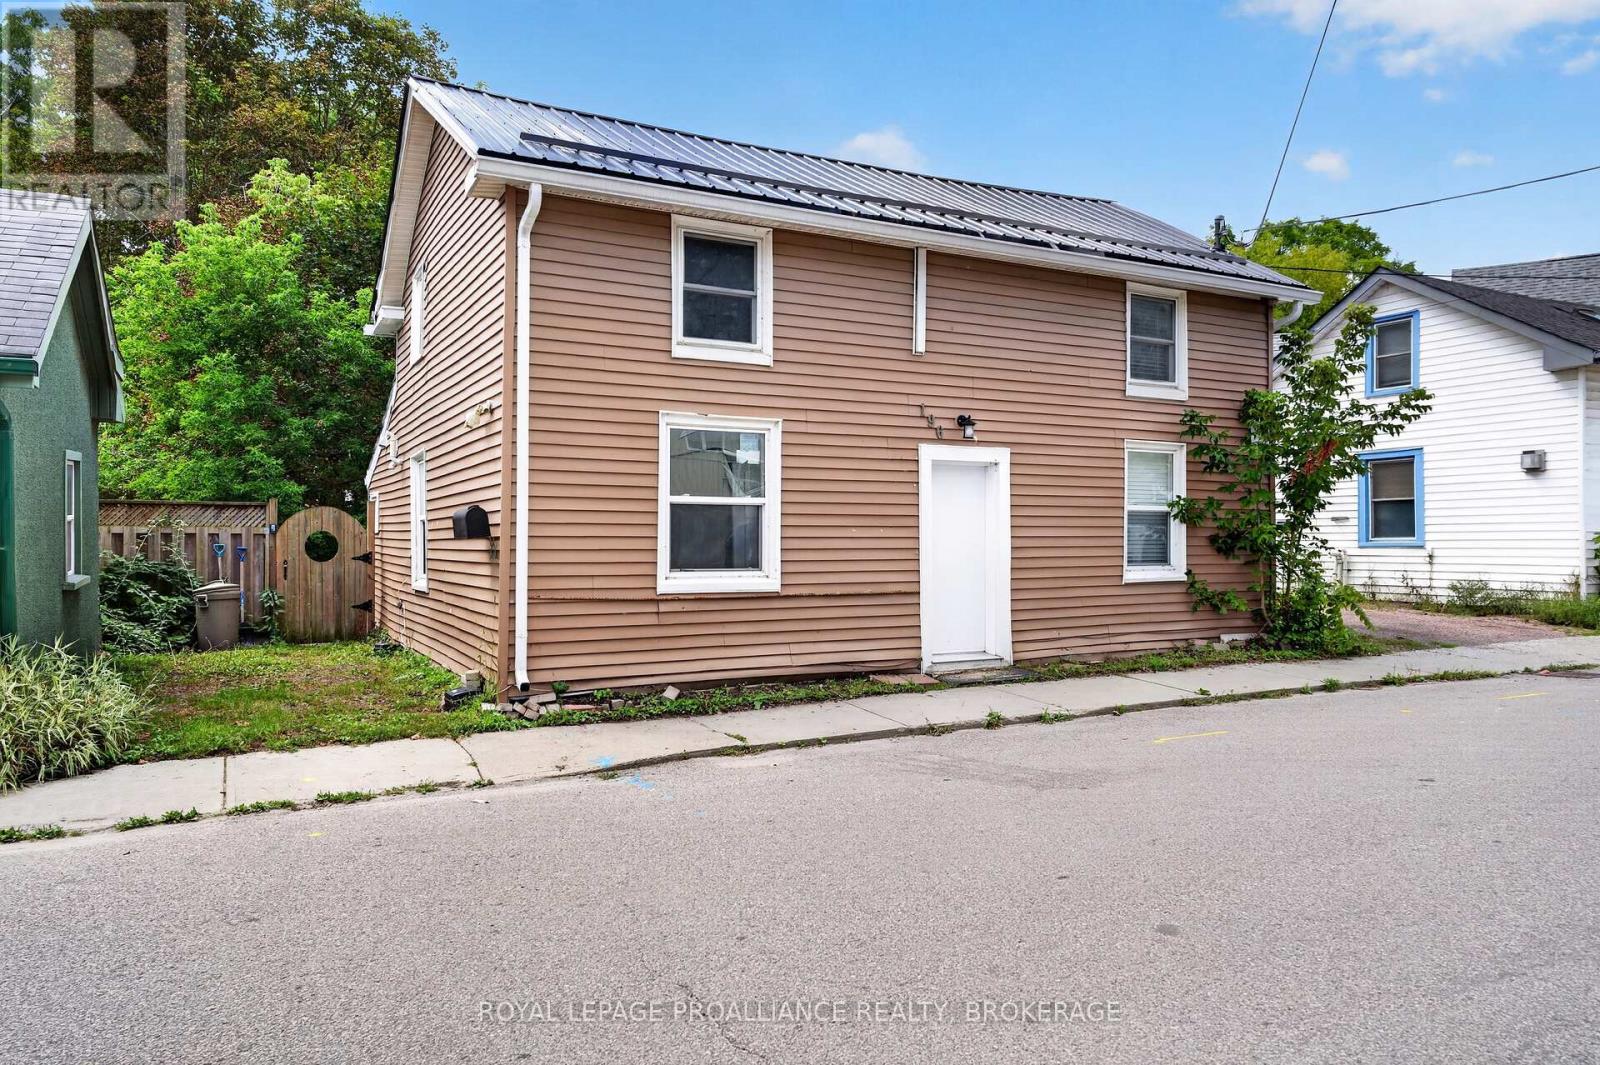
196 YORK STREETKingston (East of Sir John A. Blvd), ON K7K 1R4
Mortgage Calculator
Monthly Payment (Est.)
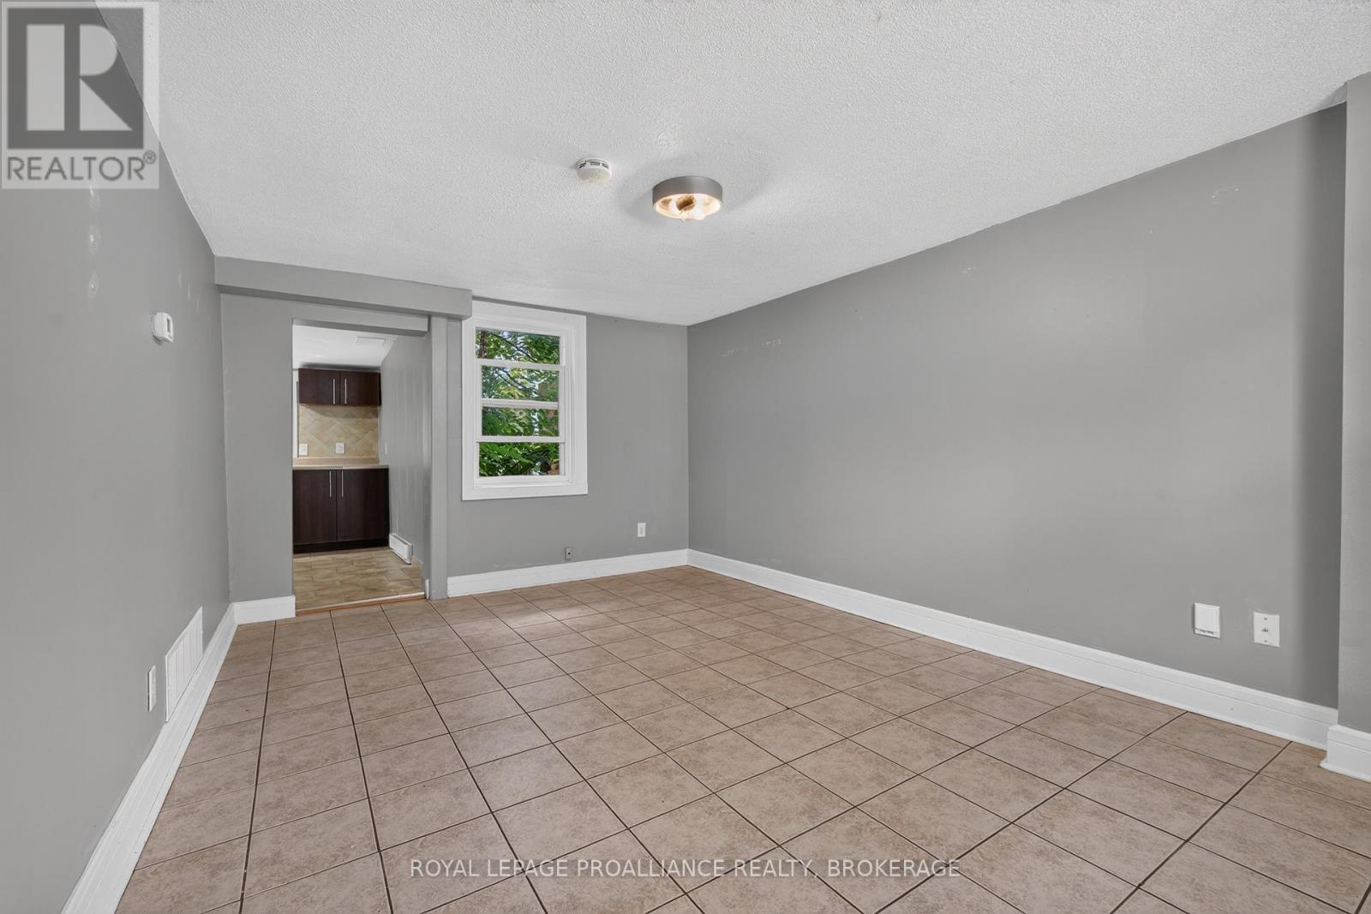
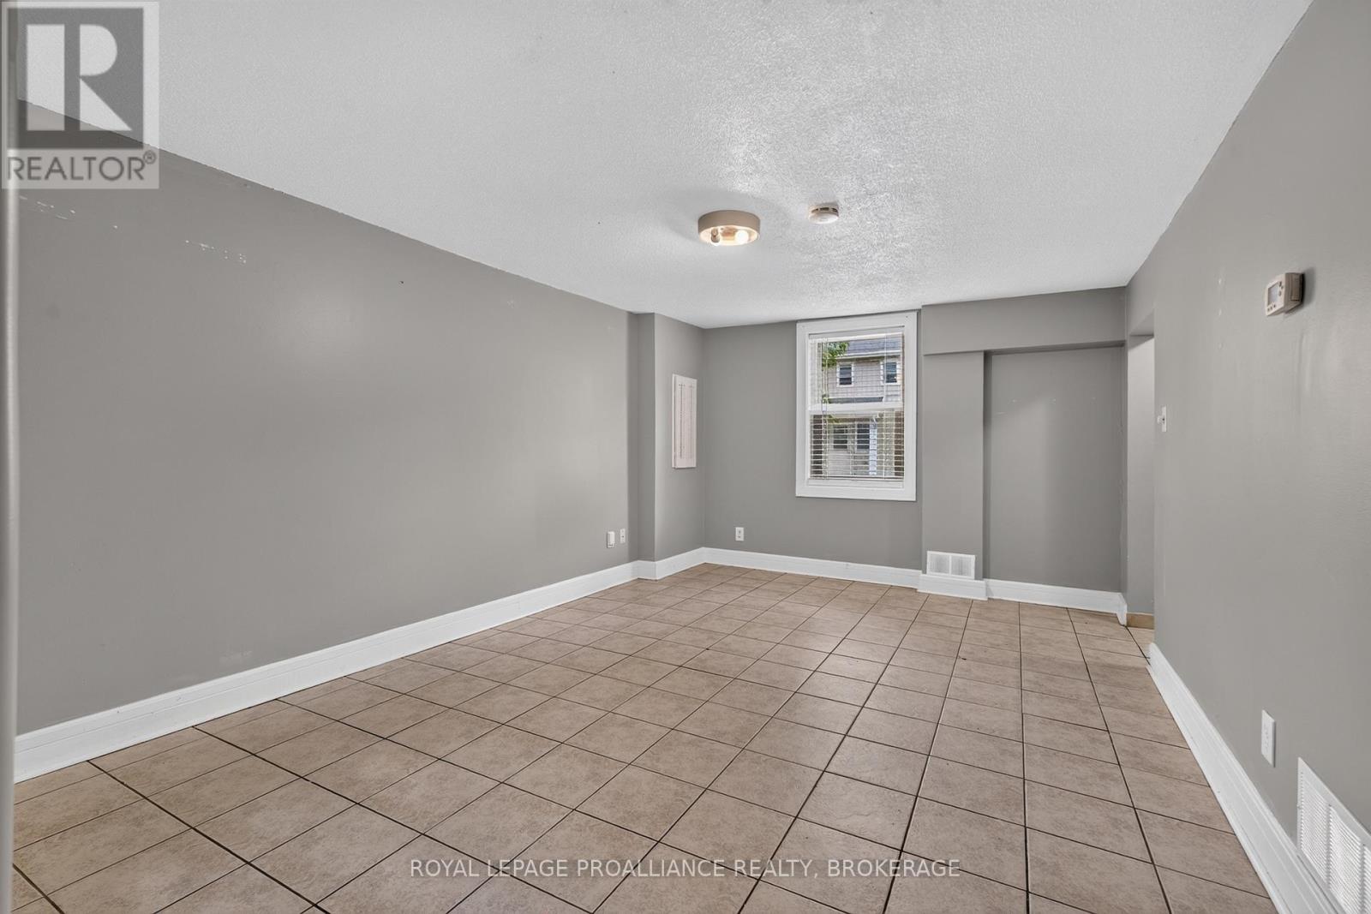
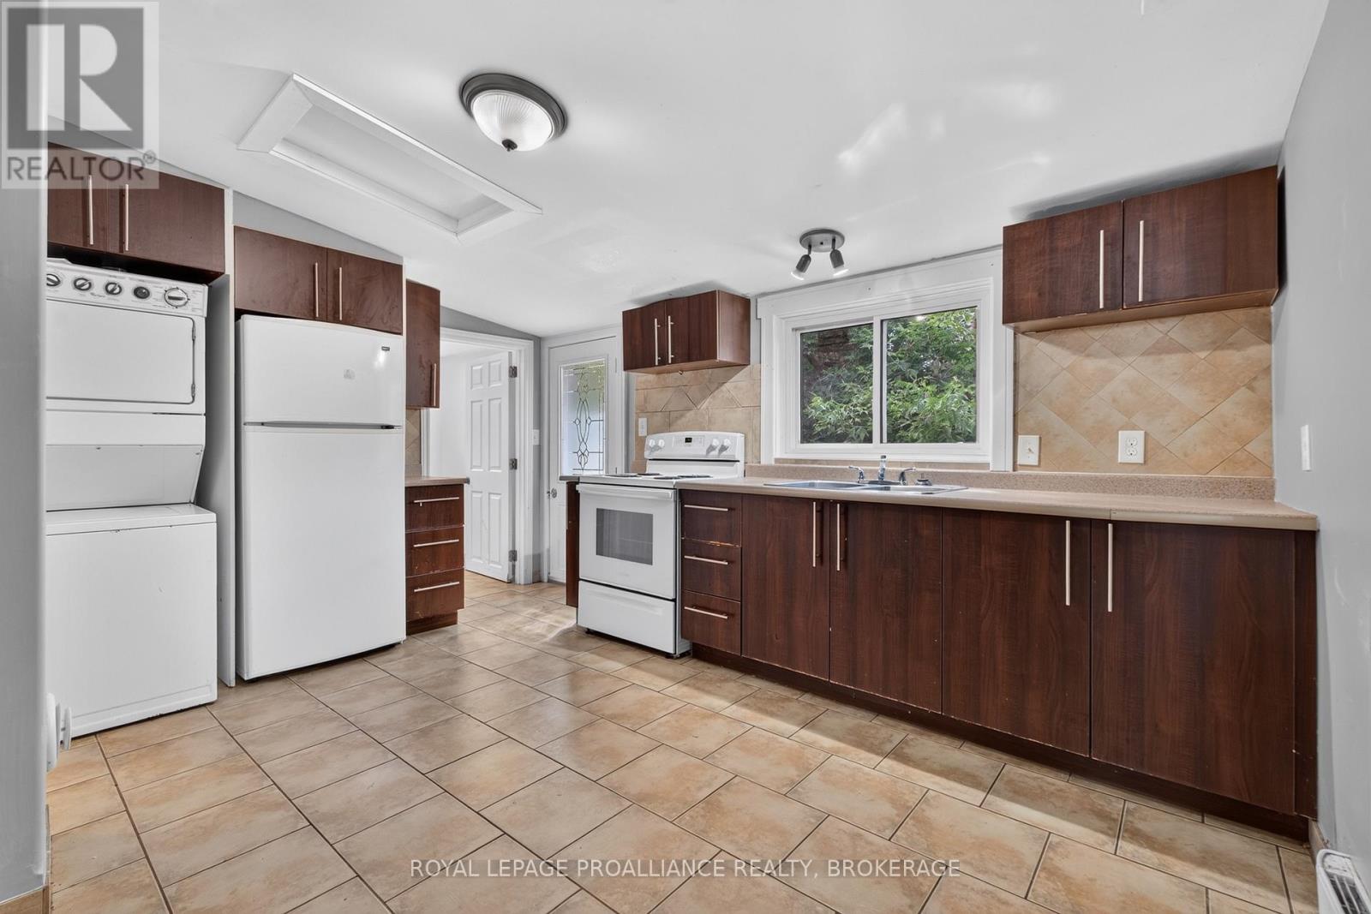
Enter an interest rate to see your estimated monthly payment.Situated in a desirable downtown neighbourhood within walking distance to Queen's and the downtown core, this home offers a functional layout in a location that remains consistently in demand. The current configuration features two bedrooms on the upper level and two on the main floor, with a full bathroom on each level-well suited for family living or shared accommodations. The main floor also includes a spacious eat-in kitchen and convenient main-floor laundry. The interior is completely carpet-free, creating a clean, low-maintenance living space. Outside, the generous backyard provides room to relax, garden, or potentially add additional parking. Notable updates include a newer rented gas furnace, new stove, metal roof (2020), and a custom steel front door for added durability and security. (id:31684)
| 2 weeks ago | Listing updated with changes from the MLS® | |
| 2 weeks ago | Listing first seen on site |



The trademarks MLS®, Multiple Listing Service® and the associated logos are owned by The Canadian Real Estate Association (CREA) and identify the quality of services provided by real estate professionals who are members of CREA. Used under license.
The trademarks REALTOR®, REALTORS®, and the REALTOR® logo are controlled by The Canadian Real Estate Association (CREA) and identify real estate professionals who are members of CREA. These trademarks are owned or controlled by The Canadian Real Estate Association (CREA) and identify real estate professionals who are members of CREA (REALTOR®) and/or the quality of services they provide (MLS®).
This REALTOR.ca listing content is owned and licensed by REALTOR® members of The Canadian Real Estate Association.