


Commercial Lease

Commercial Sale

Residential
1246 TOWNLINE ROADGreater Napanee (Greater Napanee), ON K7R 3K6
Mortgage Calculator
Monthly Payment (Est.)
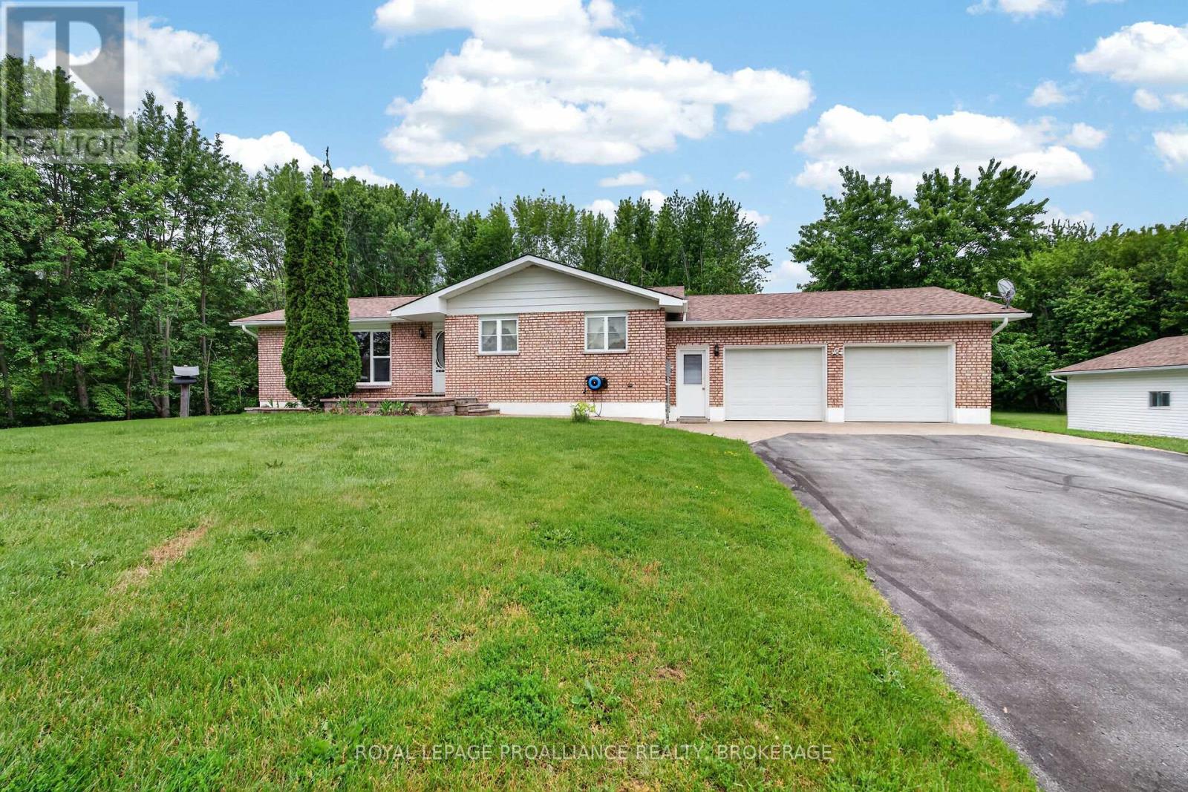
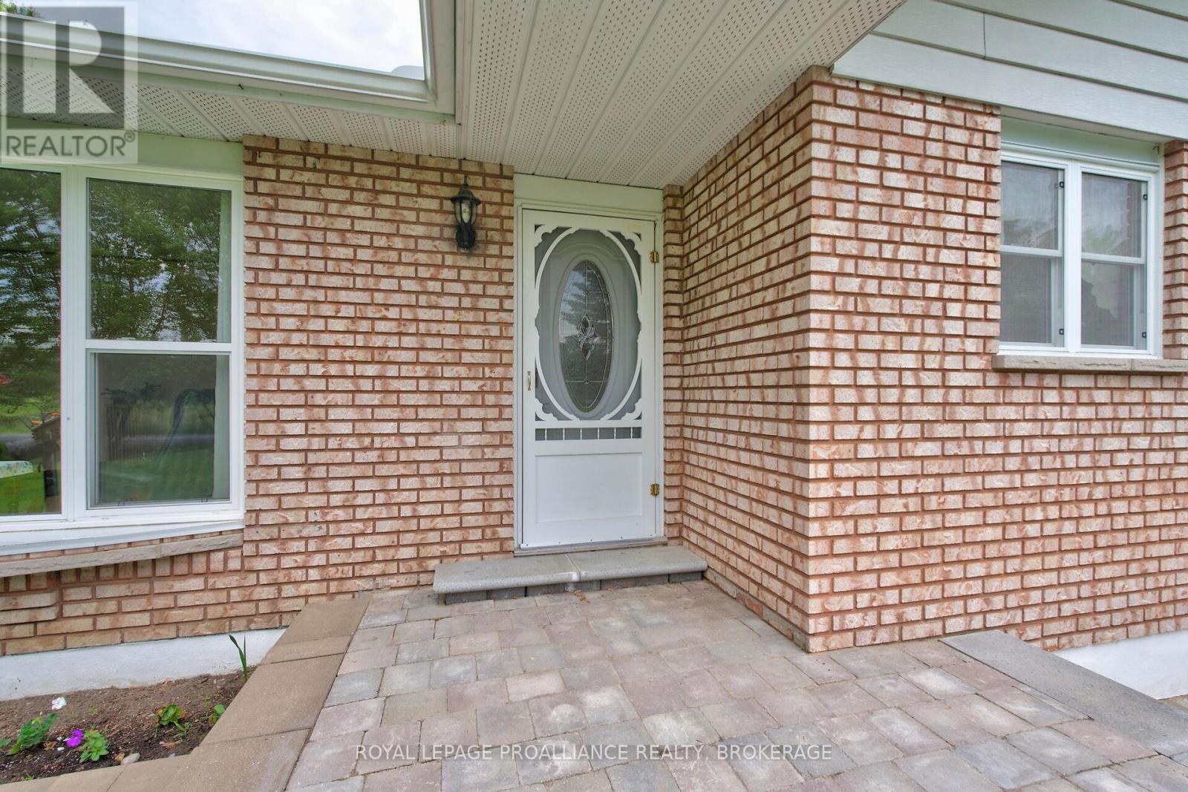
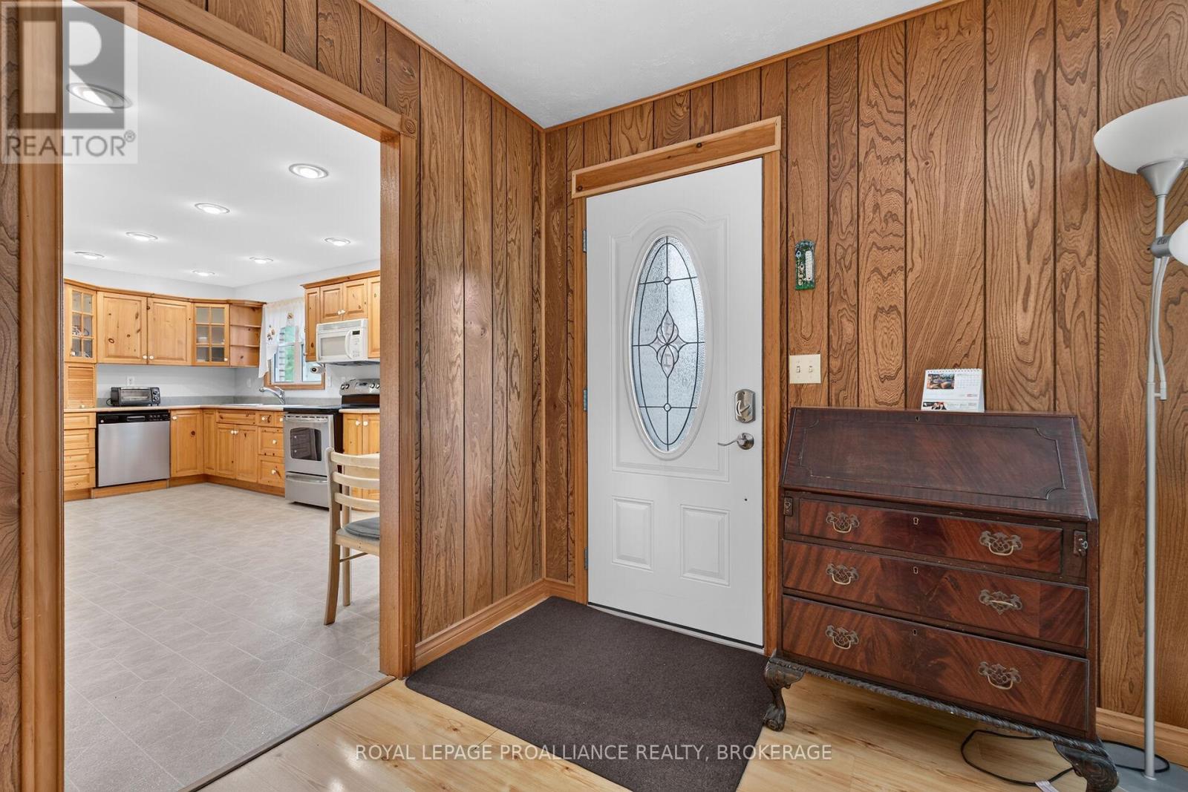
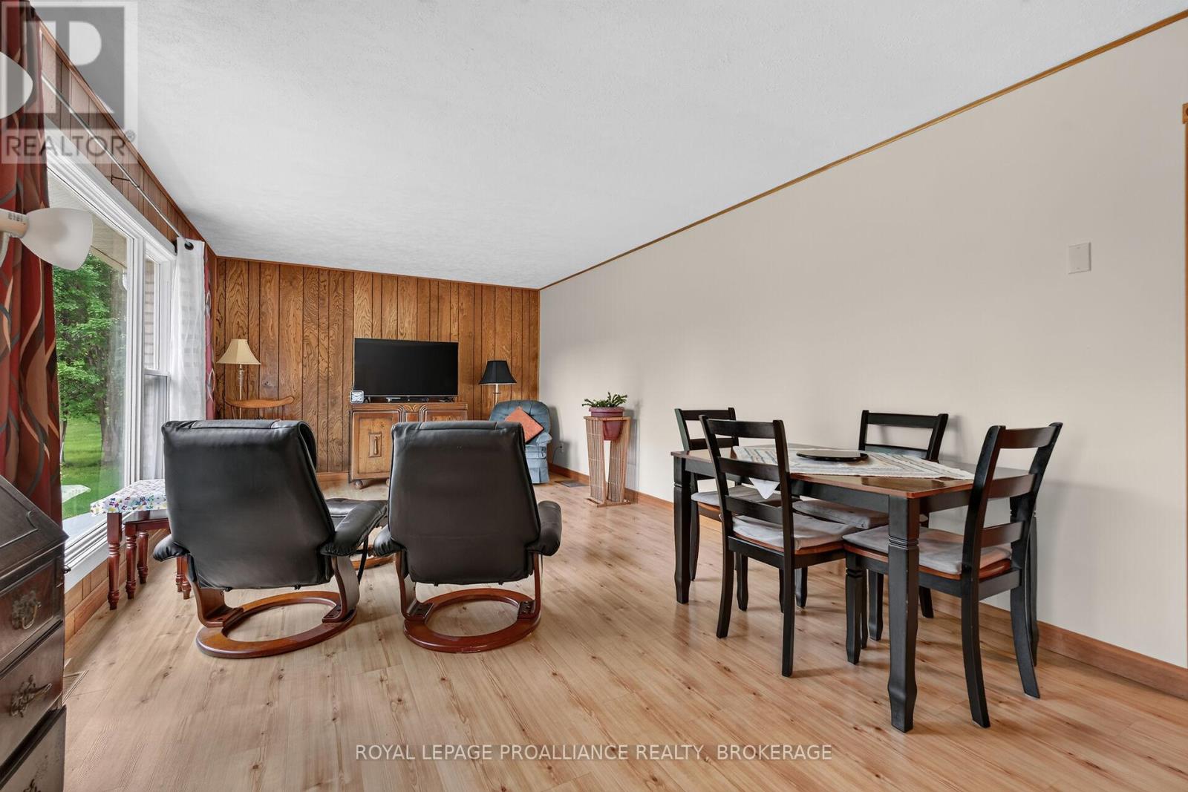
$3,170Country Living at Its Best! Welcome to this spacious and well-maintained country bungalow situated on 17 picturesque acres with two private ponds, offering the perfect blend of privacy, recreation, and functionality. This home features a large eat-in country kitchen, a generous living room filled with natural light, 3 bright bedrooms, and 1.5 bathrooms. The fully finished lower level provides additional living space with a large recreation room plus an optional games room, office, or hobby space to suit your family's needs along with ample storage space. As a bonus, there is a large, attached double-car garage with inside entry for added convenience, complete with a mechanic's pit. For the hobbyist, mechanic, or entrepreneur, the property boasts an impressive fully heated and insulated 589 sq. ft. detached workshop/garage, both garages are complete with a full built-in workbench. Recent updates include a new propane furnace (2026) and roof replacement (2022), offering peace of mind for years to come. Enjoy the beauty of rural living with expansive acreage, private ponds, and endless opportunities for outdoor recreation, gardening, or simply relaxing in your own natural retreat. A fast seven-minute drive to all amenities in beautiful Napanee. A rare opportunity to enjoy space, privacy, and versatility in a beautiful country setting. (id:31684)
| 12 hours ago | Listing updated with changes from the MLS® | |
| yesterday | Status changed to Active | |
| 2 weeks ago | Listing first seen on site |



The trademarks MLS®, Multiple Listing Service® and the associated logos are owned by The Canadian Real Estate Association (CREA) and identify the quality of services provided by real estate professionals who are members of CREA. Used under license.
The trademarks REALTOR®, REALTORS®, and the REALTOR® logo are controlled by The Canadian Real Estate Association (CREA) and identify real estate professionals who are members of CREA. These trademarks are owned or controlled by The Canadian Real Estate Association (CREA) and identify real estate professionals who are members of CREA (REALTOR®) and/or the quality of services they provide (MLS®).
This REALTOR.ca listing content is owned and licensed by REALTOR® members of The Canadian Real Estate Association.