


Commercial Lease

Commercial Sale

Residential
6 ERNEST COURTBelleville (Belleville Ward), ON K8P 4H7
Mortgage Calculator
Monthly Payment (Est.)
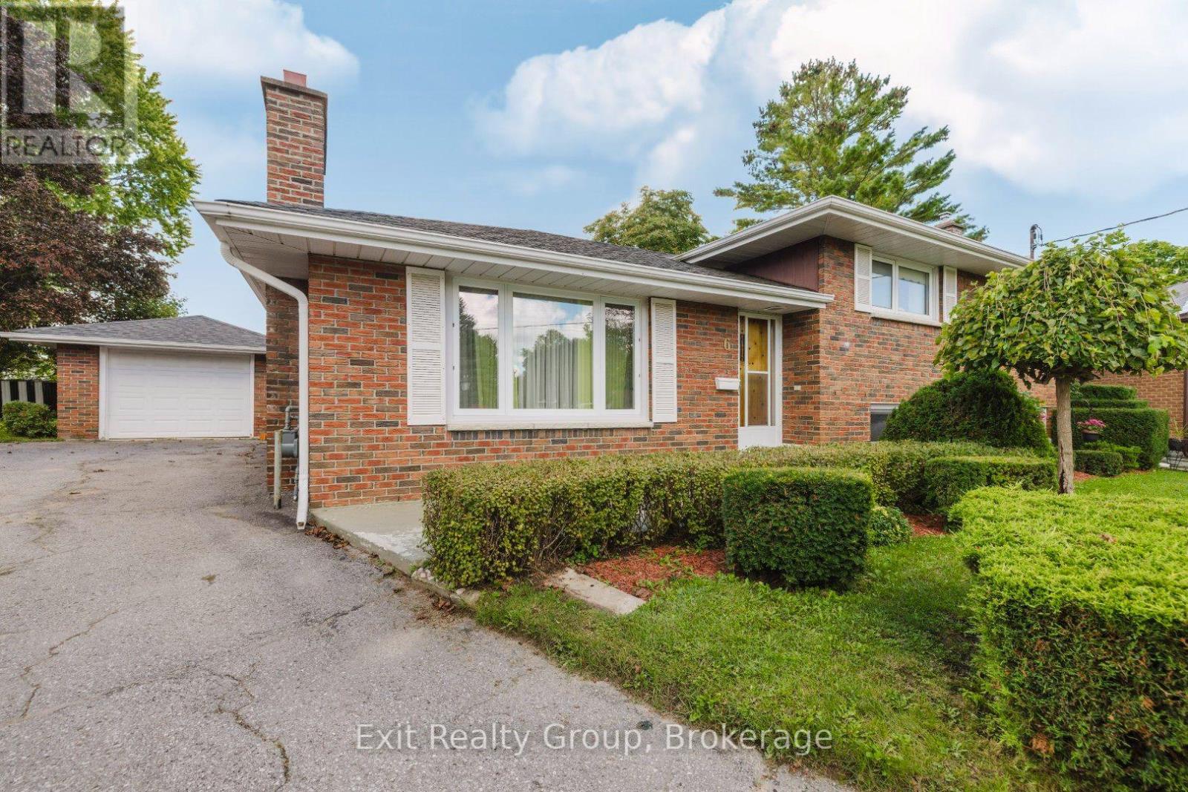
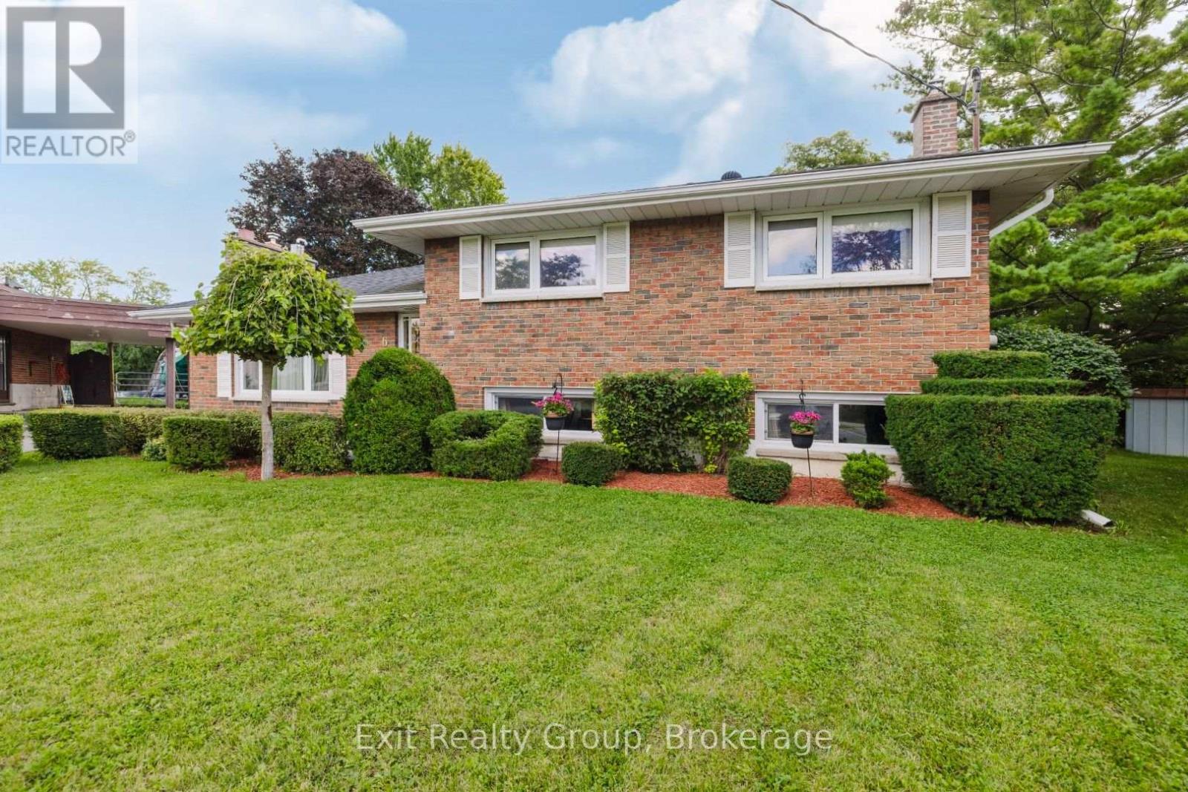
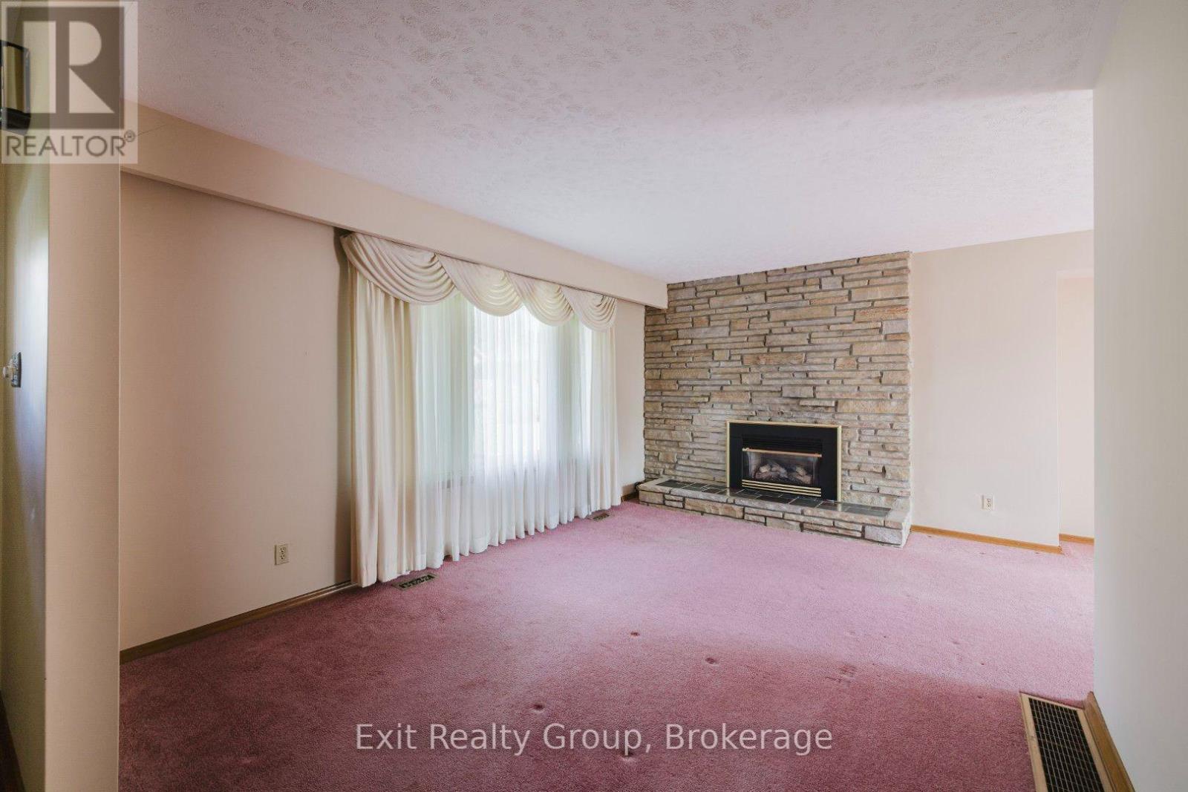
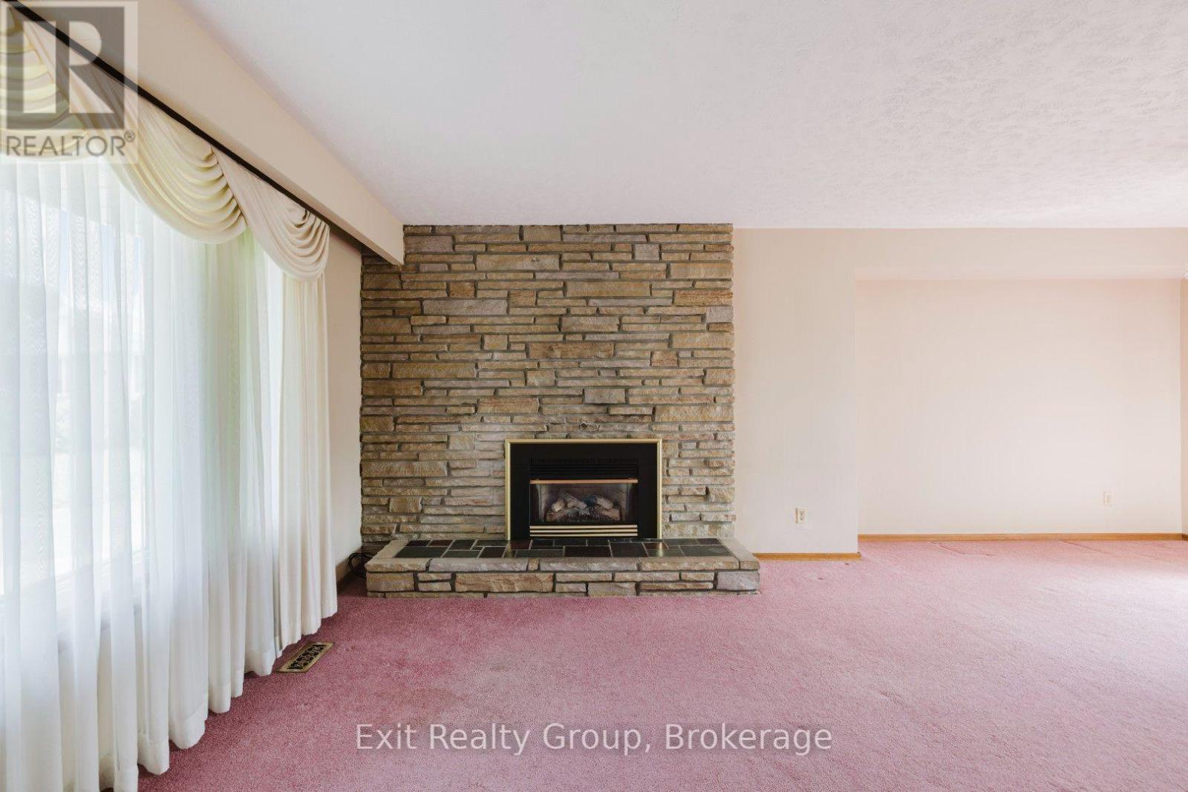
$2,281Welcome to 6 Ernest Court, a meticulously maintained custom built, one owner side-split located in one of Belleville's most desirable west end neighbourhoods and located within walking distance to schools and parks. Built in 1966, this home was the first in the subdivision and designed with an enlarged floor plan compared to many of the surrounding homes, offering plenty of space for the family. The main and upper levels feature 3 good-sized bedrooms and 1 4-piece bathroom, along with a bright and inviting sunroom. The finished basement provides a large rec room for the family to enjoy, laundry room, a 3-piece bathroom and loads of storage in the crawl space. Original hardwood flooring can be found underneath the carpets on the main and upper levels, giving you the option to bring it back to life. The home also includes two natural gas fireplaces and a 1.5-car garage with a workshop on the back. Outside, enjoy this beautiful in-town lot with plenty of room for entertaining, relaxing and enjoying the outdoors. Major updates include the garage roof in 2018, house roof in 2019, central air in July 2020, and furnace in December 2023. Well maintained over the years, this is a great opportunity to move into a solid, well-cared-for home and add your own personal cosmetic touches to make it your own. (id:31684)
| 2 weeks ago | Listing updated with changes from the MLS® | |
| 2 weeks ago | Listing first seen on site |



The trademarks MLS®, Multiple Listing Service® and the associated logos are owned by The Canadian Real Estate Association (CREA) and identify the quality of services provided by real estate professionals who are members of CREA. Used under license.
The trademarks REALTOR®, REALTORS®, and the REALTOR® logo are controlled by The Canadian Real Estate Association (CREA) and identify real estate professionals who are members of CREA. These trademarks are owned or controlled by The Canadian Real Estate Association (CREA) and identify real estate professionals who are members of CREA (REALTOR®) and/or the quality of services they provide (MLS®).
This REALTOR.ca listing content is owned and licensed by REALTOR® members of The Canadian Real Estate Association.