


Commercial Lease

Commercial Sale

Residential
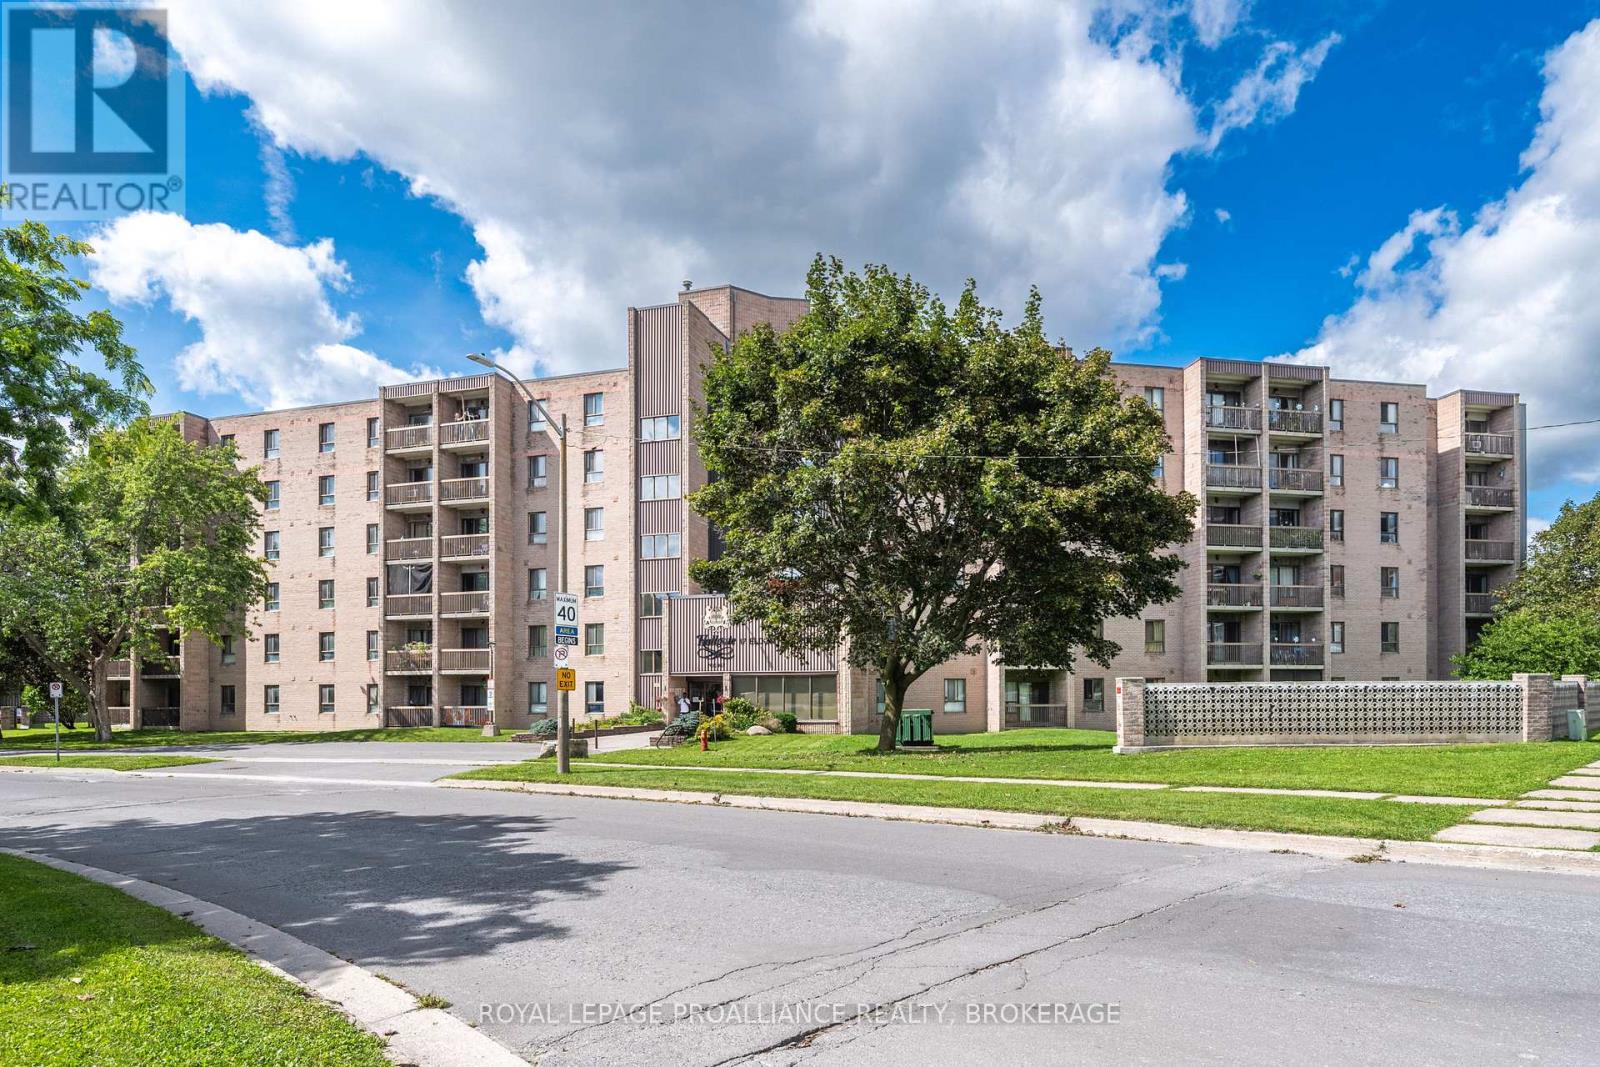
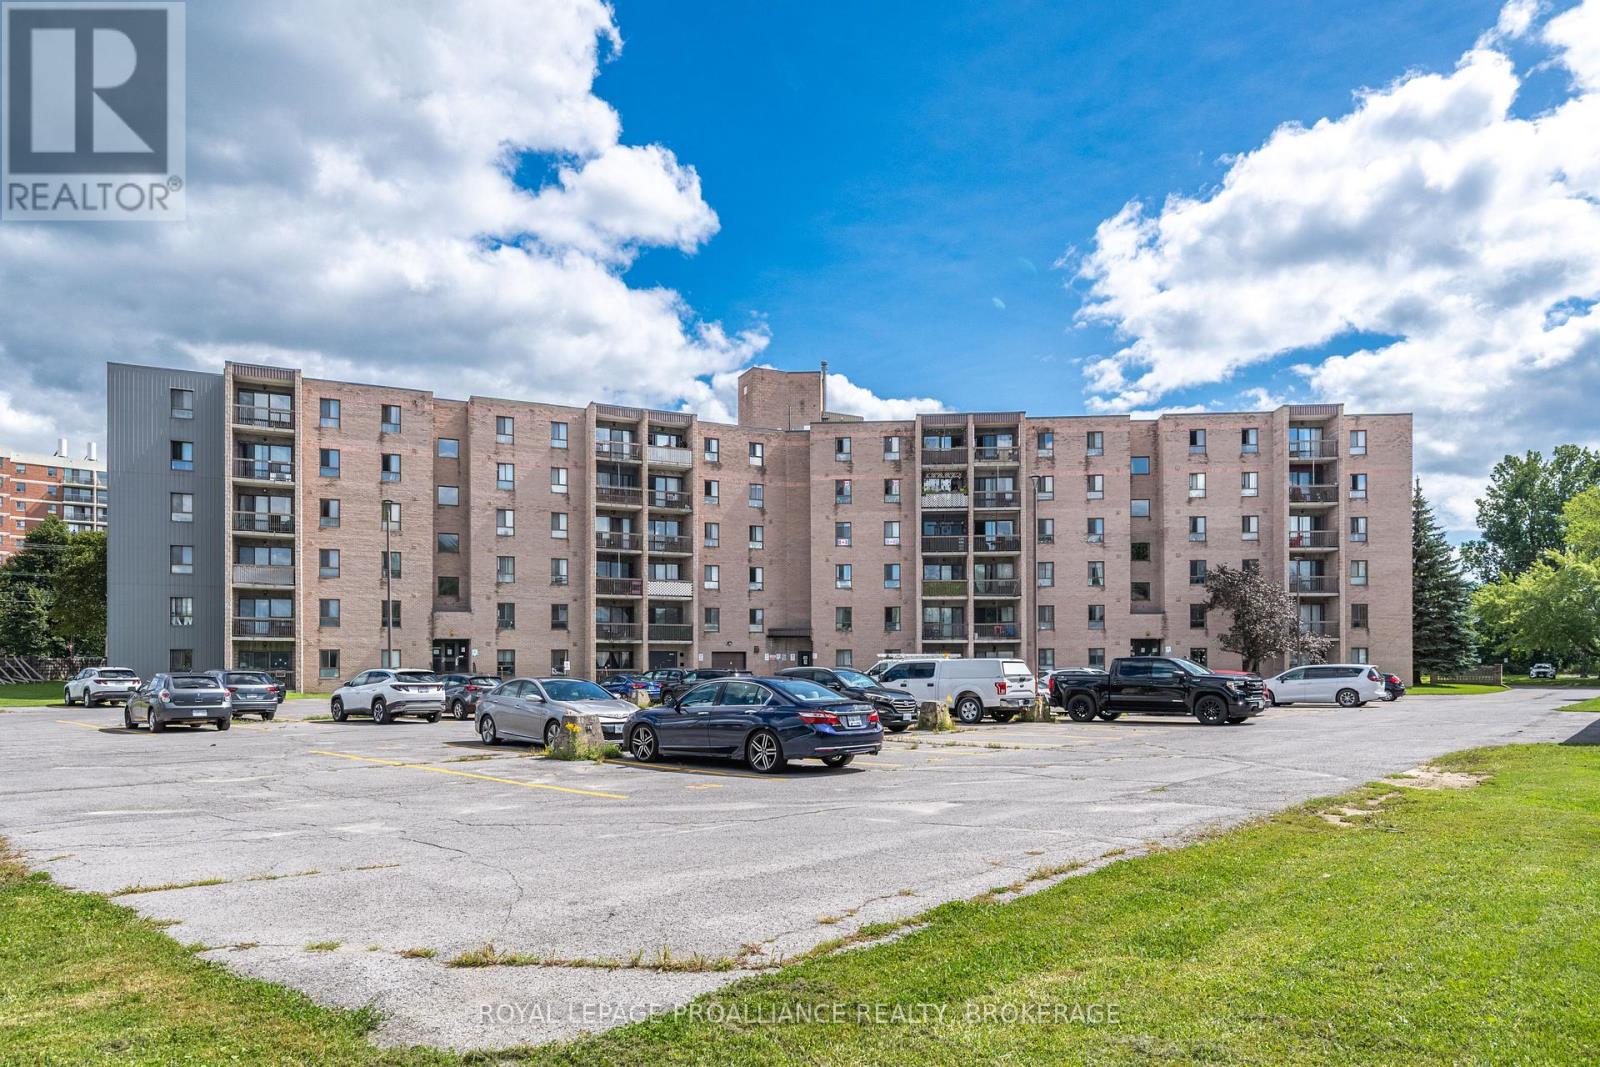
112 – 17 ELDON HALL PLACEKingston (Central City West), ON K7M 7H5
Mortgage Calculator
Monthly Payment (Est.)
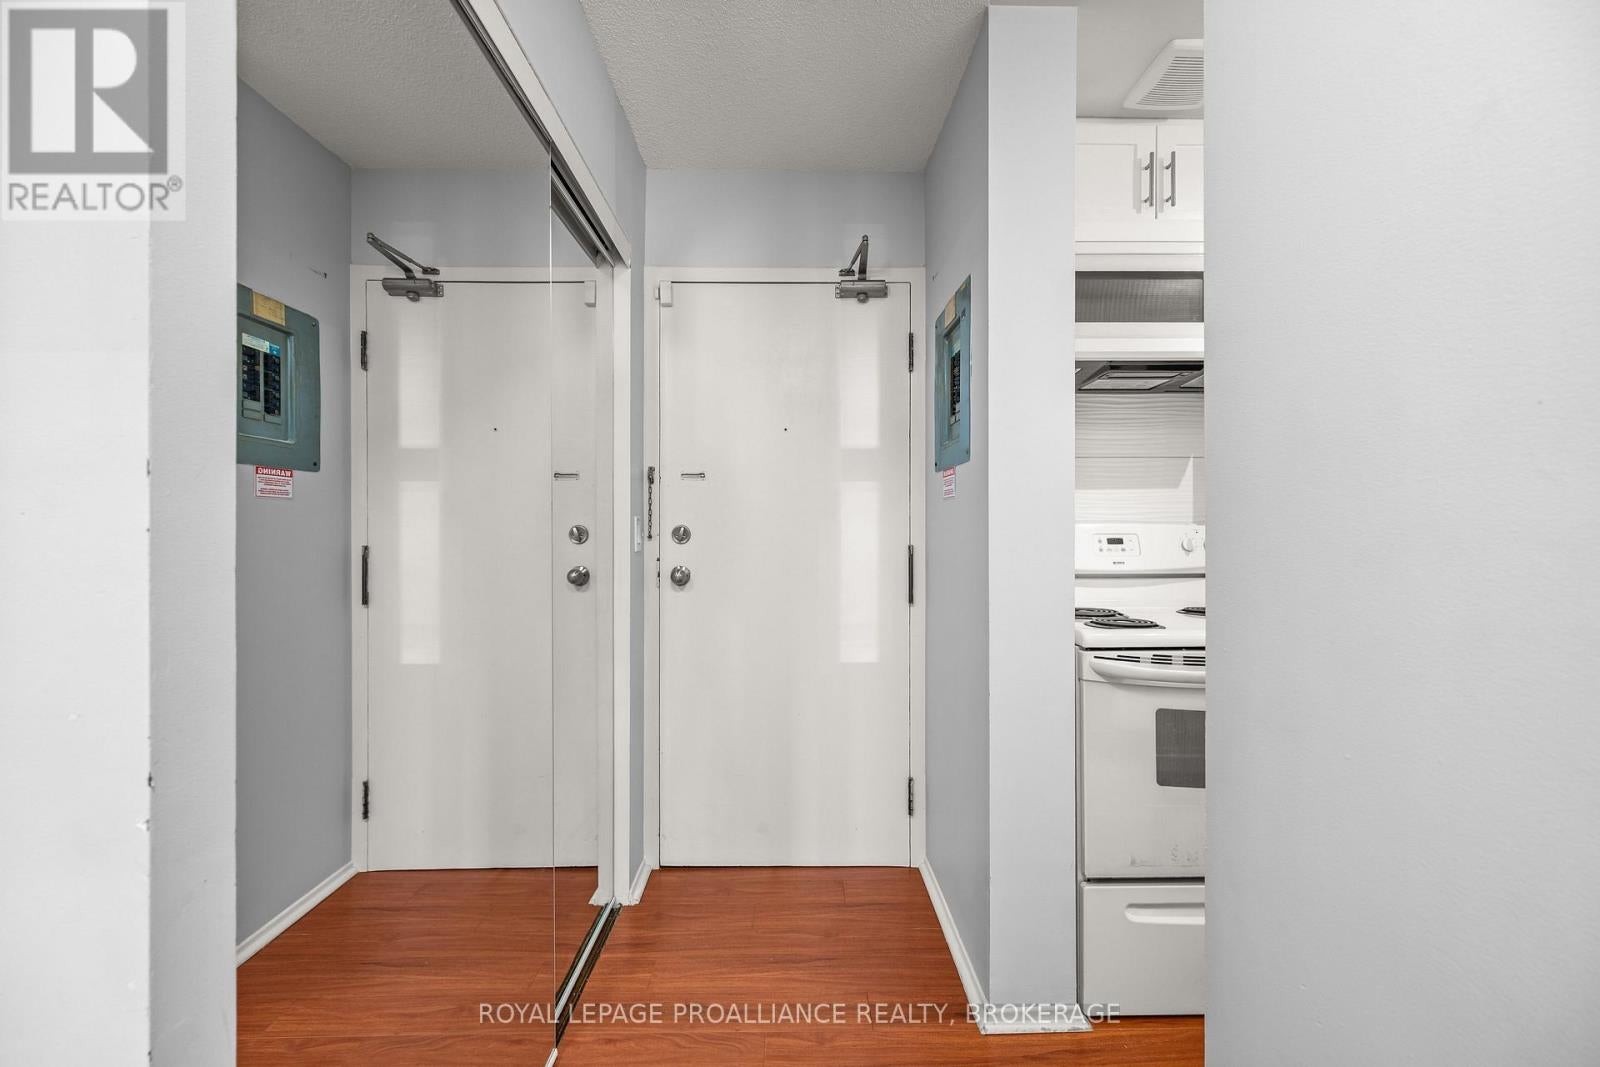
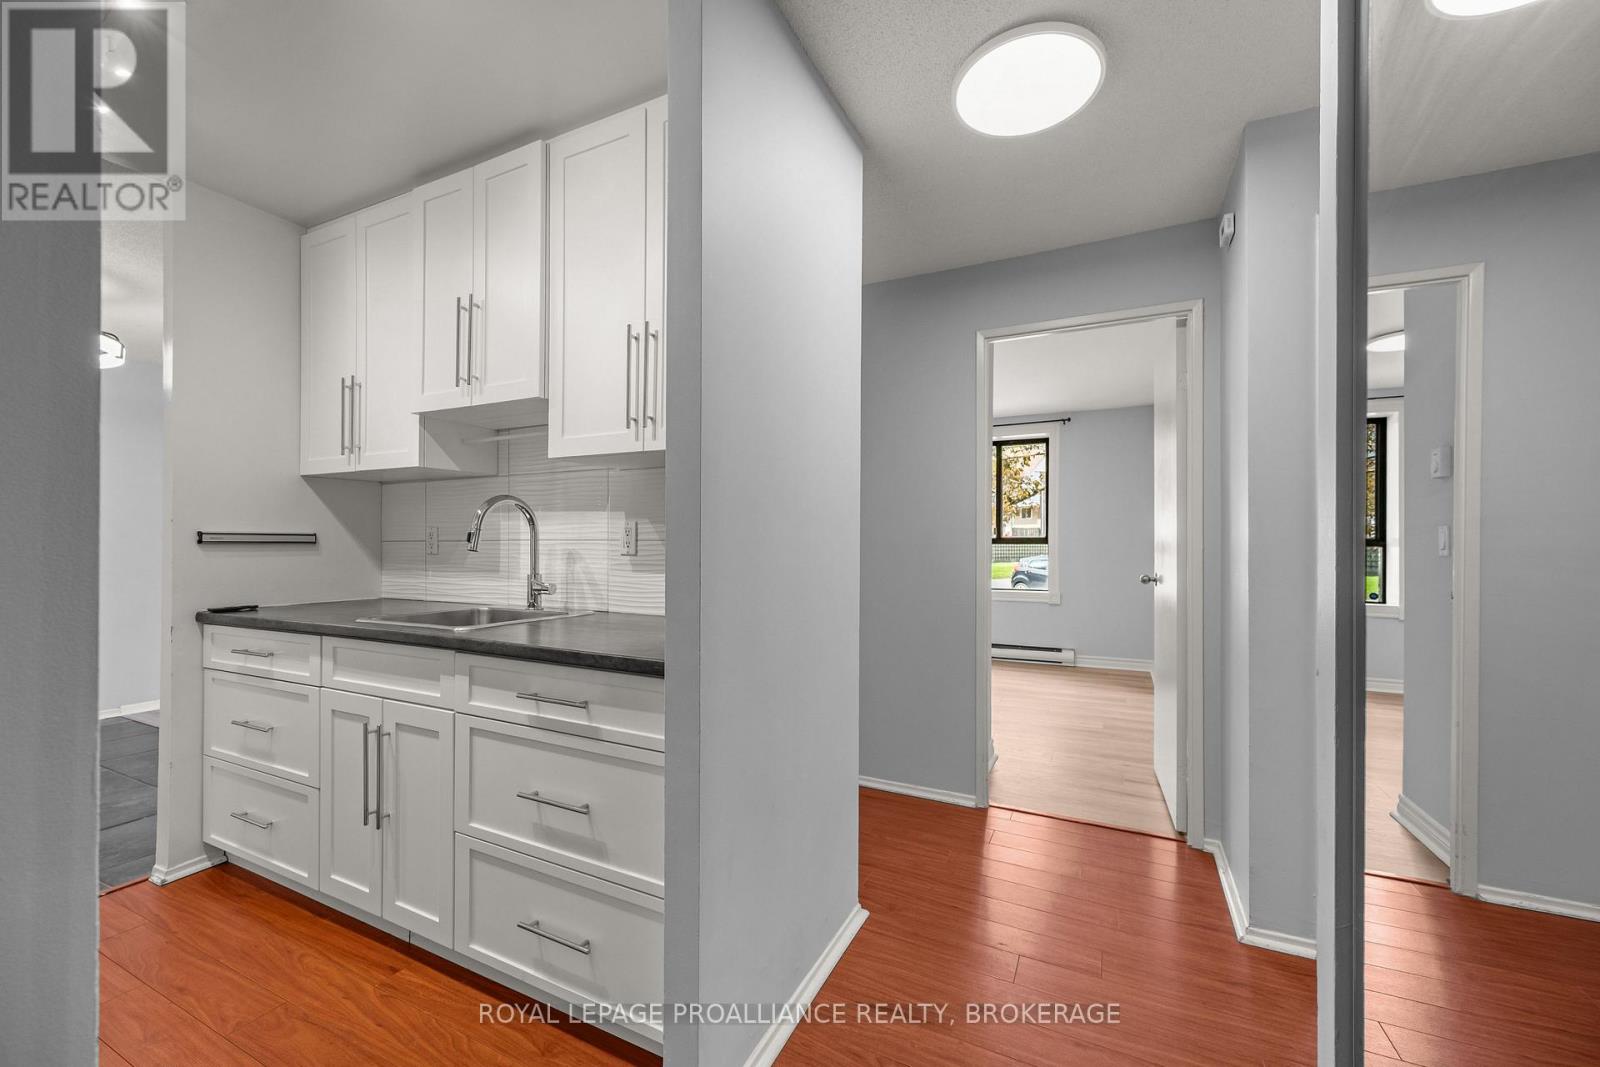
$1,186Welcome to 112-17 Eldon Hall Place a spacious 2 bedroom condo offering stylish updates, comfortable living, & a prime central location. Step inside to find a functional layout featuring a spacious foyer and bright kitchen. The open concept living & dining area is filled with natural light & offers direct access to a private balcony perfect for morning coffee or evening downtime. The generously sized bedrooms feature updated flooring and offer ample storage with closet space. This unit also includes a storage room in the unit with ample space. With updated light fixtures, neutral finishes, & an abundance of space, this unit is ideal for first-time buyers, downsizers, or investors. Conveniently located close to transit, shopping, parks, St Lawrence College & Providence Care Hospital this is an opportunity you don't want to miss. (id:31684)
| 2 weeks ago | Listing updated with changes from the MLS® | |
| 2 weeks ago | Listing first seen on site |



The trademarks MLS®, Multiple Listing Service® and the associated logos are owned by The Canadian Real Estate Association (CREA) and identify the quality of services provided by real estate professionals who are members of CREA. Used under license.
The trademarks REALTOR®, REALTORS®, and the REALTOR® logo are controlled by The Canadian Real Estate Association (CREA) and identify real estate professionals who are members of CREA. These trademarks are owned or controlled by The Canadian Real Estate Association (CREA) and identify real estate professionals who are members of CREA (REALTOR®) and/or the quality of services they provide (MLS®).
This REALTOR.ca listing content is owned and licensed by REALTOR® members of The Canadian Real Estate Association.